Skip main navigation
Sold for $3,000,000
  • $3,000,000

    500 Walnut St Unit 1001, Philadelphia, PA 19106

    3beds
    2,700sqft
    Condominium
    Built in 2017
    -- sqft lot
    $3,066,600 Zestimate®
    $1,111/sqft
    $7,630 Estimated rent

    Home value

    $3,066,600

    $2.79M - $3.37M

    $7,630/mo

    Zestimate® history
    Loading
    Loading...

    Owner options

    List your home for rent

    $7,630/mo

    Rent Zestimate®

    Find your next renter with Zillow Rental Manager. Plus, with online applications, you can quickly screen prospective tenants – for free.

    Learn more

    $7,630/mo

    Rent Zestimate®

    Refinance and save

    $18,274/mo

    Est. payment

    Refinancing to a lower rate could help reduce your monthly payments and save thousands over the life of the loan.

    See today's rates

    $18,274/mo

    Est. payment

    Explore your selling options

    Work with a Zillow partner agent

    Leverage their expertise and Zillow's premium Showcase listings to get your home seen by more buyers.

    Get started

    List with your own agent

    Get your home in front of millions of buyers by listing it on Zillow.

    Learn how to do it

    Sell it yourself

    Take full control of how buyers see your home on Zillow by listing For Sale by Owner (FSBO).

    List your home

    What's special

    Gas fireplaceOutdoor fireplacesGuest suiteSub-zero refrigeratorFloor-to-ceiling windowsBeverage stationSouthern exposures
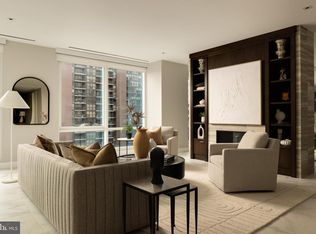
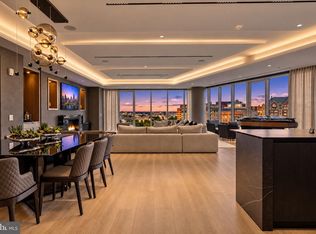
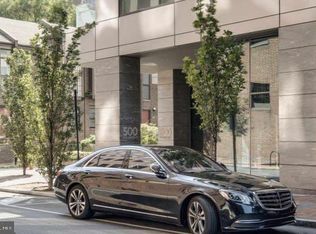
    Rarely offered on the market, the south-facing 10th-floor Residence is a breathtaking 3-bedroom, 3.5-bathroom home located in the iconic 500 Walnut. This distinctive building, designed by the esteemed architect Cecil Baker, represents a unique boutique luxury condominium positioned in Society Hill, just off Washington Square. Step into this light-filled space through an elegant gallery featuring high ceilings that flow seamlessly into the open living and dining area, adorned with floor-to-ceiling windows and southern exposures. A striking feature wall separates the rooms, outfitted with a gas fireplace, built-in television, and a custom-lit art gallery. The kitchen, expertly crafted by Joanne Hudson, boasts marble countertops, under-cabinet lighting, and top-tier appliances, including a Sub-Zero refrigerator, Wolf oven, microwave, stovetop, Asko dishwasher, and a beverage station complete with wine storage and two drink drawers. Adjacent to the kitchen is a pantry with glass pocket doors and thoughtfully designed storage. The primary suite offers a private south-facing balcony, a luxurious walk-in closet, a wine fridge, and a coffee station. Its bathroom is equipped with a double vanity marble sink, an oversized shower featuring a waterfall showerhead, and radiant heat flooring. The spacious second bedroom includes ample closet space and its own en-suite bath. The third bedroom, currently functioning as a den and home office, opens from the living area through large pocket doors and overlooks Independence Park. Additional features include a sizable laundry room with substantial storage, Lutron motorized window shades, LED lighting, an audio speaker system, porcelain floors, and custom carpeting. 500 Walnut offers the convenience of a doorman building equipped with a fully automated parking system, a pool, a fitness center, massage rooms with steam and sauna, a communal area featuring a couple of outdoor fireplaces, a golf simulator, a billiards area, a boardroom, a pet spa, on-site daily chauffeur service, and a guest suite available upon request for out of town guest. This residence benefits from approximately three years remaining on the tax abatement and two deeded parking spaces.

    Zillow last checked:

    Listing updated:

    Listed by:

    Bruno Pouget 215-990-9525,

    Compass RE,

    Co-Listing Agent: Brett Caspi 516-633-6106,

    Compass RE

    Bought with:

    Laurie Phillips, RS129115A

    BHHS Fox & Roach At the Harper, Rittenhouse Square

    Source: Bright MLS,MLS#: PAPH2461260MLS Logo

    Facts & features

    Interior

    Bedrooms & bathrooms
    • Bedrooms: 3
    • Bathrooms: 4
    • Full bathrooms: 3
    • 1/2 bathrooms: 1
    • Main level bathrooms: 4
    • Main level bedrooms: 3
    Basement
    • Area: 0
    Heating
    • Forced Air, Heat Pump, Natural Gas Available
    Cooling
    • Central Air, Electric
    Appliances
    • Included: Water Heater
    • Laundry: In Unit
    Features
    • Basement: Finished,Full,Garage Access
    • Has fireplace: No
    Interior area
    • Total structure area: 2,700
    • Total interior livable area: 2,700 sqft
    • Finished area above ground: 2,700
    • Finished area below ground: 0

    Property

    Parking
    • Total spaces: 1
    • Parking features: Covered, Garage Faces Front, Basement, Oversized, Underground, Other, Electric Vehicle Charging Station(s), Heated, Lighted, Private, Secured, Under Home Parking, Attached
    • Attached garage spaces: 1
    Accessibility
    • Accessibility features: 2+ Access Exits, Accessible Hallway(s), Accessible Elevator Installed, Other
    Features
    • Levels: One
    • Stories: 1
    • Pool features: Community
    Details
    • Additional structures: Above Grade, Below Grade
    • Parcel number: 888501234
    • Zoning: CMX4
    • Special conditions: Standard

    Construction

    Type & style
    • Home type: Condo
    • Architectural style: Contemporary
    • Property subtype: Condominium
    • Attached to another structure: Yes
    Materials
    • Masonry
    Condition
    • New construction: No
    • Year built: 2017

    Utilities & green energy

    • Sewer: Public Septic
    • Water: Public

    Community & HOA

    Community
    • Condo and coop fee: $3,375 monthly
    • Subdivision: Washington Sq
    HOA
    • Has HOA: No
    • Amenities included: Community Center, Concierge, Elevator(s), Dog Park, Fitness Center, Storage, Game Room, Guest Suites, Meeting Room, Party Room, Indoor Pool, Recreation Facilities, Reserved/Assigned Parking, Sauna, Security, Spa/Hot Tub, Storage Bin, Pool, Transportation Service, Other
    • Services included: Alarm System, Common Area Maintenance, Health Club, Insurance, Lawn Care Front, Lawn Care Rear, Maintenance Grounds, Management, Pool(s), Recreation Facility, Reserve Funds, Sauna, Snow Removal, Trash, Other
    • HOA name: 500 Walnut Condominiums
    Location
    • Region: Philadelphia
    • Municipality: PHILADELPHIA

    Financial & listing details

    • Price per square foot: $1,111/sqft
    • Tax assessed value: $304,000
    • Annual tax amount: $4,255
    • Date on market: 3/26/2025
    • Listing agreement: Exclusive Agency
    • Ownership: Condominium

    Price history

    DateEventPrice
    8/20/2025Sold$3,000,000-7.7%$1,111/sqft
    Source: Bright MLS #PAPH2461260 Report a problem
    7/2/2025Pending sale$3,250,000$1,204/sqft
    Source: Bright MLS #PAPH2461260 Report a problem
    6/25/2025Contingent$3,250,000$1,204/sqft
    Source: Bright MLS #PAPH2461260 Report a problem
    5/31/2025Price change$3,250,000-7.1%$1,204/sqft
    Source: Bright MLS #PAPH2461260 Report a problem
    3/26/2025Listed for sale$3,500,000$1,296/sqft
    Source: Bright MLS #PAPH2461260 Report a problem

    Public tax history

    Tax history is unavailable.

    Neighborhood: Society Hill

    Nearby schools

    GreatSchools rating
    Schools provided by the listing agent
    • District: Philadelphia City

    Source: Bright MLS. This data may not be complete. We recommend contacting the local school district to confirm school assignments for this home.

    Get a cash offer in 3 minutes
    Find out how much your home could sell for in as little as 3 minutes with a no-obligation cash offer.
    Estimated market value
    $3,066,600
    Get a cash offer in 3 minutes
    Find out how much your home could sell for in as little as 3 minutes with a no-obligation cash offer.
    Estimated market value
    $3,066,600