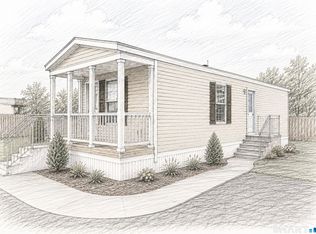
*** BRAND NEW 2-BEDROOM, 2-BATH MOBILE HOME - Fresh, Modern & Ready for You! *** Welcome to 500 Washington Street #6 in Middletown Mobile Home Park! Be the first to call this brand-new 2-bedroom, 2-full-bath mobile home yours. Designed with modern comfort and easy living in mind, this beautiful home offers a fresh, stylish interior and the peace of mind that comes with owning brand new. At the heart of the home is a beautifully appointed kitchen featuring elegant Glacier Quartzite countertops and new stainless steel appliances, including refrigerator, dishwasher, microwave/hood vent, and upgraded smooth-top electric range. The desirable 2-bedroom, 2-bath layout provides added privacy and flexibility-perfect for a guest room, home office, or additional living needs. Additional features include 200-amp electrical service and an efficient, low-maintenance design. Mobile home scheduled to be delivered onsite October 9, 2026, with anticipated move-in availability October 30, 2026. Everything is new, and all that's missing is you! Don't miss your opportunity to be the very first owner-schedule your showing and make #6 your new home! ***Note: Home to be delivered and installed onsite. Sketch is a rendering of the New Mobile Home Model. Colors and Details may differ. New Mobile Home on Pad Site - Taxes to be determined. Purchaser to verify with local municipality.***
New construction
$135,000
500 Washington Street #6, Middletown, CT 06457
2beds
880sqft
Single Family Residence, Mobile Home
Built in 2026
-- sqft lot
$-- Zestimate®
$153/sqft
$550/mo HOA
What's special
Added privacy and flexibilityElegant glacier quartzite countertopsFresh stylish interiorNew stainless steel appliancesBeautifully appointed kitchenUpgraded smooth-top electric range
- 5 days
- 287
- 10
Zillow last checked:
Listing updated:
Listed by:
Susan Cafourek (203)651-9475,
Berkshire Hathaway NE Prop. 860-347-4486
Source: Smart MLS,MLS#: 24204426
Facts & features
Interior
Bedrooms & bathrooms
- Bedrooms: 2
- Bathrooms: 2
- Full bathrooms: 2
Primary bedroom
- Level: Main
Bedroom
- Level: Main
Primary bathroom
- Level: Main
Bathroom
- Level: Main
Kitchen
- Level: Main
Living room
- Level: Main
Heating
- Forced Air, Electric
Cooling
- Ceiling Fan(s), Wall Unit(s)
Appliances
- Included: Electric Range, Microwave, Range Hood, Refrigerator, Dishwasher, Electric Water Heater, Water Heater
- Laundry: Main Level
Features
- Basement: None
- Attic: None
- Has fireplace: No
Interior area
- Total structure area: 880
- Total interior livable area: 880 sqft
- Finished area above ground: 880
Property
Parking
- Total spaces: 2
- Parking features: Off Street
Lot
- Features: Level
Details
- Parcel number: 999999999
- On leased land: Yes
- Zoning: MX
Construction
Type & style
- Home type: MobileManufactured
- Property subtype: Single Family Residence, Mobile Home
Materials
- Vinyl Siding
- Foundation: None
- Roof: Asphalt
Condition
- To Be Built
- New construction: Yes
- Year built: 2026
Utilities & green energy
- Sewer: Public Sewer
- Water: Public
Community & HOA
Community
- Features: Library, Near Public Transport, Shopping/Mall
HOA
- Has HOA: Yes
- Amenities included: Management
- Services included: Maintenance Grounds, Trash, Snow Removal
- HOA fee: $550 monthly
Location
- Region: Middletown
Financial & listing details
- Price per square foot: $153/sqft
- Date on market: 9/4/2026
Estimated market value
Not available
Estimated sales range
Not available
Not available
Price history
| Date | Event | Price |
|---|---|---|
| 9/4/2026 | Listed for sale | $135,000$153/sqft |
Source:  Smart MLS #24204426 Report a problem Smart MLS #24204426 Report a problem | ||
Public tax history
Tax history is unavailable.
Monthly payment
Climate risks
Neighborhood: 06457
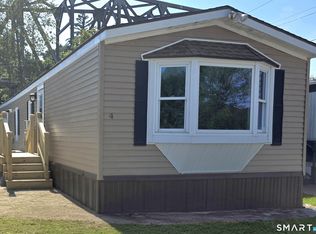
- $104,9002 bd1 ba840 sqft500 Washington St TRAILER 4, Middletown, CT 06457For Sale
- $22,0002 bd1 ba744 sqft500 Washington St TRLR 12, Middletown, CT 06457Sold

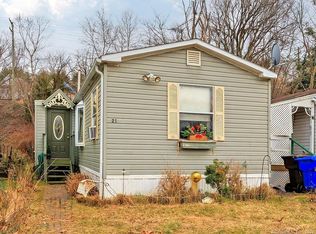
- $50,0002 bd1 ba924 sqft500 Washington St TRAILER 21, Middletown, CT 06457Sold
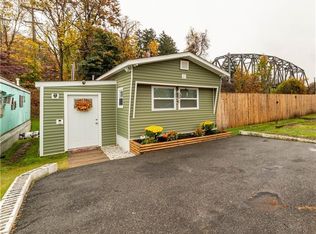
- $79,0003 bd2 ba833 sqft500 Washington St TRAILER 10, Middletown, CT 06457Sold
Similar homes
- $119,0001 bd1 ba533 sqft500 Washington Street #9, Middletown, CT 06457New Construction
 MLS ID #24204389, Susan Cafourek, Berkshire Hathaway NE Prop.. Smart MLS
 - $104,9002 bd1 ba840 sqft500 Washington Street #4, Middletown, CT 06457For SaleMLS ID #24201126, Susan Cafourek, Berkshire Hathaway NE Prop.. Smart MLS
- $189,9003 bd2 ba1.2k sqftWadsworth Grove Co-Op, Middletown, CT 06457For Sale
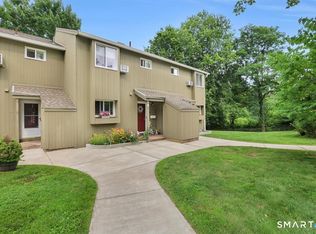 MLS ID #24204624, Marco Rondinone, Berkshire Hathaway NE Prop.. Smart MLS
 - $145,0002 bd1 ba924 sqftSumnerbrook Mill, Middletown, CT 06457For Sale
 MLS ID #24182065, Kadji Anderson, Berkshire Hathaway NE Prop.. Smart MLS
 - $199,9002 bd2 ba1.2k sqftTrolley Crossing, Middletown, CT 06457For SaleMLS ID #24205044, Roger Lavoie JR, LAER Realty Partners. Smart MLS
- $130,0001 bd1 ba644 sqft1251-17 Old Colony Road, Wallingford, CT 06492For SaleMLS ID #24204150, Jennifer L. Hunt, Berkshire Hathaway NE Prop.. Smart MLS
- $130,0001 bd1 ba644 sqft1251-15 Old Colony Road, Wallingford, CT 06492For SaleMLS ID #24204503, Jennifer L. Hunt, Berkshire Hathaway NE Prop.. Smart MLS
- $130,0001 bd1 ba644 sqft1251-13 Old Colony Road, Wallingford, CT 06492For SaleMLS ID #24204507, Jennifer L. Hunt, Berkshire Hathaway NE Prop.. Smart MLS
- $110,0003 bd1 ba1.3k sqft17 Miller Street, Middletown, CT 06457For SaleMLS ID #24202339, David Smolowitz, Dave Jones Realty, LLC. Smart MLS
- $157,0002 bd1 ba840 sqft1251-2 Old Colony Road, Wallingford, CT 06492For SaleMLS ID #24204513, Jennifer L. Hunt, Berkshire Hathaway NE Prop.. Smart MLS
- $174,4992 bd2 ba1k sqftHamlin Court, Middletown, CT 06457For SaleMLS ID #24195105, Kathleen M. Mullins, Real Broker CT, LLC. Smart MLS
- $189,9003 bd2 ba1.1k sqftBeacon Hill Towne Homes, Middletown, CT 06457For SaleMLS ID #24203716, Marc A. Seigel, RE/MAX RISE. Smart MLS
- $149,9002 bd1 ba864 sqft1950 North Broad Street LOT 25, Meriden, CT 06450For SaleMLS ID #24200128, Jean Lake, Century 21 AllPoints Realty. Smart MLS
- $100,0002 bd1 ba728 sqft1950 North Broad Street LOT 3, Meriden, CT 06450For SaleMLS ID #24203632, Corinne C. Machowski, William Raveis Real Estate. Smart MLS
- $144,9992 bd1 ba1.1k sqftCongress Street, Hartford, CT 06114For SaleMLS ID #24205183, Michelle J. Hodge, Innovative Properties. Smart MLS
- $134,9002 bd1 ba1k sqftLamplight, East Hartford, CT 06108For SaleMLS ID #24204993, Vinod M. Modi, J.V. Realty. Smart MLS
- $128,5002 bd1 ba745 sqftEssex, Hartford, CT 06114For SaleMLS ID #24203201, David Bolduc, Bolduc Realty Group. Smart MLS
- $169,0002 bd1 ba1.1k sqft19 Phoenix Road, Colchester, CT 06415For SaleMLS ID #24202659, Allison Bobrowski, BHHS Realty Professionals. Smart MLS
- $99,0002 bd1 ba672 sqft7 Cedar Grove Road, Southington, CT 06489For SaleMLS ID #24205397, Maryann Stanley, Century 21 AllPoints Realty. Smart MLS
- $170,0002 bd1 ba780 sqftMead Street Condominium, New Britain, CT 06051For SaleMLS ID #24205264, Leslie Blaser, eXp Realty. Smart MLS
