RARELY AVAILABLE FAIRWAY TOWNHOME ON THE GOLF COURSE. Perfectly positioned on the 3rd hole of the Highlands Golf Course. This beautifully maintained unit offers a private entrance and fenced side yard, a unique benefit thanks to its premium location. Step inside to a tile entry with coat closet, leading into a bright and spacious main level living area with vaulted ceilings and open sightlines to the upper loft. A formal dining room showcases large windows and sliding glass doors opening to the attached deck, perfect for outdoor entertaining. The cozy brick fireplace with gas log creates an inviting atmosphere that ties together the living and dining spaces. The updated kitchen features new appliances (excluding refrigerator), a gas range, farmhouse sink with a living room cut-out, breakfast bar seating, pantry, and smart storage including two lazy Susans. The main floor bedroom, full bath, and laundry hookups offer convenient one-level living options. Upstairs, the open loft is ideal for guest bedroom, home office, library, or creative space, complete with an updated bathroom boasting a tiled shower, tile flooring, and vaulted ceiling. The finished lower level adds versatility with a large family room, two additional bedrooms (may not meet egress standards), and a third bath.
Located in an HOA community that covers landscaping, snow removal, and exterior maintenance—leaving you more time to enjoy the golf course views and low-maintenance lifestyle.
Active
Price cut: $29K (7/28)
$590,000
500 Westview Dr, Missoula, MT 59803
3beds
2,407sqft
:
Get pre-qualified$4,177/mo
Townhouse
Built in 1983
3,528 Square Feet Lot
$-- Zestimate®
$245/sqft
$400/mo HOA
What's special
Golf course viewsPrivate entranceUpdated kitchenGas rangeFenced side yardLaundry hookupsTwo additional bedrooms
- 126 days |
- 954 |
- 52 |
Zillow last checked:
Listing updated:
Listed by:
Julie M Birgenheier 406-544-2334,
Berkshire Hathaway HomeServices - Missoula,
Addie Bryan 406-686-2021,
Berkshire Hathaway HomeServices - Missoula
Source: MRMLS,MLS#: 30068002
Facts & features
Interior
Bedrooms & bathrooms
- Bedrooms: 3
- Bathrooms: 3
- Full bathrooms: 1
- 3/4 bathrooms: 2
Bedroom 1
- Description: Spacious room. Vaulted ceiling. Double closets. Floor to ceiling window brings in a lot of natural light.
- Level: Main
- Dimensions: 15.7 x 13.1
Bedroom 2
- Description: Spacious loft could also be a bedroom with open railing to the lower level. Daiken split air conditioner keeps things cool. Great space for guest quarters, home office, reading, tv nook or anything!
- Level: Upper
Bedroom 3
- Description: Access to egress through double doors to family room. Double closets
- Level: Lower
- Dimensions: 11.9 x 11.8
Bathroom 1
- Description: Tile flooring. Combination tub adn shower. Large vanity with overhead mirror. Additional tri-fold mirrored medicine cabinet offer great storage. Overhead privacy window for natural lighting.
- Level: Main
- Dimensions: 9.3 x 6.1
Bathroom 2
- Description: Remodeled bathroom with beautiful tiled shower. Vaulted ceiling, Tile flooring and large vanity.
- Level: Upper
Bathroom 3
- Description: Tiled floor. Bathroom with shower.
- Level: Lower
- Dimensions: 9.7 x 6.6
Bonus room
- Description: Spacious room with double closets. Set up as bedroom but no egress. Could be great hobby room, or home office.
- Level: Lower
- Dimensions: 17.6 x 12.2
Dining room
- Description: Large windows bring in a lot of natural light. Sliding glass doors to the private deck. Open to the living room.
- Level: Main
- Dimensions: 8.8 x 13.2
Family room
- Description: Numerous overhead canned lights. Egress window. Could be used as a bedroom too, has lighted double closets. French doors to adjoining bonus room. Storage under the stairs.
- Level: Lower
- Dimensions: 15.4 x 15.4
Family room
- Description: Addition part of the family room. Where the organ is located.
- Level: Lower
- Dimensions: 10.2 x 11.6
Kitchen
- Description: Efficient work space includes breakfast bar seating, cookbook shelving, 2 lazy susans, cut out to he living room, large basin sink, indirect lighting, pantry cupboards and tray ceiling. Tile flooring.
- Level: Main
- Dimensions: 14.4 x 9
Laundry
- Description: Tile flooring. Storage cabinets above the hook-ups.
- Level: Main
Living room
- Description: Gas fireplace with brick hearth and wood mantle. Vaulted ceiling with fan and open to the loft above. View of golf course. Open to dining and kitchen.
- Level: Main
- Dimensions: 18.5 x 16
Cooling
- Wall Unit(s)
Appliances
- Included: Dishwasher, Microwave, Range
- Laundry: Washer Hookup
Features
- Basement: Finished
- Number of fireplaces: 1
Interior area
- Total interior livable area: 2,407 sqft
- Finished area below ground: 1,050
Property
Parking
- Total spaces: 2
- Parking features: Garage
- Garage spaces: 2
Features
- Patio & porch: Deck
- Fencing: Chain Link,Partial
- Has view: Yes
- View description: Golf Course
Lot
- Size: 3,528 Square Feet
- Features: Back Yard, Landscaped, On Golf Course, Sprinklers In Ground, Views
Details
- Parcel number: 04209304216015001
- Zoning: Residential
- Zoning description: PUD
- Special conditions: Standard
Construction
Type & style
- Home type: Townhouse
- Architectural style: Other
- Property subtype: Townhouse
Materials
- Brick
- Foundation: Poured
Condition
- New construction: No
- Year built: 1983
Community & HOA
Community
- Subdivision: Fairway Townhouse
HOA
- Has HOA: Yes
- Amenities included: Storage
- Services included: Common Area Maintenance, Insurance, Maintenance Grounds, Maintenance Structure, Trash
- HOA fee: $400 monthly
- HOA name: Fairway Townhomes
Location
- Region: Missoula
Financial & listing details
- Price per square foot: $245/sqft
- Tax assessed value: $631,179
- Annual tax amount: $5,811
- Date on market: 4/2/2026
- Listing agreement: Exclusive Right To Sell
Estimated market value
Not available
Estimated sales range
Not available
$2,752/mo
Price history
| Date | Event | Price |
|---|---|---|
| 7/28/2026 | Price change | $590,000-4.7%$245/sqft |
Source:  MRMLS #30068002 Report a problem MRMLS #30068002 Report a problem | ||
| 7/10/2026 | Price change | $619,000-1.6%$257/sqft |
Source: MRMLS #30068002 Report a problem | ||
| 5/15/2026 | Price change | $629,000-0.9%$261/sqft |
Source: MRMLS #30068002 Report a problem | ||
| 5/1/2026 | Price change | $635,000-2.3%$264/sqft |
Source: MRMLS #30068002 Report a problem | ||
| 4/2/2026 | Listed for sale | $650,000-2.1%$270/sqft |
Source: MRMLS #30068002 Report a problem | ||
| 10/30/2025 | Listing removed | $664,000$276/sqft |
Source: MRMLS #30055216 Report a problem | ||
| 8/28/2025 | Price change | $664,000-2.2%$276/sqft |
Source: MRMLS #30055216 Report a problem | ||
| 8/11/2025 | Listed for sale | $679,000$282/sqft |
Source: MRMLS #30055216 Report a problem | ||
Public tax history
| Year | Property taxes | Tax assessment |
|---|---|---|
| 2025 | $5,130 -6.1% | $631,179 +30% |
| 2024 | $5,465 +7.9% | $485,500 |
| 2023 | $5,063 +22.9% | $485,500 +43.4% |
| 2022 | $4,120 +2.5% | $338,559 |
| 2021 | $4,022 +3.8% | $338,559 +6.2% |
| 2020 | $3,875 -2.5% | $318,841 |
| 2019 | $3,973 -7.6% | $318,841 +0.7% |
| 2018 | $4,300 +1.6% | $316,683 |
| 2017 | $4,231 +4.9% | $316,683 +0.6% |
| 2016 | $4,033 +5.4% | $314,932 |
| 2015 | $3,825 +6.5% | $314,932 +84.8% |
| 2014 | $3,593 +16.4% | $170,411 +7.3% |
| 2013 | $3,088 -0.2% | $158,801 +2.8% |
| 2012 | $3,094 | $154,411 |
| 2011 | -- | -- |
| 2010 | -- | -- |
| 2009 | -- | -- |
| 2008 | -- | $213,350 +12.8% |
| 2007 | -- | $189,090 |
| 2006 | -- | $189,090 |
| 2005 | -- | $189,090 |
| 2004 | -- | $189,090 |
| 2003 | -- | $189,090 +18.4% |
| 2002 | -- | $159,700 |
| 2000 | -- | $159,700 |
Find assessor info on the county website
Monthly payment
Est. payment
Payment breakdown
Explore the cost of this home by adjusting the details. Changes won't be saved.Climate risks
Neighborhood: Farviews & Pattee Canyon
Nearby schools
GreatSchools rating
- 7/10Lewis & Clark SchoolGrades: PK-5Distance: 0.7 mi
- 8/10Washington Middle SchoolGrades: 6-8Distance: 1.2 mi
- 7/10Sentinel High SchoolGrades: 9-12Distance: 1 mi
Schools provided by the listing agent
- District: District No. 1
Source: MRMLS. This data may not be complete. We recommend contacting the local school district to confirm school assignments for this home.
- $600,8623 bd2 ba1k sqft502 Westview Dr, Missoula, MT 59803Off Market
- $593,5002 bd2 ba2.5k sqft504 Westview Dr, Missoula, MT 59803Off Market
- $490,3002 bd1 ba735 sqft517 Westview Dr APT 8, Missoula, MT 59803Off Market

- $490,3002 bd1 ba735 sqft517 Westview Dr APT 6, Missoula, MT 59803Off Market
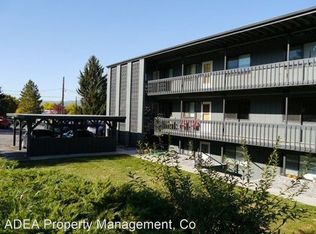
- $490,3002 bd1 ba735 sqft517 Westview Dr APT 9, Missoula, MT 59803Off Market
- $490,3002 bd1 ba735 sqft517 Westview Dr APT 12, Missoula, MT 59803Off Market
- $528,2002 bd1 ba1.3k sqft517 Westview Dr APT 4, Missoula, MT 59803Off Market
- $490,3002 bd1 ba735 sqft517 Westview Dr APT 2, Missoula, MT 59803Off Market
A local agent can set up tours, give advice and negotiate with sellers.
Similar homes
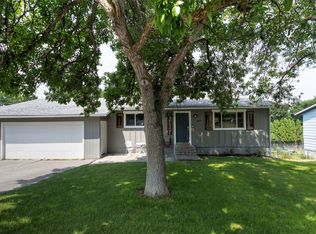
- $519,0003 bd2 ba1.4k sqft5307 Skyview Dr, Missoula, MT 59803Active
 MLS ID #30076096, Jen Clement, Berkshire Hathaway HomeServices - Missoula. MRMLS
 - $520,0005 bd2 ba1.9k sqft638 W Artemos Dr, Missoula, MT 59803Active Under Contract
 MLS ID #30071651, Alana C Schaefer, Keller Williams Western MT. MRMLS
 - $650,0003 bd3 ba2.3k sqft6270 Timothy Ct, Missoula, MT 59803Active
 MLS ID #30072455, Julie Lingle Gardner, ERA Lambros Real Estate Missoula. MRMLS
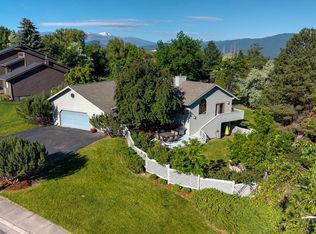
 - $849,0004 bd3 ba2.7k sqft171 Fairway Dr, Missoula, MT 59803Active
 MLS ID #30073216, Travis Leitch, Mclean Properties LLC. MRMLS
 - $579,0003 bd2 ba1.7k sqft5020 Lower Miller Creek Rd, Missoula, MT 59803ActiveMLS ID #30057882, Clifton Foster, Berkshire Hathaway HomeServices - Missoula. MRMLS
- $659,7003 bd3 ba2.1k sqft5121 Orchard Ave, Missoula, MT 59803ActiveMLS ID #30072890, MerriLee Valentine, ERA Lambros Real Estate Missoula. MRMLS
- $569,0003 bd3 ba2.1k sqft1915 E Broadway St, Missoula, MT 59802ActiveMLS ID #30066533, Mike Hyde, Real Broker, LLC. MRMLS
- $712,0006 bd3 ba2.9k sqft702 Polaris Way, Missoula, MT 59803ActiveMLS ID #30073073, Kelsey Paulson, Berkshire Hathaway HomeServices - Missoula. MRMLS
- $635,0005 bd2 ba2.4k sqft3631 Brandon Way, Missoula, MT 59803Active Under ContractMLS ID #30073044, Chay Hughes, Keller Williams Western MT. MRMLS
- $660,0005 bd4 ba2.5k sqft123 Grandview Way, Missoula, MT 59803ActiveMLS ID #30067574, Dawn Maddux, Engel & Völkers Western Frontier - Missoula. MRMLS
- $615,0004 bd2 ba2.7k sqft2624 W Central Ave, Missoula, MT 59804Active Under ContractMLS ID #30073119, Stephanie Gardner, PureWest Real Estate - Missoula. MRMLS
- $595,0002 bd2 ba1.3k sqft1921 E Broadway St, Missoula, MT 59802ActiveMLS ID #30072918, Shannon Schweyen, Berkshire Hathaway HomeServices - Missoula. MRMLS
- $699,0004 bd3 ba3.2k sqft7075 Stonehaven Ave, Missoula, MT 59803Active Under ContractMLS ID #30074255, Chad Stenerson, Valley 5 Real Estate. MRMLS
- $575,0003 bd2 ba1.9k sqft1945 S 11th St W, Missoula, MT 59801Active Under ContractMLS ID #30072477, Brint P Wahlberg, Windermere R E Missoula. MRMLS
- $699,0005 bd3 ba3.4k sqft5812 Lori Ct, Missoula, MT 59803Active Under ContractMLS ID #30072941, Jayde Conrad, Point 6 Real Estate, LLC. MRMLS
- $589,0003 bd3 ba2.4k sqft9157 Bear Run Trl, Clinton, MT 59825ActiveMLS ID #30071689, Madison Ebner, ERA Lambros Real Estate Missoula. MRMLS
- $535,0004 bd3 ba2.6k sqft2360 River Rd #2, Missoula, MT 59801ActiveMLS ID #30074318, Blayne M Larson, PureWest Real Estate - Missoula. MRMLS
- $635,0005 bd2 ba2.9k sqft1824 Hollis St, Missoula, MT 59801ActiveMLS ID #30074196, Maggie Springer, Ink Realty Group. MRMLS
- $730,0004 bd2 ba2.9k sqft3205 Paul Ln, Missoula, MT 59803Active Under ContractMLS ID #30067455, Ashley Inglis, Engel & Völkers - Bozeman. MRMLS
- $660,0003 bd3 ba1.9k sqft2770 Hamilton Way #B, Missoula, MT 59804ActiveMLS ID #30070257, Carly Kelley McDonnell, Berkshire Hathaway HomeServices - Missoula. MRMLS
