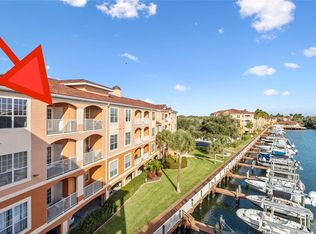
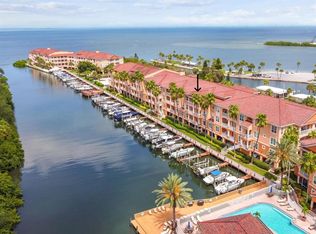
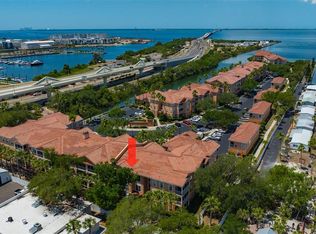
Welcome to this custom-appointed, meticulously maintained home in the gated waterfront community of Culbreath Key. From the travertine flooring with matching travertine baseboards to the crown molding and plantation shutters throughout, every detail has been thoughtfully selected to create a warm and sophisticated living experience. This immaculate ground-floor corner residence offers the convenience of no stairs, added privacy, and a truly move-in-ready interior. The updated kitchen features granite countertops and ample cabinetry, while the beautifully renovated bathroom showcases granite counters, custom mosaic tile work, and an oversized shower. The sun-drenched bedroom offers generous proportions, abundant closet space, and a bright, inviting atmosphere. A private screened porch provides the perfect place to enjoy your morning coffee or unwind at the end of the day. A like-new washer and dryer are also included for added convenience. Culbreath Key offers a waterfront lifestyle with gated entry, a resort-style pool, clubhouse, fitness center, marina, dog park, car wash station, and beautifully maintained grounds. Ideally located in South Tampa, you're just minutes from Westshore Marina District, Hyde Park Village, Bayshore Boulevard, Downtown Tampa, Tampa International Airport, and have easy access to St. Petersburg and the Gulf beaches via the Gandy Bridge.
For sale
$212,000
5000 Culbreath Key Way APT 1117, Tampa, FL 33611
1beds
780sqft
Condominium
Built in 1999
-- sqft lot
$-- Zestimate®
$272/sqft
$624/mo HOA
What's special
Gated entryResort-style poolImmaculate ground-floor corner residenceBeautifully renovated bathroomSun-drenched bedroomGranite countertopsAbundant closet space
- 38 days |
- 158 |
- 10 |
Zillow last checked:
Listing updated:
Listed by:
Ryan Newton-Block 561-313-7803,
CHARLES RUTENBERG REALTY INC 727-538-9200
Source: Stellar MLS,MLS#: TB8502740 Originating MLS: Suncoast Tampa
Originating MLS: Suncoast Tampa
Loading...
Facts & features
Interior
Bedrooms & bathrooms
- Bedrooms: 1
- Bathrooms: 1
- Full bathrooms: 1
Primary bedroom
- Features: Walk-In Closet(s)
- Level: First
- Area: 140.22 Square Feet
- Dimensions: 12.3x11.4
Primary bathroom
- Features: Garden Bath
- Level: First
- Area: 70.47 Square Feet
- Dimensions: 8.7x8.1
Dining room
- Level: First
- Area: 104.4 Square Feet
- Dimensions: 9x11.6
Kitchen
- Level: First
- Area: 90.47 Square Feet
- Dimensions: 10.9x8.3
Living room
- Level: First
- Area: 191.54 Square Feet
- Dimensions: 12.2x15.7
Heating
- Central
Cooling
- Central Air
Appliances
- Included: Cooktop, Dishwasher, Disposal, Dryer, Electric Water Heater, Microwave, Range, Refrigerator, Washer
- Laundry: Laundry Closet
Features
- Ceiling Fan(s), Crown Molding, Open Floorplan, Solid Surface Counters, Solid Wood Cabinets, Stone Counters, Thermostat, Walk-In Closet(s)
- Flooring: Travertine
- Windows: Window Treatments
- Has fireplace: No
- Common walls with other units/homes: Corner Unit
Interior area
- Total structure area: 902
- Total interior livable area: 780 sqft
Video & virtual tour
Property
Parking
- Parking features: Common
Features
- Levels: One
- Stories: 1
- Patio & porch: Deck, Patio, Porch, Screened
- Exterior features: Sidewalk, Storage
- On waterfront: Yes
- Waterfront features: Bay/Harbor Front, Canal Front, Waterfront, Bay/Harbor Access, Marina Access
Details
- Parcel number: A05301878000000100117.0
- Zoning: PD
- Special conditions: None
Construction
Type & style
- Home type: Condo
- Property subtype: Condominium
Materials
- Stucco, Wood Frame
- Foundation: Slab
- Roof: Tile
Condition
- New construction: No
- Year built: 1999
Utilities & green energy
- Sewer: Public Sewer
- Water: Public
- Utilities for property: BB/HS Internet Available, Public, Sprinkler Recycled, Street Lights
Community & HOA
Community
- Features: Bay/Harbor Front, Boat Slip, Canal Front, Dock, Marina, Water Access, Waterfront, Buyer Approval Required, Clubhouse, Community Mailbox, Deed Restrictions, Dog Park, Fitness Center, Gated Community - No Guard, Pool
- Security: Gated Community, Smoke Detector(s)
- Pet fee: $0 monthly
- Subdivision: CULBREATH KEY BAYSIDE CONDO
HOA
- Has HOA: Yes
- Amenities included: Cable TV, Clubhouse, Elevator(s), Fitness Center, Gated, Maintenance, Pool
- Services included: Reserve Fund, Insurance, Maintenance Structure, Maintenance Grounds, Private Road, Sewer, Trash, Water
- HOA fee: $624 monthly
- HOA name: Joseph Vilardi
- HOA phone: 813-968-5665
Location
- Region: Tampa
Financial & listing details
- Price per square foot: $272/sqft
- Tax assessed value: $182,162
- Annual tax amount: $3,360
- Date on market: 6/12/2026
- Cumulative days on market: 38 days
- Listing terms: Cash,Conventional
- Ownership: Condominium
- Total actual rent: 0
- Road surface type: Asphalt, Paved
Estimated market value
Not available
Estimated sales range
Not available
Not available
Price history
| Date | Event | Price |
|---|---|---|
| 6/12/2026 | Listed for sale | $212,000+247.5%$272/sqft |
Source:  Stellar MLS #TB8502740 Report a problem Stellar MLS #TB8502740 Report a problem | ||
| 1/10/2013 | Sold | $61,000-57.1%$78/sqft |
Source: Public Record Report a problem | ||
| 1/21/2005 | Sold | $142,300$182/sqft |
Source: Public Record Report a problem | ||
Public tax history
| Year | Property taxes | Tax assessment |
|---|---|---|
| 2025 | $3,407 +10.5% | $163,491 +10% |
| 2024 | $3,082 +6.7% | $148,628 +10% |
| 2023 | $2,888 +9.7% | $135,116 +10% |
| 2022 | $2,631 +13.5% | $122,833 +10% |
| 2021 | $2,319 +12.7% | $111,666 +10% |
| 2020 | $2,058 +1.9% | $101,515 +3.3% |
| 2019 | $2,020 | $98,307 +6.5% |
| 2018 | $2,020 +16.2% | $92,311 +7.3% |
| 2017 | $1,739 +12.6% | $86,050 +16.5% |
| 2016 | $1,544 | $73,859 +7.8% |
| 2015 | $1,544 +13.6% | $68,506 +6.3% |
| 2014 | $1,359 | $64,471 +3.1% |
| 2013 | $1,359 +12.3% | $62,553 +12.3% |
| 2012 | $1,210 -8.3% | $55,714 -8.3% |
| 2011 | $1,320 -10.1% | $60,763 -10.7% |
| 2010 | $1,468 -20.4% | $68,038 -20.1% |
| 2009 | $1,845 -16% | $85,128 -40.1% |
| 2008 | $2,196 -26.9% | $142,014 -13.9% |
| 2007 | $3,003 -10.5% | $164,902 -1.8% |
| 2006 | $3,357 -3.4% | $167,965 +16.6% |
| 2005 | $3,475 | $144,003 +67.5% |
| 2004 | -- | $85,993 |
Find assessor info on the county website
Monthly payment
Est. payment
Payment breakdown
Explore the cost of this home by adjusting the details. Changes won't be saved.Climate risks
Neighborhood: Bayside West
Nearby schools
GreatSchools rating
- 6/10Anderson Elementary SchoolGrades: PK-5Distance: 1.5 mi
- 5/10Madison Middle SchoolGrades: 6-8Distance: 1.1 mi
- 6/10Robinson High SchoolGrades: 9-12Distance: 1.7 mi
Schools provided by the listing agent
- Elementary: Anderson-HB
- Middle: Madison-HB
- High: Robinson-HB
Source: Stellar MLS. This data may not be complete. We recommend contacting the local school district to confirm school assignments for this home.
- $289,9001 bd1 ba654 sqft5000 Culbreath Key Way APT 9311, Tampa, FL 33611Sold
- $210,0001 bd1 ba654 sqft5000 Culbreath Key Way APT 8311, Tampa, FL 33611Sold
- $260,0002 bd2 ba968 sqft5000 Culbreath Key Way APT 1306, Tampa, FL 33611For Sale
- $189,9001 bd1 ba780 sqft5000 Culbreath Key Way APT 1309, Tampa, FL 33611For Sale

- $264,0001 bd1 ba654 sqft5000 Culbreath Key Way APT 9212, Tampa, FL 33611Sold
- $236,5001 bd1 ba654 sqft5000 Culbreath Key Way APT 8316, Tampa, FL 33611Sold
- $297,0002 bd1 ba990 sqft5000 Culbreath Key Way APT 8201, Tampa, FL 33611Sold
- $385,0001 bd1 ba654 sqft5000 Culbreath Key Way APT 9110, Tampa, FL 33611Sold
- $240,0001 bd1 ba654 sqft5000 Culbreath Key Way APT 8223, Tampa, FL 33611Sold
A local agent can set up tours, give advice and negotiate with sellers.
A local lender can help you make sure your offer is ready when you are.
Similar homes
- $189,9001 bd1 ba780 sqft5000 Culbreath Key Way APT 1309, Tampa, FL 33611For Sale
 MLS ID #TB8520706, Kyle Gruber, AGILE GROUP REALTY. Stellar MLS
 - $195,0001 bd1 ba780 sqft5000 Culbreath Key Way APT 1107, Tampa, FL 33611For Sale
 MLS ID #TB8503801, Rachelle Smith, DALTON WADE INC. Stellar MLS
 - $179,0001 bd1 ba780 sqft5000 Culbreath Key Way APT 1108, Tampa, FL 33611For Sale
 MLS ID #TB8506000, Megan Lacombe, CORCORAN DWELLINGS. Stellar MLS
 - $215,0001 bd1 ba772 sqft4207 S Dale Mabry Hwy Unit 8302, Tampa, FL 33611For Sale
 MLS ID #TB8512669, Cristina Lorenzo, PALERMO REAL ESTATE PROF. INC.. Stellar MLS
 - $260,0002 bd2 ba968 sqft5000 Culbreath Key Way APT 1306, Tampa, FL 33611For SaleMLS ID #TB8503686, Olivia Davis, KELLER WILLIAMS SUBURBAN TAMPA. Stellar MLS
- $223,9001 bd1 ba832 sqft4207 S Dale Mabry Hwy Unit 5307, Tampa, FL 33611For SaleMLS ID #TB8502777, Austin James Rankin, EXP REALTY LLC. Stellar MLS
- $225,0001 bd1 ba867 sqft4207 S Dale Mabry Hwy Unit 6410, Tampa, FL 33611For SaleMLS ID #O6396287, Jenny Guillen, EXP REALTY LLC. Stellar MLS
- $267,0001 bd1 ba958 sqft4207 S Dale Mabry Hwy Unit 8308, Tampa, FL 33611For SaleMLS ID #TB8527897, Scott Kennedy, COLDWELL BANKER REALTY. Stellar MLS
- $209,9002 bd2 ba970 sqft1287 N McMullen Booth Rd, Clearwater, FL 33759For SaleMLS ID #TB8487146, Sandra Bohem, AGILE GROUP REALTY. Stellar MLS
- $215,0001 bd1 ba800 sqft4221 W Spruce St APT 2309, Tampa, FL 33607For SaleMLS ID #TB8508732, Danielle Kaniewski, PINPOINT REALTY GROUP LLC. Stellar MLS
- $220,0001 bd1 ba696 sqft4221 W Spruce St APT 2323, Tampa, FL 33607For SaleMLS ID #TB8515359, Connor Loyd, FLORIDA EXECUTIVE REALTY 2. Stellar MLS
- $219,9001 bd1 ba1k sqft2010 E Palm Ave APT 14317, Tampa, FL 33605For SaleMLS ID #TB8518388, Kyle Carufe, PINEYWOODS REALTY LLC. Stellar MLS
- $185,0001 bd1 ba890 sqft4323 Bayside Village Dr APT 325, Tampa, FL 33615For SaleMLS ID #TB8518108, Heather Stotts LLC, RE/MAX COLLECTIVE. Stellar MLS
- $225,0002 bd2 ba1.1k sqft10103 Courtney Oaks Cir APT 103, Tampa, FL 33619For SaleMLS ID #TB8508637, Matthew Cogan, LOMBARDO TEAM REAL ESTATE LLC. Stellar MLS
- $210,0001 bd1 ba700 sqft1001 S Bayshore Blvd Unit 101, Safety Harbor, FL 34695For SaleMLS ID #TB8525467, Stacy Allen, KELLER WILLIAMS ST PETE REALTY. Stellar MLS
- $209,0002 bd2 ba1.1k sqft5970 80th St N Unit 411, Saint Petersburg, FL 33709For SaleMLS ID #TB8502219, Cynthia Kisida, CHARLES RUTENBERG REALTY INC. Stellar MLS
- $199,9001 bd1 ba864 sqft2731 Via Capri Unit 925, Clearwater, FL 33764For SaleMLS ID #TB8501845, Robyn Humphreys, PROFESSIONAL REAL ESTATE MGMT. Stellar MLS
- $199,0002 bd2 ba945 sqft11511 113th St Unit 13F, Seminole, FL 33778For SaleMLS ID #TB8492158, Jonathan Hernandez, COLDWELL BANKER REALTY. Stellar MLS
- $205,0002 bd2 ba1.1k sqft6070 80th St N Unit 410, Saint Petersburg, FL 33709For SaleMLS ID #TB8492464, Jack Wess, FRANK ALBERT REALTY. Stellar MLS
- $245,0002 bd2 ba1.1k sqft4333 Bayside Village Dr APT 304, Tampa, FL 33615For SaleMLS ID #TB8516018, Gavin Perry, CAPSTAR REAL ESTATE LLC. Stellar MLS
