Skip main navigation
Sold for $266,500
  • $266,500

    5000 Culbreath Key Way APT 8302, Tampa, FL 33611

    2beds
    990sqft
    Condominium
    Built in 1999
    -- sqft lot
    $266,300 Zestimate®
    $269/sqft
    $2,312 Estimated rent

    Home value

    $266,300

    $250,000 - $282,000

    $2,312/mo

    Zestimate® history
    Loading
    Loading...

    Owner options

    List your home for rent

    $2,312/mo

    Rent Zestimate®

    Find your next renter with Zillow Rental Manager. Plus, with online applications, you can quickly screen prospective tenants – for free.

    Learn more

    $2,312/mo

    Rent Zestimate®

    Refinance and save

    $2,709/mo

    Est. payment

    Refinancing to a lower rate could help reduce your monthly payments and save thousands over the life of the loan.

    See today's rates

    $2,709/mo

    Est. payment

    Explore your selling options

    Work with a Zillow partner agent

    Leverage their expertise and Zillow's premium Showcase listings to get your home seen by more buyers.

    Get started

    List with your own agent

    Get your home in front of millions of buyers by listing it on Zillow.

    Learn how to do it

    Sell it yourself

    Take full control of how buyers see your home on Zillow by listing For Sale by Owner (FSBO).

    List your home

    What's special

    Fishing dockPrivate balconyGranite countertopsUpgraded tileSpace filled with lightCalming water viewsIn-unit washer and dryer
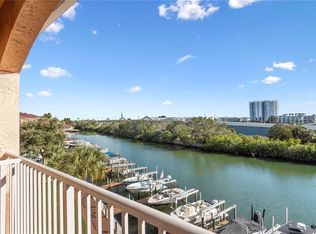
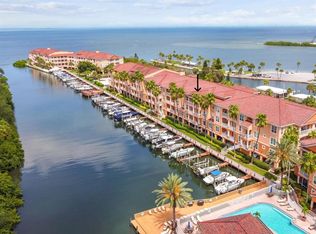
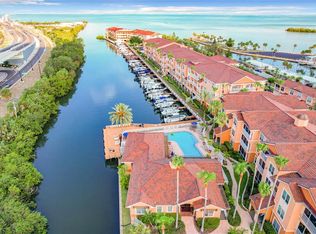
    Don’t miss the chance to own a place where the days seem to slow just enough to be savored. Tucked inside the gated waterfront community of Culbreath Key, this beautifully updated 2-bedroom, 1-bath condominium welcomes you in with an easy sense of comfort and quiet charm. Step inside and you’ll find a space filled with light, where the kitchen opens itself to the living and dining areas—as if inviting conversation, laughter, and the simple rhythm of everyday life. Thoughtfully reimagined, the kitchen features 42-inch cabinetry, granite countertops, stainless steel appliances, and tile flooring that brings both style and durability to the heart of the home. The bathroom has been carefully refined, offering a step-in dual-head shower with a built-in bench—made for unhurried mornings and restful evenings—alongside upgraded tile and a tasteful vanity. Crown molding lines the main living areas, adding a subtle touch of elegance that never asks for attention, yet always earns it. In the primary bedroom, you’ll find generous space, a walk-in closet, and calming water views that remind you just how close you are to something special. And just beyond, a private balcony reveals the distant skyline of downtown Tampa—a quiet stage for sunrise reflections or the fading glow of a Florida sunset. There’s a certain ease to life here. With an in-unit washer and dryer, and a community that offers a waterfront pool, clubhouse, fitness center, fishing dock, dog park, kayak launch, and marina, each day holds the promise of both relaxation and recreation. Perfectly positioned in South Tampa, you’re never far from the energy of the city or the places that matter most—like Hyde Park Village, Tampa International Airport, Tampa General Hospital, and MacDill Air Force Base—yet always close enough to the water to remember why you chose this place to begin with. Because sometimes, the right home isn’t just where you live…it’s where life feels just a little more like it should.

    Zillow last checked:

    Listing updated:

    Listing Provided by:

    Derek Erlandson 813-484-5051,

    BHHS FLORIDA PROPERTIES GROUP 813-251-2002

    Bought with:

    Henry Smith III, 3301800

    PALM PARADISE REALTY GROUP

    Source: Stellar MLS,MLS#: TB8503738MLS LogoOriginating MLS: Suncoast Tampa

    Facts & features

    Interior

    Bedrooms & bathrooms
    • Bedrooms: 2
    • Bathrooms: 1
    • Full bathrooms: 1
    Primary bedroom
    • Features: Ceiling Fan(s), Walk-In Closet(s)
    • Level: First
    • Area: 168 Square Feet
    • Dimensions: 12x14
    Bedroom 2
    • Features: Built-In Shelving, Ceiling Fan(s), Built-in Closet
    • Level: First
    • Area: 132 Square Feet
    • Dimensions: 12x11
    Bathroom 1
    • Features: Linen Closet
    • Level: First
    • Area: 70 Square Feet
    • Dimensions: 10x7
    Balcony porch lanai
    • Features: Storage Closet
    • Level: First
    • Area: 78 Square Feet
    • Dimensions: 13x6
    Dining room
    • Features: No Closet
    • Level: First
    • Area: 108 Square Feet
    • Dimensions: 12x9
    Kitchen
    • Features: Built-in Closet
    • Level: First
    • Area: 90 Square Feet
    • Dimensions: 9x10
    Living room
    • Features: Ceiling Fan(s), Built-in Closet
    • Level: First
    • Area: 234 Square Feet
    • Dimensions: 13x18
    Heating
    • Electric
    Cooling
    • Central Air
    Appliances
    • Included: Dishwasher, Disposal, Dryer, Electric Water Heater, Microwave, Range, Refrigerator, Washer
    • Laundry: Electric Dryer Hookup, Inside, Laundry Room, Washer Hookup
    Features
    • Built-in Features, Ceiling Fan(s), Crown Molding, Eating Space In Kitchen, High Ceilings, Living Room/Dining Room Combo, Open Floorplan, Stone Counters, Thermostat, Vaulted Ceiling(s), Walk-In Closet(s)
    • Flooring: Tile, Hardwood
    • Windows: Blinds, Window Treatments
    • Has fireplace: No
    • Common walls with other units/homes: Corner Unit,End Unit
    Interior area
    • Total structure area: 1,098
    • Total interior livable area: 990 sqft

    Property

    Parking
    • Parking features: Covered, Electric Vehicle Charging Station(s), Guest, Open, Under Building
    • Has uncovered spaces: Yes
    Features
    • Levels: One
    • Stories: 1
    • Patio & porch: Covered, Rear Porch
    • Exterior features: Balcony
    • Has view: Yes
    • View description: City, Water, Bay/Harbor - Partial
    • Has water view: Yes
    • Water view: Water,Bay/Harbor - Partial
    • Waterfront features: Bay/Harbor Front, Waterfront, Bay/Harbor, Bay/Harbor Access, Seawall
    • Body of water: TAMPA BAY
    Lot
    • Features: FloodZone, City Lot, Landscaped, Near Marina, Near Public Transit, Sidewalk
    • Residential vegetation: Trees/Landscaped
    Details
    • Parcel number: A05301878000000800302.0
    • Zoning: PD
    • Special conditions: None

    Construction

    Type & style
    • Home type: Condo
    • Property subtype: Condominium
    • Attached to another structure: Yes
    Materials
    • Concrete, Metal Frame, Stucco, Wood Frame
    • Foundation: Other
    • Roof: Tile
    Condition
    • Completed
    • New construction: No
    • Year built: 1999

    Utilities & green energy

    • Sewer: Public Sewer
    • Water: Public
    • Utilities for property: BB/HS Internet Available, Cable Connected, Electricity Connected, Public, Sewer Connected, Water Connected

    Community & neighborhood

    Security
    • Security features: Fire Sprinkler System, Gated Community, Smoke Detector(s)
    Community
    • Community features: Bay/Harbor Front, Dock, Fishing, Water Access, Waterfront, Clubhouse, Deed Restrictions, Dog Park, Fitness Center, Gated Community - No Guard, Park, Pool, Sidewalks
    Location
    • Region: Tampa
    • Subdivision: CULBREATH KEY BAYSIDE CONDOMIN

    HOA & financial

    HOA
    • Has HOA: Yes
    • HOA fee: $882 monthly
    • Amenities included: Clubhouse, Elevator(s), Fitness Center, Gated, Lobby Key Required, Maintenance, Pool, Recreation Facilities, Security, Storage
    • Services included: Common Area Taxes, Community Pool, Reserve Fund, Insurance, Maintenance Structure, Maintenance Grounds, Maintenance Repairs, Manager, Pest Control, Pool Maintenance, Private Road, Recreational Facilities, Security, Sewer, Trash, Water
    • Association name: Wise Property Management - Joe Vilardi
    • Association phone: 813-835-8191
    Other fees
    • Pet fee: $0 monthly
    Other financial information
    • Total actual rent: 0

    Other

    Other facts
    • Listing terms: Cash,Conventional
    • Ownership: Condominium
    • Road surface type: Paved

    Price history

    DateEventPrice
    6/29/2026Sold$266,500-3.1%$269/sqft
    Source: Stellar MLS #TB8503738 Report a problem
    5/31/2026Pending sale$275,000$278/sqft
    Source: Stellar MLS #TB8503738 Report a problem
    5/1/2026Listed for sale$275,000+111.7%$278/sqft
    Source: Stellar MLS #TB8503738 Report a problem
    3/24/2021Listing removed--
    Source: Owner Report a problem
    9/28/2018Listing removed$1,925$2/sqft
    Source: Owner Report a problem
    9/28/2018Price change$1,925-14.4%$2/sqft
    Source: Owner Report a problem
    9/21/2018Listed for rent$2,250$2/sqft
    Source: Owner Report a problem
    8/7/2015Sold$129,900$131/sqft
    Source: Stellar MLS #T2748146 Report a problem
    6/16/2015Listed for sale$129,900$131/sqft
    Source: FIRST FLA. RLTY. OF TAMPA BAY #T2748146 Report a problem
    5/18/2015Pending sale$129,900$131/sqft
    Source: FIRST FLA. RLTY. OF TAMPA BAY #T2748146 Report a problem
    5/14/2015Listed for sale$129,900+3.5%$131/sqft
    Source: FIRST FLA. RLTY. OF TAMPA BAY #T2748146 Report a problem
    11/7/2008Sold$125,500-45.4%$127/sqft
    Source: Public Record Report a problem
    2/28/2005Sold$229,900$232/sqft
    Source: Public Record Report a problem

    Public tax history

    YearProperty taxesTax assessment
    2025$1,139 +15.6%$132,057 +2.9%
    2024$985 +7.2%$128,335 +3%
    2023$919 -2.9%$124,597 +3%
    2022$946 +3.5%$120,968 +3%
    2021$914 +2.4%$117,445 +1.4%
    2020$892 +4.4%$115,823 +2.3%
    2019$854 $113,219 +1.9%
    2018$854 +2.1%$111,108 +7.3%
    2017$836 -60.2%$103,572 +15.3%
    2016$2,101 +12.3%$89,855 +7.3%
    2015$1,871 +11.9%$83,738 +5.5%
    2014$1,672 $79,390 +6.4%
    2013$1,672 +13.6%$74,639 +10%
    2012$1,472 -8.8%$67,854 -8.8%
    2011$1,614 -14.9%$74,386 -15.5%
    2010$1,896 -17.5%$88,010 -17.1%
    2009$2,298 -40.7%$106,128 -40.5%
    2008$3,875 -12.6%$178,462 -13.7%
    2007$4,434 -11.4%$206,738 -3.1%
    2006$5,007 +11.7%$213,425 +14.9%
    2005$4,481 $185,701 +116%
    2004-- $85,992

    Find assessor info on the county website

    Neighborhood: Bayside West

    Nearby schools

    GreatSchools rating
    Schools provided by the listing agent
    • Elementary: Anderson-HB
    • Middle: Madison-HB
    • High: Robinson-HB

    Source: Stellar MLS. This data may not be complete. We recommend contacting the local school district to confirm school assignments for this home.

    Get a cash offer in 3 minutes
    Find out how much your home could sell for in as little as 3 minutes with a no-obligation cash offer.
    Estimated market value
    $266,300
    Get a cash offer in 3 minutes
    Find out how much your home could sell for in as little as 3 minutes with a no-obligation cash offer.
    Estimated market value
    $266,300