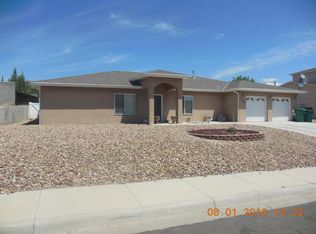
Welcome to the home you've been waiting for--beautifully priced at $394,777, offering exceptional value in a highly desirable location. This move-in-ready gem combines comfort, functionality, and curb appeal, making it the perfect place to call home.
Featuring 3 spacious bedrooms, 2.5 bathrooms, and a 2-car garage, this property has everything today's buyers are looking for. Need extra space? You'll love the RV parking and the large storage shed, providing plenty of room for all your toys, tools, and outdoor equipment.
Step outside and enjoy the attractive low-maintenance landscaping in both the front and backyard, giving you more time to relax and entertain without the hassle of extensive yard work.
Whether you're a first-time buyer, growing family, or someone looking for a home that offers convenience and versatility, this property checks all the boxes.
Homes with this combination of features, value, and location don't come along often. Schedule your private showing today and see everything this exceptional home has to offer!
Pending
$394,777
5000 E Pinecroft St, Farmington, NM 87401
3beds
1,773sqft
Single Family Residence
Built in 2002
0.34 Acres Lot
$381,800 Zestimate®
$223/sqft
$-- HOA
What's special
Rv parkingLarge storage shed
- 116 days
- 22
- 0
Zillow last checked:
Listing updated:
Listed by:
Ariel VerHaar 888-893-3537,
Epique Inc. 888-893-3537
Source: SJCMLS,MLS#: 26-628
Facts & features
Interior
Bedrooms & bathrooms
- Bedrooms: 3
- Bathrooms: 2
- Full bathrooms: 2
Primary bedroom
- Level: Main
- Area: 210 Square Feet
- Dimensions: 14 x 15
Bedroom 2
- Level: Main
- Area: 120 Square Feet
- Dimensions: 10 x 12
Bedroom 3
- Level: Main
- Area: 132 Square Feet
- Dimensions: 11 x 12
Dining room
- Level: Main
- Area: 288 Square Feet
- Dimensions: 16 x 18
Dining room
- Level: Main
- Area: 80 Square Feet
- Dimensions: 8 x 10
Kitchen
- Level: Main
- Area: 154 Square Feet
- Dimensions: 11 x 14
Other
- Description: Foyer
- Level: Main
- Area: 78 Square Feet
- Dimensions: 6 x 13
Heating
- Natural Gas
Cooling
- Has cooling: Yes
Appliances
- Included: Disposal, Microwave, Free-Standing Range
- Laundry: Laundry Closet
Features
- Has fireplace: Yes
- Fireplace features: Gas Log, Living Room
Interior area
- Total structure area: 1,773
- Total interior livable area: 1,773 sqft
Property
Parking
- Parking features: RV Access/Parking
- Has attached garage: Yes
Accessibility
- Accessibility features: Accessible Hallway(s)
Features
- Levels: One
- Stories: 1
- Patio & porch: Covered
- Fencing: Block
Lot
- Size: 0.34 Acres
Details
- Zoning description: Residential
Construction
Type & style
- Home type: SingleFamily
- Property subtype: Single Family Residence
Condition
- Year built: 2002
Community & HOA
Community
- Subdivision: Crestwood Estates
HOA
- Has HOA: No
Location
- Region: Farmington
Financial & listing details
- Price per square foot: $223/sqft
- Date on market: 5/29/2026
Estimated market value
$381,800
$363,000 - $401,000
$2,278/mo
Price history
| Date | Event | Price |
|---|---|---|
| 6/3/2026 | Pending sale | $394,777$223/sqft |
Source:  SJCMLS #26-628 Report a problem SJCMLS #26-628 Report a problem | ||
| 5/29/2026 | Listed for sale | $394,777$223/sqft |
Source: SJCMLS #26-628 Report a problem | ||
Public tax history
Tax history is unavailable.
Monthly payment
Est. payment
Payment breakdown
Explore the cost of this home by adjusting the details. Changes won't be saved.Climate risks
Neighborhood: 87401

Similar homes
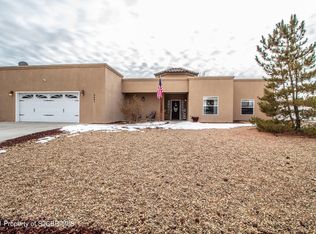
- $379,9003 bd2 ba1.6k sqft5010 Monteagle Dr, Farmington, NM 87402For Sale

 MLS ID #26-26, Elizabeth M Shull, High Desert Realty LLC. SJCMLS
 - $375,0004 bd2 ba1.7k sqft4511 Barcelona Cir, Farmington, NM 87401For Sale
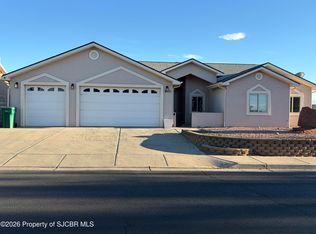 MLS ID #26-1148, Ericka A Hatch, Coldwell Banker Cornerstone. SJCMLS
 - $369,9004 bd2 ba2.4k sqft3303 Knudsen Ave, Farmington, NM 87401For Sale By Owner
- $379,9003 bd2 ba1.9k sqft7 Road 6052, Farmington, NM 87401For Sale
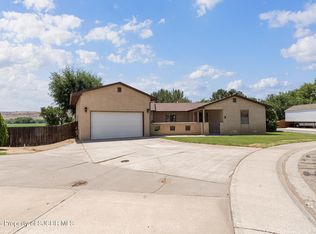 MLS ID #26-860, Amberly M Aranda, Real Broker, LLC. SJCMLS
 - $439,9003 bd2 ba2.6k sqft5002 Evergreen Dr, Farmington, NM 87402For SaleMLS ID #26-931, Gabriela Madrid, Epique Inc.. SJCMLS
- $379,0003 bd2 ba2.2k sqft124 E Twilight Dr, Farmington, NM 87401For SaleMLS ID #26-1074, Sarah Dunegan, R1 New Mexico Farmington. SJCMLS
- $339,9004 bd3 ba2.4k sqft5801 Tarry Terrace Dr, Farmington, NM 87402For SaleMLS ID #26-450, Crystal Chavez, RE/MAX of Farmington. SJCMLS
- $350,0003 bd2 ba2.2k sqft3003 Vista Cir, Farmington, NM 87401For SaleMLS ID #26-943, Jessica R Rogers, R1 New Mexico Farmington. SJCMLS
- $345,0004 bd2 ba1.9k sqft2605 Highland Pl, Farmington, NM 87401For SaleMLS ID #26-1104, Jessica R Rogers, R1 New Mexico Farmington. SJCMLS
- $455,0003 bd2 ba2.3k sqft800 Glade Rd, Farmington, NM 87401For SaleMLS ID #26-1073, Matthew D Albright, Positive Realty. SJCMLS
- $480,0004 bd2 ba2.1k sqft1310 Katherine Ave, Farmington, NM 87401For SaleMLS ID #26-1096, Jenilyn Glanzer, R1 New Mexico Farmington. SJCMLS
- $280,0003 bd2 ba1.8k sqft2620 E 24th St, Farmington, NM 87401For SaleMLS ID #26-1149, Lois Lewis, Real Broker, LLC. SJCMLS
- $519,0003 bd2 ba2.5k sqft8 Road 3776, Farmington, NM 87401For SaleMLS ID #26-1066, Shannon M Martin-Martinez, RE/MAX of Farmington. SJCMLS
- $425,0003 bd3 ba2.5k sqft4406 N Dustin Ave, Farmington, NM 87401For SaleMLS ID #26-984, Joslyn Bass, RE/MAX of Farmington. SJCMLS
- $335,0004 bd2 ba1.8k sqft5602 Arroyo Dr, Farmington, NM 87402For SaleMLS ID #26-1028, Benjamin P Lyons, RE/MAX of Farmington. SJCMLS
- $325,0003 bd2 ba1.4k sqft3110 N Cochiti Ave, Farmington, NM 87401For SaleMLS ID #26-1122, Tessa Norton, San Juan Realty. SJCMLS
- $429,9004 bd2 ba1.6k sqft1333 Soaring Eagle, Farmington, NM 87401For SaleMLS ID #26-737, Margaret Maurer, Keller Williams. SJCMLS
- $345,0003 bd2 ba1.6k sqft313 Road 3050, Aztec, NM 87410For SaleMLS ID #26-1002, Danielle Spellbring, Coldwell Banker Cornerstone. SJCMLS
- $395,0003 bd2 ba1.9k sqft91 Road 3050, Aztec, NM 87410For SaleMLS ID #26-1016, Kimberly A Prado, EXP Realty, LLC. SJCMLS
- $310,0004 bd2 ba1.6k sqft4020 Cedar Dr, Farmington, NM 87402For SaleMLS ID #26-1180, Marquel Alonzo, Real Estate PROS. SJCMLS
