Holiday price reduction, an amazing opportunity in the prestigious & sought after 5000 Montrose. Wonderful Exceptional light-filled home with incredible UNOBSTRUCTED view. This 1-bedroom 1 bath in one of Houston's most desirable buildings, Unobstructed views from every room. Stained concrete floors and new neutral paint. Kitchen offers updated kitchen, concrete counters, all appliances. Spacious Primary Suite with full wall of closet. The Private balcony with amazing unobstructed 16th floor views has entry from living. Unbeatable location, in the heart of the Museum District. Owner paid Elevator Assessmt. Just steps from Houston Museum of Fine Arts, Contemporary Arts Museum, Jung Center, Glassell School of Art, Rice, Texas Medical Center. Gated parking. 24/7 CONCIERGE/
Porter/Valet, swimming pool/hot tub, area w/grills,Fitness center,party room,large pet-friendly area, ONSUTE EV CHARGING AVAILABLE, SEE VIRTUAL TOUR, info per Seller.
For sale
Price cut: $5K (8/9)
$264,900
5000 Montrose Blvd Unit 16B, Houston, TX 77006
1beds
899sqft
Condominium
Built in 1982
-- sqft lot
$259,800 Zestimate®
$295/sqft
$1,107/mo HOA
What's special
All appliancesLarge pet-friendly areaGated parkingUpdated kitchen
- 189 days
- 128
- 7
Zillow last checked:
Listing updated:
Listed by:
Linda Jamail Marshall TREC #0400081 713-201-3469,
Linda J. Marshall
Source: HAR,MLS#: 91813860
Facts & features
Interior
Bedrooms & bathrooms
- Bedrooms: 1
- Bathrooms: 1
- Full bathrooms: 1
Rooms
- Room types: Utility Room
Primary bedroom
- Level: First
- Area: 15
- Dimensions: 15x1w
Other
- Level: First
- Area: 70
- Dimensions: 10x7
Dining room
- Level: First
- Area: 81
- Dimensions: 9x9
Kitchen
- Level: First
- Area: 96
- Dimensions: 12x8
Living room
- Level: First
- Area: 240
- Dimensions: 16x15
Heating
- Electric
Cooling
- Ceiling Fan(s), Electric
Appliances
- Included: Disposal, Refrigerator, Electric Oven, Microwave, Electric Range, Dryer, Full Size, Washer/Dryer Stacked, Washer, Dishwasher, Washer/Dryer
- Laundry: Electric Dryer Hookup
Features
- Balcony, Elevator, Formal Entry/Foyer, Storage, All Bedrooms Down, Primary Bed - 1st Floor
- Flooring: Concrete, Tile
- Windows: Insulated/Low-E windows
Interior area
- Total structure area: 899
- Total interior livable area: 899 sqft
Video & virtual tour
Property
Parking
- Parking features: Additional Parking, Assigned, Auto Garage Door Opener
- Has garage: Yes
Features
- Levels: 9 or More Story
- Patio & porch: Terrace
- Exterior features: Balcony/Terrace, Exercise Room, Playground, Storage, Trash Chute, Storage Outside of Unit
- Spa features: Spa
- Has view: Yes
- View description: South
Details
- Parcel number: 1152880160002
Construction
Type & style
- Home type: Condo
- Property subtype: Condominium
Materials
- Steel Siding, Stone, Stucco
Condition
- New construction: No
- Year built: 1982
Utilities & green energy
Green energy
- Energy efficient items: Thermostat, HVAC, Exposure/Shade
Community & HOA
Community
- Features: Party Room
- Subdivision: Montrose/Museum Condo
HOA
- Amenities included: Dog Park, Fitness Center, Party Room, Picnic Area, Pool, Security
- HOA fee: $1,107 monthly
Location
- Region: Houston
Financial & listing details
- Price per square foot: $295/sqft
- Tax assessed value: $281,577
- Annual tax amount: $3,566
- Date on market: 3/2/2026
- Listing terms: Cash,Conventional,Owner Will Carry
- Ownership: Full Ownership
- Road surface type: Concrete, Curbs, Gutters
Estimated market value
$259,800
$247,000 - $273,000
$1,700/mo
Price history
| Date | Event | Price |
|---|---|---|
| 8/9/2026 | Price change | $264,900-1.9%$295/sqft |
Source:  HAR #91813860 Report a problem HAR #91813860 Report a problem | ||
| 7/11/2026 | Listed for rent | $2,395+19.8%$3/sqft |
Source:  HAR #71793008 Report a problem HAR #71793008 Report a problem | ||
| 6/25/2026 | Price change | $269,900-1.8%$300/sqft |
Source: HAR #91813860 Report a problem | ||
| 6/3/2026 | Price change | $274,900+1.9%$306/sqft |
Source: HAR #91813860 Report a problem | ||
| 5/20/2026 | Price change | $269,900-1.9%$300/sqft |
Source: HAR #91813860 Report a problem | ||
| 3/25/2026 | Price change | $275,000-4.3%$306/sqft |
Source: HAR #91813860 Report a problem | ||
| 3/10/2026 | Price change | $287,500-0.8%$320/sqft |
Source: HAR #91813860 Report a problem | ||
| 11/28/2025 | Price change | $289,900-1.7%$322/sqft |
Source: HAR #64720371 Report a problem | ||
| 9/16/2025 | Listed for sale | $295,000$328/sqft |
Source: HAR #64720371 Report a problem | ||
| 1/4/2019 | Listing removed | $2,000$2/sqft |
Source: Keller Williams Realty #87358717 Report a problem | ||
| 12/14/2018 | Price change | $2,000-9.1%$2/sqft |
Source: Keller Williams Realty Houston Metropolitan #87358717 Report a problem | ||
| 12/13/2018 | Listed for rent | $2,200$2/sqft |
Source: Keller Williams Realty #87358717 Report a problem | ||
| 4/2/2018 | Listing removed | $2,200$2/sqft |
Source: Keller Williams Realty Houston Metropolitan #9858235 Report a problem | ||
| 3/18/2018 | Listed for rent | $2,200-8.3%$2/sqft |
Source: Keller Williams Realty Houston Metropolitan #9858235 Report a problem | ||
| 1/27/2017 | Listing removed | $2,400$3/sqft |
Source: Owner Report a problem | ||
| 1/23/2017 | Listed for rent | $2,400$3/sqft |
Source: Owner Report a problem | ||
Public tax history
| Year | Property taxes | Tax assessment |
|---|---|---|
| 2025 | $3,566 -7.5% | $281,577 |
| 2024 | $3,853 +15.7% | $281,577 +8.3% |
| 2023 | $3,330 -21.5% | $260,015 -1.4% |
| 2022 | $4,243 | $263,690 |
| 2021 | -- | $263,690 |
| 2020 | $4,792 -0.9% | $263,690 |
| 2019 | $4,837 +11.7% | $263,690 |
| 2018 | $4,331 | $263,690 -14.6% |
| 2017 | $4,331 +10.7% | $308,764 +27.6% |
| 2016 | $3,914 +16.4% | $241,984 +13.6% |
| 2015 | $3,363 | $212,946 +12.3% |
| 2014 | $3,363 | $189,546 +6.3% |
| 2013 | -- | $178,259 +9.4% |
| 2012 | -- | $162,900 |
| 2011 | -- | -- |
| 2010 | -- | $128,750 -16.1% |
| 2009 | -- | $153,456 +9.9% |
| 2008 | -- | $139,605 +5.9% |
| 2007 | -- | $131,782 |
| 2006 | -- | -- |
| 2005 | -- | -- |
Find assessor info on the county website
Monthly payment
Est. payment
Payment breakdown
Explore the cost of this home by adjusting the details. Changes won't be saved.Climate risks
Neighborhood: University Place
Nearby schools
Schools provided by the listing agent
- Elementary: Poe Elementary School
- Middle: Lanier Middle School
- High: Lamar High School (Houston)
Source: HAR. This data may not be complete. We recommend contacting the local school district to confirm school assignments for this home.
- $316,2001 bd1 ba899 sqft5000 Montrose Blvd UNIT 6B, Houston, TX 77006Off Market
- $215,9002 bd2 ba1.3k sqft5000 Montrose Blvd UNIT 9D, Houston, TX 77006Off Market
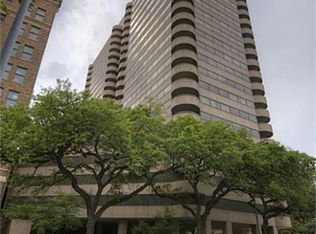
- $274,7001 bd1 ba899 sqft5000 Montrose Blvd UNIT 10B, Houston, TX 77006Off Market

- $475,4002 bd2 ba1.5k sqft5000 Montrose Blvd UNIT 10E, Houston, TX 77006Off Market

Similar homes
- $260,0001 bd2 ba1k sqft3600 Montrose Blvd Unit 501, Houston, TX 77006For Sale
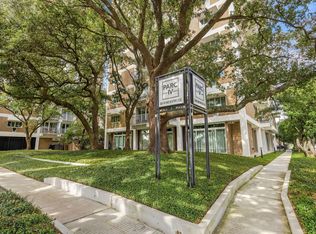 MLS ID #28129019, Sheri Brudner, Better Homes and Gardens Real Estate Gary Greene - West Gray. HAR
 - $259,0002 bd2 ba1k sqft3614 Montrose Blvd Unit 1106, Houston, TX 77006For Sale
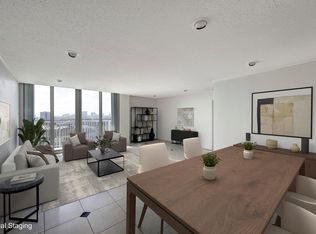 MLS ID #95203006, Nano Cox, Greenwood King Properties - Kirby Office. HAR
 - $294,0001 bd1 ba899 sqft5000 Montrose Blvd Unit 18A, Houston, TX 77006For Sale
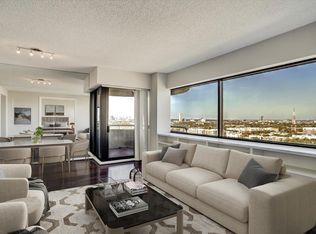 MLS ID #74783592, Ingrid Roa Wynne, Xander Properties. HAR
 - $275,0002 bd3 ba1.3k sqft300 Saint Joseph Pkwy APT 111, Houston, TX 77002For Sale
 MLS ID #66568468, Paola Benitez, Nextgen Real Estate Properties. HAR
