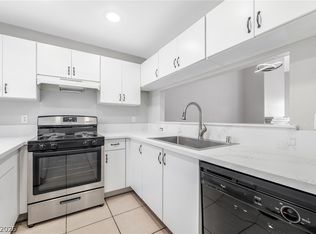
Stunningly remodeled аnd οffеred fully furniѕhed аnd turnkey, this first-flοor 2‐bedroom, 2-bath condo blends contemporary style with thoughtful functionality. The residence has been beautifully updated throughout, featuring luxury vinyl flooring, modern lighting and finishes, custom closets in both bedrooms, and a custom Queen-size Murphy bed in the guest room, allowing the space to easily transition into a home office when needed. The updated kitchen features sleek cabinetry, quartz countertops, stainless steel appliances, and a convection oven, opening into a stylish living and dining area anchored by a striking quartz ledger-stone fireplace. Both bathrooms have been thoughtfully remodeled with contemporary tilework, updated vanities and fixtures, including a beautifully finished walk-in shower in the primary bath. A private patio extends the living space outdoors and provides a relaxing retreat. Residents enjoy a gated community with a clubhouse, pool, and lush natural-grass landscaping. Conveniently located near the Las Vegas Strip, Allegiant Stadium, Durango Casino & Resort, and Summerlin, the property offers easy access to some of the city's best dining, shopping, entertainment, and recreation.
Active
$229,000
5000 Red Rock St APT 149, Las Vegas, NV 89118
2beds
989sqft
Condominium
Built in 1993
-- sqft lot
$-- Zestimate®
$232/sqft
$341/mo HOA
What's special
Modern lighting and finishesContemporary tileworkSleek cabinetryQuartz countertopsConvection ovenLush natural-grass landscapingStriking quartz ledger-stone fireplace
- 6 days
- 242
- 24
Likely to sell faster than
Zillow last checked:
Listing updated:
Listed by:
Rachael Tharp S.0185722 (702)860-7275,
Huntington & Ellis, A Real Est
Source: LVR,MLS#: 2819863 Originating MLS: Greater Las Vegas Association of Realtors Inc
Originating MLS: Greater Las Vegas Association of Realtors IncFacts & features
Interior
Bedrooms & bathrooms
- Bedrooms: 2
- Bathrooms: 2
- Full bathrooms: 2
Primary bedroom
- Description: Ceiling Fan,Custom Closet
- Dimensions: 12X12
Bedroom 2
- Description: Built In Shelves,Custom Closet
- Dimensions: 12x12
Primary bathroom
- Description: Tub/Shower Combo
Dining room
- Description: Living Room/Dining Combo
- Dimensions: 10x10
Kitchen
- Description: Luxury Vinyl Plank,Solid Surface Countertops,Stainless Steel Appliances
Living room
- Description: Rear
- Dimensions: 13x12
Heating
- Central, Gas
Cooling
- Central Air, Electric
Appliances
- Included: Built-In Gas Oven, Dryer, Dishwasher, Gas Cooktop, Disposal, Microwave, Refrigerator, Washer
- Laundry: Gas Dryer Hookup, Laundry Closet, Main Level
Features
- Bathroom on Main Level, Bedroom on Main Level, Ceiling Fan(s), Primary Downstairs, Window Treatments
- Flooring: Luxury Vinyl Plank
- Windows: Blinds, Double Pane Windows, Window Treatments
- Number of fireplaces: 1
- Fireplace features: Gas, Living Room
- Furnished: Yes
Interior area
- Total structure area: 989
- Total interior livable area: 989 sqft
Video & virtual tour
Property
Parking
- Total spaces: 1
- Parking features: Assigned, Covered, Detached Carport, One Space, Guest
- Carport spaces: 1
Features
- Stories: 2
- Patio & porch: Covered, Patio
- Exterior features: Patio
- Pool features: Community
- Fencing: Full
Lot
- Size: 5,823 Square Feet
- Features: < 1/4 Acre
Details
- Parcel number: 16325111047
- Zoning description: Multi-Family
- Special conditions: Short Sale
- Horse amenities: None
Construction
Type & style
- Home type: Condo
- Architectural style: Two Story
- Property subtype: Condominium
- Attached to another structure: Yes
Materials
- Roof: Tile
Condition
- Resale
- Year built: 1993
Utilities & green energy
- Electric: Photovoltaics None
- Sewer: Public Sewer
- Water: Public
- Utilities for property: Underground Utilities
Green energy
- Energy efficient items: Windows
Community & HOA
Community
- Features: Pool
- Security: Gated Community
- Subdivision: Laguna Del Rey Amd
HOA
- Has HOA: Yes
- Amenities included: Clubhouse, Fitness Center, Gated, Pool, Spa/Hot Tub
- Services included: Association Management, Maintenance Grounds, Sewer, Water
- HOA fee: $341 monthly
- HOA name: Laguna Del Rey
- HOA phone: 702-869-0937
Location
- Region: Las Vegas
Financial & listing details
- Price per square foot: $232/sqft
- Tax assessed value: $131,763
- Annual tax amount: $939
- Date on market: 9/18/2026
- Listing agreement: Exclusive Right To Sell
- Listing terms: Cash,Conventional,FHA,VA Loan
Estimated market value
Not available
Estimated sales range
Not available
Not available
Price history
| Date | Event | Price |
|---|---|---|
| 9/18/2026 | Listed for sale | $229,000-13.6%$232/sqft |
Source:  LVR #2819863 Report a problem LVR #2819863 Report a problem | ||
| 9/17/2026 | Listing removed | $1,730$2/sqft |
Source: Zillow Rentals Report a problem | ||
| 9/11/2026 | Listed for rent | $1,730$2/sqft |
Source: Zillow Rentals Report a problem | ||
| 9/11/2026 | Listing removed | $1,730$2/sqft |
Source: Zillow Rentals Report a problem | ||
| 9/3/2026 | Price change | $1,730-5.5%$2/sqft |
Source: Zillow Rentals Report a problem | ||
| 8/26/2026 | Price change | $1,830-3.7%$2/sqft |
Source: Zillow Rentals Report a problem | ||
| 8/24/2026 | Price change | $1,900-1.6%$2/sqft |
Source: Zillow Rentals Report a problem | ||
| 8/19/2026 | Price change | $1,930-2.3%$2/sqft |
Source: Zillow Rentals Report a problem | ||
| 7/18/2026 | Listed for rent | $1,975-1.3%$2/sqft |
Source: Zillow Rentals Report a problem | ||
| 7/7/2026 | Listing removed | $2,000$2/sqft |
Source: Zillow Rentals Report a problem | ||
| 7/5/2026 | Listed for rent | $2,000+2.6%$2/sqft |
Source: Zillow Rentals Report a problem | ||
| 7/15/2024 | Listing removed | -- |
Source: LVR #2593233 Report a problem | ||
| 7/14/2024 | Listed for rent | $1,950$2/sqft |
Source: LVR #2593233 Report a problem | ||
| 7/13/2024 | Listing removed | -- |
Source: Zillow Rentals Report a problem | ||
| 6/24/2024 | Price change | $1,950-2.5%$2/sqft |
Source: Zillow Rentals Report a problem | ||
| 4/24/2024 | Listed for rent | $2,000+5.3%$2/sqft |
Source: Zillow Rentals Report a problem | ||
| 4/22/2024 | Listing removed | -- |
Source: Zillow Rentals Report a problem | ||
| 4/10/2024 | Price change | $1,900-5%$2/sqft |
Source: Zillow Rentals Report a problem | ||
| 4/5/2024 | Price change | $2,000+5.3%$2/sqft |
Source: Zillow Rentals Report a problem | ||
| 4/2/2024 | Price change | $1,900-13.6%$2/sqft |
Source: Zillow Rentals Report a problem | ||
| 3/30/2024 | Price change | $2,200+15.8%$2/sqft |
Source: Zillow Rentals Report a problem | ||
| 3/10/2024 | Price change | $1,900-9.5%$2/sqft |
Source: Zillow Rentals Report a problem | ||
| 3/5/2024 | Listed for rent | $2,100$2/sqft |
Source: Zillow Rentals Report a problem | ||
| 2/20/2024 | Sold | $265,000-3.6%$268/sqft |
Source: LVR #2543959 Report a problem | ||
| 1/28/2024 | Pending sale | $275,000$278/sqft |
Source: LVR #2543959 Report a problem | ||
| 1/16/2024 | Listed for sale | $275,000+266.7%$278/sqft |
Source: LVR #2543959 Report a problem | ||
| 3/29/2013 | Sold | $75,000+294.7%$76/sqft |
Source: Public Record Report a problem | ||
| 4/4/1995 | Sold | $19,000-75.6%$19/sqft |
Source: Public Record Report a problem | ||
| 11/10/1993 | Sold | $78,000$79/sqft |
Source: Public Record Report a problem | ||
Public tax history
| Year | Property taxes | Tax assessment |
|---|---|---|
| 2026 | $941 +8% | $46,117 0% |
| 2025 | $872 +7.9% | $46,122 -5.6% |
| 2024 | $808 +8% | $48,873 +20.7% |
| 2023 | $748 +8% | $40,493 -3.6% |
| 2022 | $693 +7.8% | $42,017 +5.4% |
| 2021 | $643 +6.8% | $39,850 +17.6% |
| 2020 | $602 +4.8% | $33,890 +14.3% |
| 2019 | $575 +5.7% | $29,639 |
| 2018 | $544 | $29,639 +6.4% |
| 2017 | $544 | $27,847 -3.3% |
| 2016 | $544 +3.7% | $28,808 +5.1% |
| 2015 | $525 | $27,412 +23.9% |
| 2014 | $525 | $22,125 |
| 2013 | -- | $22,125 +32.9% |
| 2012 | -- | $16,654 -24.5% |
| 2011 | -- | $22,048 -18.7% |
| 2010 | -- | $27,109 -29.9% |
| 2009 | -- | $38,695 |
| 2008 | -- | $38,695 -33.3% |
| 2007 | -- | $58,054 +18.1% |
| 2006 | -- | $49,153 +48.9% |
| 2005 | -- | $33,002 +17.7% |
| 2004 | -- | $28,046 +1.9% |
| 2003 | -- | $27,524 +0.5% |
| 2002 | -- | $27,390 +7.2% |
| 2001 | -- | $25,560 |
Find assessor info on the county website
Monthly payment
Est. payment
Payment breakdown
Explore the cost of this home by adjusting the details. Changes won't be saved.Climate risks
Neighborhood: Spring Valley
Nearby schools
Schools provided by the listing agent
- Elementary: Jydstrup, Helen M.,Jydstrup, Helen M.
- Middle: Sawyer Grant
- High: Durango
Source: LVR. This data may not be complete. We recommend contacting the local school district to confirm school assignments for this home.
- $190,0002 bd2 ba989 sqft5000 Red Rock St APT 249, Las Vegas, NV 89118For Sale
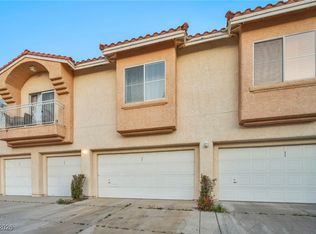
- $250,0003 bd2 ba1.4k sqft5000 Red Rock St APT 241, Spring Valley, NV 89118Sold
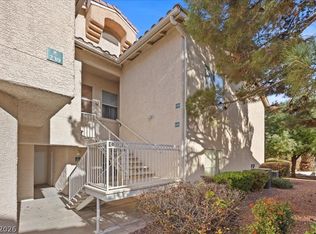
- $260,0002 bd2 ba1.4k sqft5000 Red Rock St APT 240, Spring Valley, NV 89118Sold
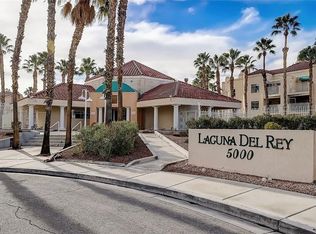
- $299,0002 bd2 ba1.4k sqft5000 Red Rock St APT 257, Spring Valley, NV 89118Sold

Similar homes
- $228,5002 bd2 ba1k sqft5000 Red Rock St APT 210, Las Vegas, NV 89118For Sale
 MLS ID #2808688, Constantin Oliver Ene, Ameropan Realty and Property. LVR
 - $230,0002 bd2 ba1k sqft5000 Red Rock St APT 211, Las Vegas, NV 89118For Sale
 MLS ID #2728661, Leila Cravalho, Simply Vegas. LVR
 - $237,0002 bd2 ba1k sqft5042 Rainbow Blvd #102, Las Vegas, NV 89118For Sale
 MLS ID #2818724, Raphael Rodil, LIFE Realty District. LVR
 - $245,0002 bd2 ba1k sqft5250 S Rainbow Blvd Unit 2120, Las Vegas, NV 89118For Sale
 MLS ID #2818195, Aubrey Huerbana, Vegas Pro Realty LLC. LVR
