Perched majestically on the 31st floor of this 32-story luxury high-rise, and sitting on 5+ acres of lush surroundings, this remarkable 2 bedrooms 2 bath residence offers breathtaking vistas of downtown Detroit, the iconic Ambassador Bridge, and the serene expanse of neighboring tennis courts and golf course. Impeccably refinished, this unit boasts sleek design elements, including sumptuous LVH flooring, sophisticated 2-panel doors, updated baths and a modernized kitchen adorned with top-of-the-line stainless steel appliances, seamlessly integrated with refreshed doors and cabinets. Distinguished by its exceptional amenities, 5000 Town Center is renowned for its premium offerings, including 24/7 concierge, 24/7 valet services, 24/7 comprehensive electronic CCTV surveillance, proximity to emergency services, an outdoor heated swimming pool, fully-equipped fitness center with shower and sauna facilities, as well as personalized assistance for vehicle loading and unloading, package and dry cleaning handling, and assigned parking within a security-camera monitored garage. Embrace the pet-friendly atmosphere and immerse yourself in the heart of urban luxury living. Enjoy the convenience of strolling to nearby dining establishments, the library, or the multiplex sports facility. Easy access to major highways, hospitals, Lawrence Technological University, downtown Detroit, and Detroit Metropolitan Airport. Come. Be in the center of it all.
Sold for $206,000
$206,000
5000 Town Ctr Suite 3101, Southfield, MI 48075
2beds
1,378sqft
Condominium
Built in 1982
-- sqft lot
$208,300 Zestimate®
$149/sqft
$2,019 Estimated rent
Home value
$208,300
$194,000 - $223,000
$2,019/mo
Zestimate® history
Owner options
List your home for rent
$2,019/mo
Rent Zestimate®
Find your next renter with Zillow Rental Manager. Plus, with online applications, you can quickly screen prospective tenants – for free.
$2,019/mo
Rent Zestimate®
Refinance and save
$2,092/mo
Est. payment
Refinancing to a lower rate could help reduce your monthly payments and save thousands over the life of the loan.
$2,092/mo
Est. payment
Explore your selling options
Work with a Zillow partner agent
Leverage their expertise and Zillow's premium Showcase listings to get your home seen by more buyers.
Get startedList with your own agent
Get your home in front of millions of buyers by listing it on Zillow.
Learn how to do itSell it yourself
Take full control of how buyers see your home on Zillow by listing For Sale by Owner (FSBO).
List your homeWhat's special
Zillow last checked:
Listing updated:
Listed by:
Lydia Burnett Etchen 248-524-1600,
Century 21 Professionals Troy
Bought with:
Unidentified Agent
Unidentified Office
Source: Realcomp II,MLS#: 20240015327
Facts & features
Interior
Bedrooms & bathrooms
- Bedrooms: 2
- Bathrooms: 2
- Full bathrooms: 2
Primary bedroom
- Level: Entry
- Dimensions: 13 x 17
Bedroom
- Level: Entry
- Dimensions: 11 x 12
Primary bathroom
- Level: Entry
- Dimensions: 6 x 7
Other
- Level: Entry
- Dimensions: 6 x 6
Dining room
- Level: Entry
- Dimensions: 9 x 12
Kitchen
- Level: Entry
- Dimensions: 10 x 15
Laundry
- Level: Entry
Living room
- Level: Entry
- Dimensions: 18 x 24
Heating
- Heat Pump, Zoned
Cooling
- Central Air, Heat Pump
Appliances
- Included: Disposal, Electric Cooktop, Exhaust Fan, Free Standing Electric Oven, Free Standing Electric Range, Free Standing Refrigerator, Microwave, Stainless Steel Appliances, Washer Dryer Stacked
- Laundry: Laundry Room
Features
- Elevator, Entrance Foyer, High Speed Internet
- Basement: Common,Finished,Walk Up Access
- Has fireplace: No
Interior area
- Total interior livable area: 1,378 sqft
- Finished area above ground: 1,378
Property
Parking
- Total spaces: 4.5
- Parking features: Twoand Half Car Garage, Two Car Garage, Assigned 2 Spaces, Attached, Direct Access, Driveway, Electricityin Garage, Lift, Parking Lot, Garage Door Opener, Parking Structure, Garage Faces Side, Side Entrance
- Attached garage spaces: 4.5
Features
- Levels: One
- Stories: 1
- Entry location: LowerLevelwElevator
- Exterior features: Barbecue, Basketball Court, Grounds Maintenance, Lighting, Tennis Courts
- Pool features: Community, In Ground, Outdoor Pool
- Fencing: Back Yard,Fenced,Fencing Allowed,Fencing Requiredwith Pool
Lot
- Features: Corner Lot, Near Golf Course, Sprinklers
Details
- Parcel number: 2422427199
- Special conditions: Short Sale No,Standard
Construction
Type & style
- Home type: Condo
- Architectural style: High Rise
- Property subtype: Condominium
Materials
- Stone
- Foundation: Basement, Poured
Condition
- New construction: No
- Year built: 1982
- Major remodel year: 2015
Utilities & green energy
- Sewer: Public Sewer
- Water: Public
Community & HOA
Community
- Features: Clubhouse, Fitness Center, Golf, Sidewalks, Tennis Courts
- Security: Closed Circuit Cameras, Fire Alarm, Fire Sprinkler System
HOA
- Has HOA: Yes
- Services included: Maintenance Grounds, Maintenance Structure, Sewer, Snow Removal, Trash, Water
- HOA fee: $652 monthly
- HOA phone: 248-352-3860
Location
- Region: Southfield
Financial & listing details
- Price per square foot: $149/sqft
- Tax assessed value: $36,194
- Annual tax amount: $2,412
- Date on market: 3/12/2024
- Cumulative days on market: 216 days
- Listing agreement: Exclusive Right To Sell
- Listing terms: Cash,Conventional
Price history
| Date | Event | Price |
|---|---|---|
| 11/29/2024 | Sold | $206,000-14.2%$149/sqft |
Source:  Realcomp II #20240015327 Report a problem Realcomp II #20240015327 Report a problem | ||
| 10/14/2024 | Pending sale | $240,000$174/sqft |
Source: Realcomp II #20240015327 Report a problem | ||
| 8/19/2024 | Price change | $240,000-4%$174/sqft |
Source: Realcomp II #20240015327 Report a problem | ||
| 3/12/2024 | Listed for sale | $250,000+262.3%$181/sqft |
Source: Realcomp II #20240015327 Report a problem | ||
| 11/8/2010 | Sold | $69,000-8%$50/sqft |
Source: Public Record Report a problem | ||
| 9/25/2010 | Listed for sale | $75,000-53.1%$54/sqft |
Source: COLDWELL BANKER WEIR MANUEL-CLARKSTON #210109931 Report a problem | ||
| 11/17/2003 | Sold | $160,000-5.9%$116/sqft |
Source: Public Record Report a problem | ||
| 9/18/2002 | Sold | $170,000+12.8%$123/sqft |
Source: Public Record Report a problem | ||
| 10/29/1998 | Sold | $150,750$109/sqft |
Source: Public Record Report a problem | ||
Public tax history
| Year | Property taxes | Tax assessment |
|---|---|---|
| 2025 | -- | $99,510 +7.4% |
| 2024 | -- | $92,640 +11.2% |
| 2023 | -- | $83,320 +1.7% |
| 2022 | -- | $81,920 +7.2% |
| 2021 | -- | $76,390 +9.2% |
| 2020 | -- | $69,940 +12% |
| 2019 | -- | $62,450 +6.6% |
| 2018 | -- | $58,570 +52.6% |
| 2015 | -- | $38,390 +10.3% |
| 2014 | -- | $34,820 -9.7% |
| 2011 | -- | $38,570 -40.9% |
| 2010 | -- | $65,270 |
| 2009 | -- | $65,270 |
Find assessor info on the county website
Neighborhood: 48075
Nearby homes
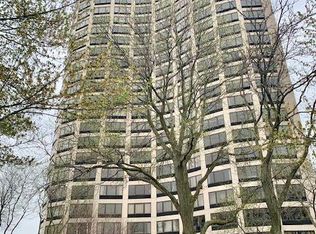
- $130,0001 bd2 ba928 sqft5000 Town Ctr STE 706, Southfield, MI 48075Sold
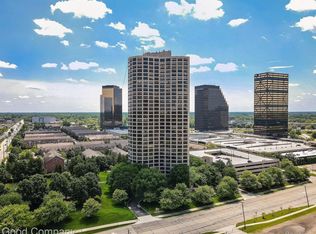
- $210,0002 bd2 ba1.3k sqft5000 Town Ctr SUITE 1104, Southfield, MI 48075Sold
- $207,5002 bd2 ba1.3k sqft5000 Town Ctr SUITE 1105, Southfield, MI 48075Sold
- $153,0001 bd2 ba1k sqft5000 Town Ctr SUITE 1306, Southfield, MI 48075Sold
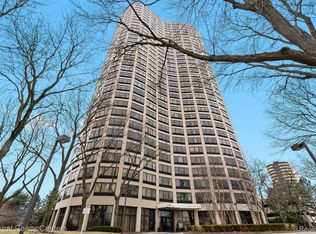
- $190,0002 bd3 ba2.3k sqft5000 Town Ctr SUITE 1405, Southfield, MI 48075Sold
- $209,0002 bd2 ba1.3k sqft5000 Town Ctr SUITE 1704, Southfield, MI 48075For Sale
- $199,9003 bd3 ba1.7k sqft5000 Town Ctr SUITE 2206, Southfield, MI 48075Sold
- $210,0002 bd2 ba1.3k sqft5000 Town Ctr STE 2301, Southfield, MI 48075For Sale
- $206,0002 bd2 ba1.3k sqft5000 Town Ctr SUITE 2505, Southfield, MI 48075Sold
Nearby schools
GreatSchools rating
- 3/10Morris Adler Elementary SchoolGrades: K-5Distance: 0.6 mi
- 2/10Glenn W. Levey Middle SchoolGrades: 6-8Distance: 2.9 mi
- 4/10Southfield High School for the Arts and TechnologyGrades: 9-12Distance: 1.3 mi
Get a cash offer in 3 minutes
Find out how much your home could sell for in as little as 3 minutes with a no-obligation cash offer.
Estimated market value
$208,300
Get a cash offer in 3 minutes
Find out how much your home could sell for in as little as 3 minutes with a no-obligation cash offer.
Estimated market value
$208,300
- Michigan
- Oakland County
- Southfield
- 48075
- 5000 Town Ctr Suite 3101
Nearby cities
Nearby neighborhoods
Nearby zip codes
Other Southfield Topics
