Model Home LEASE- BACK opportunity!! Welcome Home. From the moment you step into the foyer, you'll feel the luxury and warmth of this gorgeous, spacious home. This exquisite floor plan offers something for everyone. From the private study, formal dining room, gourmet kitchen, large gathering space with fireplace and built-ins to the first floor guest suite and sunroom, this home is extraordinary. If that isn't enough, the second story offers another gathering space, 2 bedroom, a pocket office and the luxury primary suite. The primary bathroom makes you want to say WOW! with it's double vanity, spa shower and soaking tub plus, an additional entrance into the laundry room. This home spares no detail from trim to custom paint, you will absolutely fall in love with the flow of the Crawford. Call for more information regarding lease back details.
Sold for $775,000
$775,000
5001 Trotter Dr, Raleigh, NC 27603
4beds
3,620sqft
Single Family Residence
Built in 2024
0.84 Acres Lot
$756,800 Zestimate®
$214/sqft
$4,205 Estimated rent
Home value
$756,800
$711,000 - $802,000
$4,205/mo
Zestimate® history
Owner options
List your home for rent
$4,205/mo
Rent Zestimate®
Find your next renter with Zillow Rental Manager. Plus, with online applications, you can quickly screen prospective tenants – for free.
$4,205/mo
Rent Zestimate®
Refinance and save
$4,926/mo
Est. payment
Refinancing to a lower rate could help reduce your monthly payments and save thousands over the life of the loan.
$4,926/mo
Est. payment
Explore your selling options
Work with a Zillow partner agent
Leverage their expertise and Zillow's premium Showcase listings to get your home seen by more buyers.
Get startedList with your own agent
Get your home in front of millions of buyers by listing it on Zillow.
Learn how to do itSell it yourself
Take full control of how buyers see your home on Zillow by listing For Sale by Owner (FSBO).
List your homeWhat's special
Zillow last checked:
Listing updated:
Listed by:
Amy C. King 919-454-4714,
Davidson Homes Realty, LLC,
Marisa Leigh-Laba 919-475-4299,
Davidson Homes Realty, LLC
Source: Doorify MLS,MLS#: 10071210
Facts & features
Interior
Bedrooms & bathrooms
- Bedrooms: 4
- Bathrooms: 4
- Full bathrooms: 3
- 1/2 bathrooms: 1
Primary bedroom
- Level: Second
Bedroom 2
- Level: Main
Bedroom 3
- Level: Second
Bedroom 4
- Level: Second
Breakfast room
- Level: Main
Dining room
- Level: Main
Family room
- Level: Main
Kitchen
- Level: Main
Laundry
- Level: Second
Loft
- Level: Second
Office
- Level: Main
Office
- Level: Second
Sunroom
- Level: Main
Heating
- Electric
Cooling
- Electric
Appliances
- Included: Dishwasher, Gas Cooktop, Microwave, Stainless Steel Appliance(s), Wall Oven
- Laundry: Laundry Room, Sink, Upper Level
Features
- Built-in Features, Ceiling Fan(s), Crown Molding, Double Vanity, Kitchen Island, Open Floorplan, Pantry, Soaking Tub, Tray Ceiling(s), Walk-In Closet(s), Separate Shower, Walk-In Shower, Water Closet, Quartz Counters
- Flooring: Carpet, Ceramic Tile, Hardwood
- Basement: Crawl Space
Interior area
- Total structure area: 3,620
- Total interior livable area: 3,620 sqft
- Finished area above ground: 3,620
- Finished area below ground: 0
Property
Parking
- Total spaces: 2
- Parking features: Attached, Garage Faces Front
- Garage spaces: 2
Features
- Levels: Two
- Stories: 2
- Patio & porch: Covered, Front Porch, Rear Porch
Lot
- Size: 0.84 Acres
- Features: Landscaped
Details
- Parcel number: see recorded documents
- Special conditions: Standard
Construction
Type & style
- Home type: SingleFamily
- Architectural style: Traditional
- Property subtype: Single Family Residence
Materials
- Board & Batten Siding, Brick Veneer, Fiber Cement
- Foundation: Raised
- Roof: Architectural Shingle
Condition
- New Construction
- New construction: Yes
- Year built: 2024
- Major remodel year: 2024
Utilities & green energy
- Sewer: Septic Tank
- Water: Shared Well
Community & HOA
Community
- Subdivision: Laneridge
HOA
- Has HOA: Yes
- Services included: Trash
- HOA fee: $133 monthly
- HOA name: Charleston Management Corp
- HOA phone: 919-847-3003
Location
- Region: Raleigh
Financial & listing details
- Price per square foot: $214/sqft
- Date on market: 1/16/2025
- Listing agreement: Exclusive Agency
- Listing terms: Cash,FHA,VA Loan
Price history
| Date | Event | Price |
|---|---|---|
| 2/26/2025 | Sold | $775,000$214/sqft |
Source:  Doorify MLS #10071210 Report a problem Doorify MLS #10071210 Report a problem | ||
| 1/20/2025 | Pending sale | $775,000$214/sqft |
Source: Doorify MLS #10071210 Report a problem | ||
| 1/16/2025 | Listed for sale | $775,000$214/sqft |
Source: Doorify MLS #10071210 Report a problem | ||
Public tax history
Tax history is unavailable.
Neighborhood: 27603
Nearby homes
- $652,1003 bd3 ba3.4k sqft1313 Wynncrest Ct, Raleigh, NC 27603Off Market
- $674,0003 bd4 ba3.2k sqft1309 Wynncrest Ct, Raleigh, NC 27603Off Market
- $663,0003 bd3 ba3.1k sqft1317 Wynncrest Ct, Raleigh, NC 27603Off Market
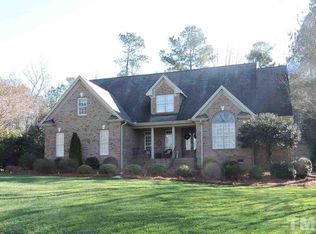
- $700-- bd-- ba-- sqftWynncrest Ct, Raleigh, NC 27603Off Market
- $700-- bd-- ba-- sqftWynncrest Ct, Raleigh, NC --Off Market
- $707,0003 bd3 ba3.6k sqft1321 Wynncrest Ct, Raleigh, NC 27603Off Market
- $590,1003 bd3 ba2.7k sqft4908 Trotter Dr, Raleigh, NC 27603Off Market
- $786,8005 bd4 ba4k sqft4912 Trotter Dr, Raleigh, NC 27603Off Market
Nearby schools
GreatSchools rating
- 4/10Banks Road ElementaryGrades: PK-5Distance: 2 mi
- 8/10Herbert Akins Road MiddleGrades: 6-8Distance: 7.2 mi
- 6/10Willow Spring HighGrades: 9-12Distance: 5.8 mi
Schools provided by the listing agent
- Elementary: Wake - Banks Road Elementary
- Middle: Wake - Herbert Akins Road Middle
- High: Wake - Willow Spring High School
Source: Doorify MLS. This data may not be complete. We recommend contacting the local school district to confirm school assignments for this home.
Get a cash offer in 3 minutes
Find out how much your home could sell for in as little as 3 minutes with a no-obligation cash offer.
Estimated market value
$756,800
Get a cash offer in 3 minutes
Find out how much your home could sell for in as little as 3 minutes with a no-obligation cash offer.
Estimated market value
$756,800
- North Carolina
- Wake County
- Raleigh
- 27603
- 5001 Trotter Dr
