PRICE IMPROVEMENT! SELLERS ARE MOTIVATED AND ANY REASONABLE OFFER WILL BE CONSIDERED!! Home is BACK ON THE MARKET, at no fault to the seller! Welcome home to this spacious 2,040 sq. ft. manufactured home nestled in the sought-after 55+ golf resort community of The Lakes at Hemet West. This is more than a home—it’s an opportunity to bring your vision to life and create a retreat that is uniquely yours. This fixer upper, diamond in the rough, has many renovations that have already began. The sellers have begun the transformation, with walls scraped, flooring removed, and multiple projects underway. Now, all that’s missing is someone with the vision to finish the dream.
The generous floor plan offers two bedrooms plus a spacious office with French doors that could easily be transformed into a 3rd bedroom. The expansive living room is designed to be the heart of the home, featuring a dramatic rock fireplace as its centerpiece. The oversized dining room provides plenty of space for memorable holiday gatherings and entertaining, with an open flow into the generously sized kitchen. With abundant cabinetry and counter space, this kitchen offers a wonderful canvas for creating the warm, inviting gathering place you’ve always imagined.
The spacious office allows you to work or pursue your hobbies in peace while remaining connected to the heart of the home. The large primary suite offers a true retreat, complete with a HUGE walk-in closet ready to become a dream dressing and organization space. The primary bathroom features a soaking tub, separate walk-in shower, and double vanity.
Enjoy the lifestyle that awaits at The Lakes at Hemet West, where residents can take advantage of five sparkling lakes, cascading waterfalls, fishing, complimentary golf, and a wealth of resort-style amenities. Enjoy the pool and heated jacuzzi, dog park, pickleball, shuffleboard, billiards, cards, ceramics, and more. Community gatherings include Taco Tuesdays, breakfast burritos, live bands and dancing, karaoke, and plenty of opportunities to make new friends.
Bring your vision, your creativity, and your dreams. Finish this home and create the retirement retreat you’ve been waiting for. Seller is motivated—schedule your private showing today!
For sale
Listed by: Exit Alliance Realty • Erin Witten • erin.e.deas@gmail.com
Price cut: $5K (9/28)
$44,900
5001 W Florida Ave Space 348, Hemet, CA 92545
3beds
2,040sqft
Manufactured Home
Built in 1987
-- sqft lot
$-- Zestimate®
$22/sqft
$-- HOA
What's special
- 30 days
- 409
- 38
Zillow last checked:
Listing updated:
Listed by:
Erin Witten DRE #02173405 erin.e.deas@gmail.com,
Exit Alliance Realty
Source: CRMLS,MLS#: SW26203237 Originating MLS: California Regional MLS
Facts & features
Interior
Bedrooms & bathrooms
- Bedrooms: 3
- Bathrooms: 2
- Full bathrooms: 2
Rooms
- Room types: Bonus Room, Bedroom, Family Room, Kitchen, Laundry, Living Room, Primary Bathroom, Primary Bedroom, Office, Other
Primary bedroom
- Features: Main Level Primary
Bedroom
- Features: All Bedrooms Down
Bathroom
- Features: Bathtub, Dual Sinks, Soaking Tub, Separate Shower, Tub Shower, Walk-In Shower
Kitchen
- Features: Laminate Counters
Other
- Features: Walk-In Closet(s)
Heating
- Central, Fireplace(s)
Cooling
- Central Air
Appliances
- Included: Built-In Range, Dishwasher, Gas Cooktop, Disposal, Gas Oven, Microwave, Refrigerator, Range Hood, Water Heater, Dryer, Washer
- Laundry: Washer Hookup, Gas Dryer Hookup, Inside, Laundry Room
Features
- High Ceilings, Unfinished Walls, All Bedrooms Down, Bedroom on Main Level, Main Level Primary, Primary Suite, Walk-In Closet(s)
- Flooring: Carpet, Vinyl
Interior area
- Total interior livable area: 2,040 sqft
Property
Parking
- Parking features: Attached Carport, Covered, Oversized, Paved
- Has carport: Yes
Features
- Levels: One
- Stories: 1
- Entry location: Front Door
- Patio & porch: Front Porch
- Exterior features: Awning(s), Rain Gutters
- Pool features: Community, In Ground, Association
- Has spa: Yes
- Spa features: Community, Heated, In Ground
- Has view: Yes
- View description: Neighborhood
- Park: The Lakes at Hemet West
Lot
- Features: 0-1 Unit/Acre
Details
- Additional structures: Shed(s)
- Parcel number: 009709763
- On leased land: Yes
- Lease amount: $1,045
- Special conditions: Standard
Construction
Type & style
- Home type: MobileManufactured
- Property subtype: Manufactured Home
Materials
- Roof: Shingle
Condition
- Additions/Alterations,Fixer,Repairs Cosmetic
- Year built: 1987
Utilities & green energy
- Sewer: Private Sewer
- Water: Private
Community & HOA
Community
- Features: Dog Park, Fishing, Golf, Lake, Street Lights, Suburban, Gated, Pool
- Security: Security Gate, Gated with Guard, Gated Community, Gated with Attendant, Key Card Entry, Security Guard
- Senior community: Yes
HOA
- Amenities included: Billiard Room, Call for Rules, Clubhouse, Controlled Access, Sport Court, Dog Park, Fitness Center, Golf Course, Maintenance Grounds, Game Room, Meeting Room, Management, Meeting/Banquet/Party Room, Outdoor Cooking Area, Barbecue, Picnic Area, Pickleball, Pool, Pet Restrictions, Pets Allowed, Recreation Room
Location
- Region: Hemet
Financial & listing details
- Price per square foot: $22/sqft
- Tax assessed value: $46,737
- Date on market: 9/16/2026
- Cumulative days on market: 30 days
- Listing terms: Cash
- Road surface type: Paved
- Body type: Triple Wide
Estimated market value
Not available
Estimated sales range
Not available
Not available
Price history
| Date | Event | Price |
|---|---|---|
| 11/2/2026 | Listed for sale | $44,900$22/sqft |
Source:  CRMLS #SW26203237 Report a problem | ||
| 10/8/2026 | Pending sale | $44,900$22/sqft |
Source: CRMLS #SW26203237 Report a problem | ||
| 9/28/2026 | Price change | $44,900-10%$22/sqft |
Source: CRMLS #SW26203237 Report a problem | ||
| 9/16/2026 | Listed for sale | $49,900+99.6%$24/sqft |
Source: CRMLS #SW26203237 Report a problem | ||
| 8/14/2013 | Listing removed | $25,000$12/sqft |
Source: Lakeview Realty #HM13146179 Report a problem | ||
| 7/25/2013 | Listed for sale | $25,000$12/sqft |
Source: Lakeview Realty #HM13146179 Report a problem | ||
Public tax history
| Year | Property taxes | Tax assessment |
|---|---|---|
| 2026 | -- | $46,737 +2% |
| 2025 | $514 +2% | $45,821 +2% |
| 2024 | $504 +1.1% | $44,923 +2% |
| 2023 | $499 +2% | $44,043 +2% |
| 2022 | $489 +1.7% | $43,180 +2% |
| 2021 | $481 +1.4% | $42,334 +1% |
| 2020 | $474 +2.3% | $41,900 +2% |
| 2019 | $464 +3.3% | $41,079 +2% |
| 2018 | $449 +1.2% | $40,274 +2% |
| 2017 | $444 | $39,485 +2% |
| 2016 | $444 +1% | $38,711 +1.5% |
| 2015 | $439 +4.8% | $38,131 +2% |
| 2014 | $419 | $37,385 |
| 2013 | -- | $37,385 -6.5% |
| 2012 | -- | $40,000 -0.5% |
| 2011 | -- | $40,219 |
| 2010 | -- | $40,219 -19.6% |
| 2009 | -- | $50,000 -5.7% |
| 2008 | -- | $53,000 -5.4% |
| 2007 | -- | $56,000 |
| 2006 | -- | $56,000 |
| 2005 | -- | $56,000 +27.3% |
| 2003 | -- | $44,000 +12.8% |
| 2002 | -- | $39,000 +2.6% |
| 2001 | $310 -4.1% | $38,000 |
| 2000 | $323 | $38,000 |
Find assessor info on the county website
Monthly payment
Climate risks
Neighborhood: 92545


Similar homes
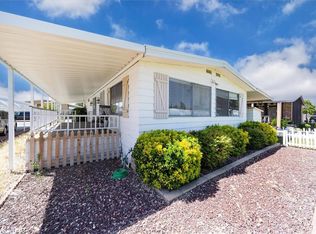
- $47,9003 bd2 ba1.3k sqft5001 W Florida Ave Space 748, Hemet, CA 92545For Sale
 MLS ID #SW26214202, Erin Witten, Exit Alliance Realty. CRMLS
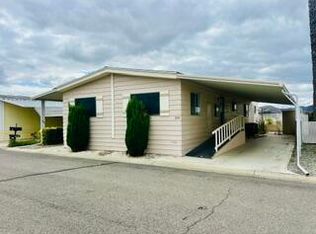
- $48,9002 bd2 ba1.2k sqft5001 W Florida Ave Spc 506, Hemet, CA 92545For Sale
 MLS ID #PW26164262, Charles Selstad, Home Sweet Home Realty. CRMLS
- $44,0002 bd2 ba1.4k sqft5001 W Florida Ave Space 446, Hemet, CA 92545For Sale
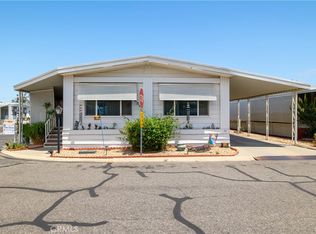 MLS ID #SW26158647, Darlynn Sandefer, Coldwell Banker Assoc.Brkr-Mur. CRMLS
- $45,0003 bd2 ba1.3k sqft601 N Kirby St Space 50, Hemet, CA 92545For Sale
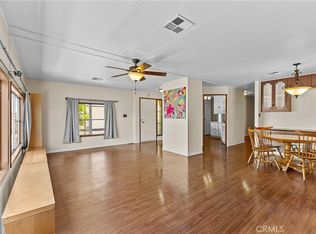 MLS ID #SW26149226, Bobbie Sepulveda, LPT Realty, Inc. CRMLS
