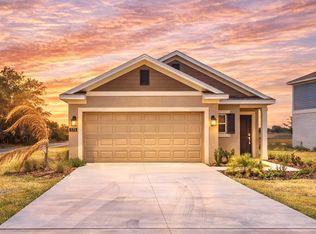
Virtually Staged. Welcome home to the Bradley, the most popular floor plan, offering 4 bedrooms, 2 baths, and 1,625 square feet of thoughtful design. Set on a beautiful homesite with no rear neighbors and a serene conservation view, this brand-new home combines privacy with comfort. The open layout showcases a spacious kitchen with quartz countertops, 42-inch cabinets, and energy-efficient features throughout, while tall ceilings and smart home technology create both style and convenience. The owner’s suite includes a walk-in closet and a private bath, while the covered lanai is perfect for relaxing or entertaining outdoors. At Annabelle Estates, you’ll also enjoy community amenities including a pool, playground, and pickleball courts, plus the everyday convenience of Publix, Starbucks, AdventHealth Lake Wales, and Highway 27 just minutes away.
Pending
Price cut: $6K (7/8)
$264,990
5002 ABIGAIL DRIVE, LAKE WALES, FL 33859
4beds
1,625sqft
:
Get pre-qualified$1,832/mo
Single Family Residence
Built in 2026
6,537 Square Feet Lot
$264,000 Zestimate®
$163/sqft
$96/mo HOA
What's special
Tall ceilingsOpen layoutSmart home technologyEnergy-efficient features throughoutSerene conservation view
- 88 days |
- 18 |
- 0 |
Zillow last checked:
Listing updated:
Listed by:
Nancy Pruitt, PA 352-552-7574,
OLYMPUS EXECUTIVE REALTY INC 407-469-0090
Source: Stellar MLS,MLS#: G5112364 Originating MLS: Orlando Regional
Originating MLS: Orlando Regional
Facts & features
Interior
Bedrooms & bathrooms
- Bedrooms: 4
- Bathrooms: 2
- Full bathrooms: 2
Rooms
- Room types: Utility Room
Primary bedroom
- Features: En Suite Bathroom, Walk-In Closet(s)
- Level: First
- Area: 180 Square Feet
- Dimensions: 12x15
Bedroom 2
- Features: Built-in Closet
- Level: First
- Area: 110 Square Feet
- Dimensions: 10x11
Bedroom 3
- Features: Built-in Closet
- Level: First
- Area: 100 Square Feet
- Dimensions: 10x10
Bedroom 4
- Features: Built-in Closet
- Level: First
- Area: 110 Square Feet
- Dimensions: 10x11
Primary bathroom
- Features: Dual Sinks, Shower No Tub, No Closet
- Level: First
Balcony porch lanai
- Level: First
- Area: 110 Square Feet
- Dimensions: 11x10
Dining room
- Level: First
- Area: 99 Square Feet
- Dimensions: 11x9
Great room
- Level: First
- Area: 225 Square Feet
- Dimensions: 15x15
Kitchen
- Features: Pantry
- Level: First
- Area: 99 Square Feet
- Dimensions: 11x9
Heating
- Central, Electric
Cooling
- Central Air
Appliances
- Included: Disposal, Electric Water Heater, Exhaust Fan, Microwave, Range
- Laundry: Electric Dryer Hookup, Inside, Laundry Room
Features
- Eating Space In Kitchen, Open Floorplan, Primary Bedroom Main Floor, Split Bedroom, Thermostat
- Flooring: Carpet, Ceramic Tile
- Doors: Sliding Doors
- Has fireplace: No
Interior area
- Total structure area: 2,120
- Total interior livable area: 1,625 sqft
Video & virtual tour
Property
Parking
- Total spaces: 2
- Parking features: Garage Door Opener
- Attached garage spaces: 2
- Details: Garage Dimensions: 20X21
Features
- Levels: One
- Stories: 1
- Patio & porch: Covered, Rear Porch
- Exterior features: Irrigation System, Sidewalk
Lot
- Size: 6,537 Square Feet
- Dimensions: 50 x 120
- Features: Cleared, Level, Sidewalk
Details
- Parcel number: 2729318711000011400
- Zoning: PUD
- Special conditions: None
Construction
Type & style
- Home type: SingleFamily
- Architectural style: Ranch,Traditional
- Property subtype: Single Family Residence
Materials
- Block, Stucco
- Foundation: Slab
- Roof: Shingle
Condition
- Completed
- New construction: Yes
- Year built: 2026
Details
- Builder model: BRADLEY
- Builder name: DREAM FINDERS HOMES
- Warranty included: Yes
Utilities & green energy
- Sewer: Public Sewer
- Water: Public
- Utilities for property: BB/HS Internet Available, Cable Available, Cable Connected, Electricity Available, Electricity Connected, Public, Sewer Available, Sewer Connected, Sprinkler Meter, Street Lights, Underground Utilities, Water Available
Community & HOA
Community
- Features: Community Mailbox, Deed Restrictions, Golf Carts OK, Park, Playground, Pool, Sidewalks
- Security: Smoke Detector(s)
- Pet fee: $0 monthly
- Subdivision: ANNABELLE ESTATES
HOA
- Has HOA: Yes
- Amenities included: Fence Restrictions, Pickleball Court(s), Playground, Pool
- Services included: Community Pool
- HOA fee: $96 monthly
- HOA name: DREAM FINDERS HOMES
- HOA phone: 407-632-4588
Location
- Region: Lake Wales
Financial & listing details
- Price per square foot: $163/sqft
- Tax assessed value: $11,182
- Annual tax amount: $2,982
- Date on market: 5/14/2026
- Cumulative days on market: 84 days
- Listing terms: Cash,Conventional,FHA,VA Loan
- Ownership: Fee Simple
- Total actual rent: 0
- Electric utility on property: Yes
- Road surface type: Paved, Asphalt
Estimated market value
$264,000
$251,000 - $277,000
$2,134/mo
Price history
| Date | Event | Price |
|---|---|---|
| 7/8/2026 | Pending sale | $264,990-2.2%$163/sqft |
Source:  Stellar MLS #G5112364 Report a problem Stellar MLS #G5112364 Report a problem | ||
| 6/21/2026 | Price change | $270,989+2.3%$167/sqft |
Source:  Dream Finders Homes Report a problem Dream Finders Homes Report a problem | ||
| 5/14/2026 | Price change | $264,990+0%$163/sqft |
Source: Stellar MLS #G5112364 Report a problem | ||
| 5/2/2026 | Price change | $264,989-1.9%$163/sqft |
Source: Dream Finders Homes Report a problem | ||
| 3/17/2026 | Price change | $269,989-3.4%$166/sqft |
Source: Dream Finders Homes Report a problem | ||
| 10/11/2025 | Price change | $279,4650%$172/sqft |
Source: Dream Finders Homes Report a problem | ||
| 10/11/2025 | Price change | $279,466-3.5%$172/sqft |
Source: Stellar MLS #G5098908 Report a problem | ||
| 9/9/2025 | Price change | $289,466+0%$178/sqft |
Source: Stellar MLS #G5098908 Report a problem | ||
| 9/6/2025 | Price change | $289,465-6.6%$178/sqft |
Source: Dream Finders Homes Report a problem | ||
| 6/29/2025 | Price change | $309,9890%$191/sqft |
Source: Dream Finders Homes Report a problem | ||
| 6/27/2025 | Price change | $309,990-2.1%$191/sqft |
Source: Stellar MLS #G5098908 Report a problem | ||
| 6/26/2025 | Listed for sale | $316,604$195/sqft |
Source: Dream Finders Homes Report a problem | ||
Public tax history
| Year | Property taxes | Tax assessment |
|---|---|---|
| 2025 | $209 | $11,182 |
Find assessor info on the county website
Monthly payment
Est. payment
Payment breakdown
Explore the cost of this home by adjusting the details. Changes won't be saved.Climate risks
Neighborhood: 33859
Nearby schools
GreatSchools rating
- 2/10Spook Hill Elementary SchoolGrades: PK-5Distance: 4 mi
- 2/10Mclaughlin Middle School And Fine Arts AcademyGrades: 6-11Distance: 4.5 mi
- 3/10Winter Haven Senior High SchoolGrades: 9-12Distance: 7.6 mi
Schools provided by the listing agent
- Elementary: South Pointe Elementary
- Middle: McLaughlin Academy Of Excellence
- High: Mclaughlin Academy Of Excellence
Source: Stellar MLS. This data may not be complete. We recommend contacting the local school district to confirm school assignments for this home.
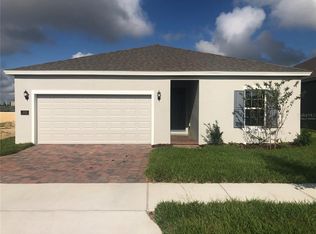
- $269,9903 bd2 ba1.4k sqft4121 Penelope Ave, Lake Wales, FL 33859New Construction
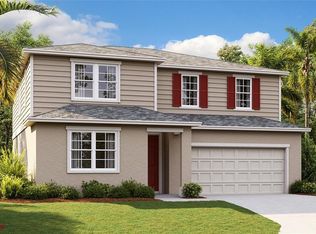
- $324,9904 bd3 ba1.9k sqft4117 Penelope Ave, Lake Wales, FL 33859New Construction

- $418,9505 bd4 ba3k sqft5118 Kinsley Dr, Winter Haven, FL 33884New Construction
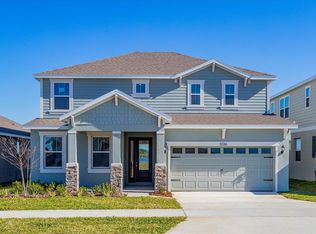
- $369,9904 bd3 ba2.5k sqft4113 Penelope Ave, Lake Wales, FL 33859New Construction
- $274,0004 bd2 ba1.7k sqft4998 Abigail Dr, Lake Wales, FL 33859Sold
- $422,9485 bd4 ba3k sqft5122 Kinsley Dr, Winter Haven, FL 33884Pending
- $399,9995 bd4 ba3k sqft5110 Kinsley Dr, Winter Haven, FL 33884New Construction
- $312,9244 bd2 ba1.6k sqft5007 Abigail Dr, Lake Wales, FL 33859New Construction
A local agent can set up tours, give advice and negotiate with sellers.
Similar homes
- $275,9904 bd2 ba1.7k sqft5055 ABIGAIL DRIVE, LAKE WALES, FL 33859New Construction

 Stellar MLS
 - $324,9904 bd3 ba1.9k sqft4117 PENELOPE AVENUE, LAKE WALES, FL 33859New ConstructionStellar MLS

- $310,4903 bd2 ba1.6k sqft4254 LESTER DRIVE, LAKE WALES, FL 33859New Construction
 Stellar MLS
 - $259,0003 bd2 ba1.4k sqft573 BELL PRAIRIE CIRCLE, LAKE WALES, FL 33859For Sale
 MLS ID #L4961147, Sarah Garner, COLDWELL BANKER REALTY. Stellar MLS
 - $345,4905 bd3 ba2k sqft4258 LESTER DRIVE, LAKE WALES, FL 33859New ConstructionStellar MLS
- $319,9504 bd2 ba1.9k sqft5135 KINSLEY DRIVE, WINTER HAVEN, FL 33884New ConstructionStellar MLS
- $323,6354 bd2 ba1.9k sqft5147 KINSLEY DRIVE, WINTER HAVEN, FL 33884New ConstructionStellar MLS
- $308,9993 bd2 ba1.7k sqft5351 MICKEY AVENUE, WINTER HAVEN, FL 33884New ConstructionMLS ID #S5138935, Stephanie Morales, LLC, AXEN REALTY, LLC. Stellar MLS
- $336,8994 bd3 ba2k sqft5171 KINSLEY DRIVE, WINTER HAVEN, FL 33884New ConstructionStellar MLS
- $349,5214 bd3 ba2k sqft5347 MICKEY AVENUE, WINTER HAVEN, FL 33884New ConstructionStellar MLS
- $274,9003 bd2 ba1.3k sqft3328 WHITE INDIGO ROAD, WINTER HAVEN, FL 33884New ConstructionMLS ID #O6427924, Paul King, DR HORTON REALTY OF CENTRAL FLORIDA LLC. Stellar MLS
- $270,0003 bd2 ba1.4k sqft140 KRENSON BAY LOOP, WINTER HAVEN, FL 33881For SaleMLS ID #G5113525, Alexis Ortiz Mendez, OPTIMA ONE REALTY, INC.. Stellar MLS
- $299,9904 bd3 ba1.9k sqft5013 KAIA AVENUE, WINTER HAVEN, FL 33884New ConstructionStellar MLS
- $282,1904 bd2 ba1.5k sqft6747 WINTERBERRY DRIVE, LAKE HAMILTON, FL 33851New ConstructionStellar MLS
- $295,0003 bd2 ba1.5k sqft1084 PATRIOT LOOP, HAINES CITY, FL 33844For SaleMLS ID #O6430689, Thomas Nickley, Jr, KELLER WILLIAMS REALTY AT THE PARKS. Stellar MLS
- $279,9003 bd2 ba1.5k sqft1629 NANTUCKET WAY, WINTER HAVEN, FL 33884New ConstructionStellar MLS
- $279,9003 bd2 ba1.5k sqft1798 WHITE ELEPHANT LOOP, WINTER HAVEN, FL 33884New ConstructionMLS ID #TB8476320, Gayle Van Wagenen, LGI REALTY- FLORIDA, LLC. Stellar MLS
- $314,9004 bd2 ba1.8k sqft1802 WHITE ELEPHANT LOOP, WINTER HAVEN, FL 33884New ConstructionStellar MLS
- $279,9003 bd2 ba1.5k sqft1787 WHITE ELEPHANT LOOP, WINTER HAVEN, FL 33884New ConstructionStellar MLS
- $274,9903 bd2 ba1.4k sqft1040 LUKE AVENUE, WINTER HAVEN, FL 33881New ConstructionStellar MLS
