*CUSTOM DESIGNED CHAPEL HILL FLOORPLAN* by Foxlane Homes in Parkside Meadows! Nestled in the rolling hills of Collier Township, Parkside Meadows offers a rare blend of refined suburban living and city convenience.
The Chapel Hill’s gracious 3,100 square feet allows for a generous kitchen and great room along with a variety of 1st floor options. It includes an additional flex room as well as the ability to include a covered porch. The design features 4 bedrooms all with walk-in closets, 3.5 baths, and an oversized 2nd floor laundry with walk-in linen closet. Finish as little or as much as the basement as you'd like. Base price of the house exclusive of options, upgrades and lot premiums.
Contingent
$969,024
5006 Parkside Dr, Oakdale, PA 15071
4beds
3,118sqft
:
Get pre-qualified$6,483/mo
Single Family Residence
Built in 2025
10,018 Square Feet Lot
$959,700 Zestimate®
$311/sqft
$-- HOA
What's special
Generous kitchenGreat roomWalk-in linen closet
- 204 days |
- 14 |
- 0 |
Zillow last checked:
Listing updated:
Listed by:
Eric Nicholl 215-622-7378,
FOXLANE HOMES AT PITTSBURGH, LLC 215-622-7378
Source: WPMLS,MLS#: 1737019 Originating MLS: West Penn Multi-List
Originating MLS: West Penn Multi-ListFacts & features
Interior
Bedrooms & bathrooms
- Bedrooms: 4
- Bathrooms: 4
- Full bathrooms: 3
- 1/2 bathrooms: 1
Heating
- Forced Air, Gas
Cooling
- Central Air
Appliances
- Included: Some Electric Appliances, Cooktop, Dishwasher, Disposal, Microwave, Stove
Features
- Kitchen Island, Pantry
- Flooring: Tile, Vinyl, Carpet
- Windows: Multi Pane, Screens
- Basement: Unfinished,Walk-Out Access
Interior area
- Total structure area: 3,118
- Total interior livable area: 3,118 sqft
Property
Parking
- Total spaces: 2
- Parking features: Attached, Garage, Garage Door Opener
- Has attached garage: Yes
Features
- Levels: Two
- Stories: 2
Lot
- Size: 10,018 Square Feet
- Dimensions: 10,204 sf
Details
- Parcel number: 0330N00019000000
Construction
Type & style
- Home type: SingleFamily
- Architectural style: Two Story
- Property subtype: Single Family Residence
Materials
- Concrete, Steel
- Roof: Asphalt
Condition
- New Construction
- New construction: Yes
- Year built: 2025
Details
- Warranty included: Yes
Utilities & green energy
- Sewer: Public Sewer
- Water: Public
Community & HOA
Community
- Subdivision: Foxlane Homes at Parkside Meadows
Location
- Region: Oakdale
Financial & listing details
- Price per square foot: $311/sqft
- Tax assessed value: $200
- Annual tax amount: $6
- Date on market: 1/14/2026
Estimated market value
$959,700
$912,000 - $1.01M
$3,960/mo
Price history
| Date | Event | Price |
|---|---|---|
| 1/26/2026 | Contingent | $969,024$311/sqft |
Source:  WPMLS #1737019 Report a problem WPMLS #1737019 Report a problem | ||
| 1/14/2026 | Listed for sale | $969,024$311/sqft |
Source: WPMLS #1737019 Report a problem | ||
Public tax history
| Year | Property taxes | Tax assessment |
|---|---|---|
| 2025 | $6 +4% | $200 |
| 2024 | $6 +511.6% | $200 |
| 2023 | $1 | $200 |
| 2022 | $1 | $200 |
| 2021 | $1 | $200 |
| 2020 | $1 | $200 |
| 2019 | $1 | $200 |
Find assessor info on the county website
Monthly payment
Est. payment
Payment breakdown
Explore the cost of this home by adjusting the details. Changes won't be saved.Climate risks
Neighborhood: 15071
Nearby schools
GreatSchools rating
- NAChartiers Valley Primary SchoolGrades: K-2Distance: 3.1 mi
- 6/10Chartiers Valley Middle SchoolGrades: 6-8Distance: 3.4 mi
- 8/10Chartiers Valley High SchoolGrades: 9-12Distance: 3.4 mi
Schools provided by the listing agent
- District: Chartiers Valley
Source: WPMLS. This data may not be complete. We recommend contacting the local school district to confirm school assignments for this home.
- $130,000-- bd-- ba-- sqft5008 Parkside Dr, Oakdale, PA 15071Sold
- $341,6004 bd3 ba-- sqft5004 Parkside Dr, Oakdale, PA 15071Off Market
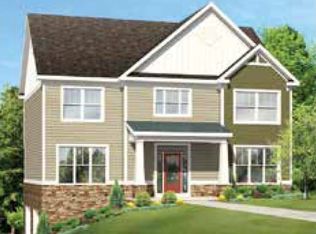
- $404,600-- bd-- ba-- sqftThoms Run Rd, OAKDALE, PA 15071Off Market
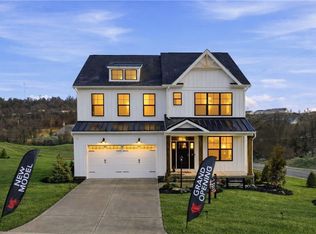
- $949,9005 bd5 ba3.8k sqft5002 Parkside Dr, Oakdale, PA 15071New Construction
- $780,3365 bd5 ba4k sqft5010 Parkside Dr, Oakdale, PA 15071New Construction
- $633,3004 bd2 ba2.6k sqft5005 Parkside Dr, Oakdale, PA 15071Off Market
- $599,9904 bd4 ba2.6k sqft5003 Parkside Dr, Oakdale, PA 15071New Construction
- $145,0000.31 acres5012 Parkside Dr, Oakdale, PA 15071Sold
A local agent can set up tours, give advice and negotiate with sellers.
A local lender can help you make sure your offer is ready when you are.
Similar homes
- from $589,4954 bd3 ba2.9k sqftTruman Plan, Amalfi Ridge, Oakdale, PA 15071New Construction
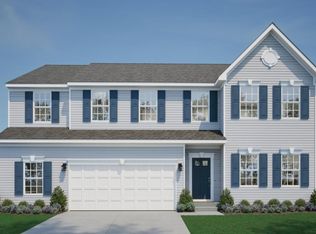 Maronda Homes
 - from $542,4954 bd3 ba2.8k sqftCarlisle Plan, Amalfi Ridge, Oakdale, PA 15071New Construction
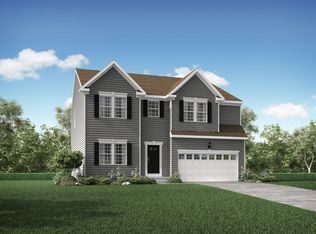 Maronda Homes
 - from $602,4954 bd3 ba3k sqftCleveland Plan, Amalfi Ridge, Oakdale, PA 15071New Construction
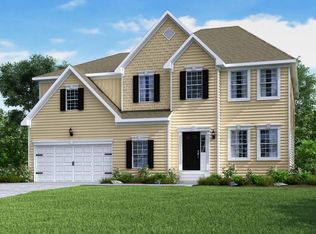 Maronda Homes
 - $679,9904 bd4 ba3.1k sqftLOT 301 Azalea Dr, McDonald, PA 15057New Construction
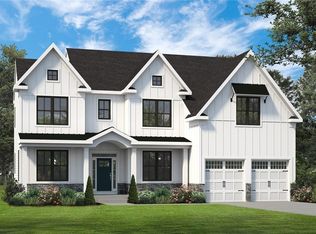 MLS ID #1740037, Eric Nicholl. WPMLS
 - from $499,9904 bd3 ba2.7k sqftTucson Plan, Amalfi Ridge, Oakdale, PA 15071New ConstructionMaronda Homes
- from $514,9904 bd3 ba2.7k sqftHudson Plan, Blackstone Single-Family Homes, Oakdale, PA 15071New ConstructionRyan Homes
- $649,9904 bd4 ba3.1k sqftLOT 503 Azalea Dr, McDonald, PA 15057New ConstructionMLS ID #1740035, Eric Nicholl. WPMLS
- $599,9904 bd4 ba2.6k sqftLOT 302 Azalea Dr, McDonald, PA 15057New ConstructionMLS ID #1740833, Eric Nicholl. WPMLS
- $619,9904 bd4 ba2.7k sqftLOT 515 Azalea Dr, McDonald, PA 15057New ConstructionMLS ID #1740032, Eric Nicholl. WPMLS
- from $549,9903 bd3 ba2.9k sqftChattanooga Plan, Amalfi Ridge, Oakdale, PA 15071New ConstructionMaronda Homes
- from $512,4953 bd3 ba2.3k sqftSomerset Plan, Amalfi Ridge, Oakdale, PA 15071New ConstructionMaronda Homes
- from $525,4953 bd3 ba2.6k sqftBirmingham Plan, Amalfi Ridge, Oakdale, PA 15071New ConstructionMaronda Homes
- from $484,9904 bd3 ba2.2k sqftBoston Plan, Amalfi Ridge, Oakdale, PA 15071New ConstructionMaronda Homes
- from $494,8004 bd3 ba2.8k sqftCarlisle Plan, Silver Creek, McDonald, PA 15057New ConstructionMaronda Homes
- $634,9903 bd3 ba2.6k sqft504 Azalea Ln, Bridgeville, PA 15017New ConstructionMLS ID #1740033, Eric Nicholl. WPMLS
- $724,9904 bd5 ba4k sqft414 Barons Ct, Venetia, PA 15367New ConstructionMLS ID #1768234, David Bruckner. WPMLS
- from $501,9903 bd3 ba2.9k sqftChattanooga Plan, Silver Creek, McDonald, PA 15057New ConstructionMaronda Homes
- from $1,100,0004 bd4 ba3.3k sqftThe Capstone Plan, Alto Piano, Canonsburg, PA 15317New ConstructionGraziani Homes, Inc.
- $574,9904 bd3 ba2.6k sqft1081 Peachtree Rd, Carnegie, PA 15106New ConstructionWPMLS
- from $589,9904 bd4 ba2.6k sqftAsheville Plan, Stonegate, McDonald, PA 15057New ConstructionFoxlane Homes
