*CUSTOMIZED ASHEVILLE* Floorplan by Foxlane Homes! Nestled in the rolling hills of Collier Township, Parkside Meadows offers a rare blend of refined suburban living and city convenience. The Asheville’s over 2,600 square feet has space in all the right places including a 1st floor flex room, open concept kitchen and great room area with a convenient dining space. The 2nd floor has 4 spacious bedrooms including an owner’s suite with a private bath. Two additional full baths and a 2nd floor laundry complete the space. Finish as much or as little of the basement as you prefer! Price exclusive of options, upgrades, etc.
Contingent
$780,336
5010 Parkside Dr, Oakdale, PA 15071
5beds
4,008sqft
Single Family Residence
Built in 2025
10,018 Square Feet Lot
$770,400 Zestimate®
$195/sqft
$-- HOA
What's special
Convenient dining spaceGreat room areaOpen concept kitchen
- 199 days |
- 24 |
- 0 |
Zillow last checked:
Listing updated:
Listed by:
Eric Nicholl 215-622-7378,
FOXLANE HOMES AT PITTSBURGH, LLC 215-622-7378
Source: WPMLS,MLS#: 1738594 Originating MLS: West Penn Multi-List
Originating MLS: West Penn Multi-ListFacts & features
Interior
Bedrooms & bathrooms
- Bedrooms: 5
- Bathrooms: 5
- Full bathrooms: 4
- 1/2 bathrooms: 1
Heating
- Forced Air, Gas
Cooling
- Central Air
Appliances
- Included: Some Electric Appliances, Cooktop, Dishwasher, Disposal, Microwave, Stove
Features
- Kitchen Island, Pantry
- Flooring: Hardwood, Tile, Carpet
- Windows: Multi Pane, Screens
- Basement: Finished
- Number of fireplaces: 1
- Fireplace features: Gas
Interior area
- Total structure area: 4,008
- Total interior livable area: 4,008 sqft
Property
Parking
- Total spaces: 2
- Parking features: Attached, Garage, Garage Door Opener
- Has attached garage: Yes
Features
- Levels: Two
- Stories: 2
Lot
- Size: 10,018 Square Feet
- Dimensions: 10,018 sf
Details
- Parcel number: 0330N00023000000
Construction
Type & style
- Home type: SingleFamily
- Architectural style: Two Story
- Property subtype: Single Family Residence
Materials
- Frame, Concrete
- Roof: Asphalt
Condition
- New Construction
- New construction: Yes
- Year built: 2025
Details
- Warranty included: Yes
Utilities & green energy
- Sewer: Public Sewer
- Water: Public
Community & HOA
Community
- Subdivision: Foxlane Homes at Parkside Meadows
Location
- Region: Oakdale
Financial & listing details
- Price per square foot: $195/sqft
- Tax assessed value: $200
- Annual tax amount: $6
- Date on market: 1/31/2026
Estimated market value
$770,400
$732,000 - $809,000
$4,820/mo
Price history
| Date | Event | Price |
|---|---|---|
| 2/25/2026 | Contingent | $780,336$195/sqft |
Source:  WPMLS #1738594 Report a problem WPMLS #1738594 Report a problem | ||
| 1/31/2026 | Listed for sale | $780,336-8.2%$195/sqft |
Source: WPMLS #1738594 Report a problem | ||
| 7/31/2022 | Listing removed | -- |
Source: WPMLS #1514290 Report a problem | ||
| 7/30/2021 | Listed for sale | $849,900$212/sqft |
Source: WPMLS #1514290 Report a problem | ||
Public tax history
| Year | Property taxes | Tax assessment |
|---|---|---|
| 2025 | $6 +4% | $200 |
| 2024 | $6 +511.6% | $200 |
| 2023 | $1 | $200 |
| 2022 | $1 | $200 |
| 2021 | $1 | $200 |
| 2020 | $1 | $200 |
| 2019 | $1 | $200 |
Find assessor info on the county website
Monthly payment
Est. payment
Payment breakdown
Explore the cost of this home by adjusting the details. Changes won't be saved.Climate risks
Neighborhood: 15071
Nearby schools
GreatSchools rating
- NAChartiers Valley Primary SchoolGrades: K-2Distance: 3.1 mi
- 6/10Chartiers Valley Middle SchoolGrades: 6-8Distance: 3.4 mi
- 8/10Chartiers Valley High SchoolGrades: 9-12Distance: 3.4 mi
Schools provided by the listing agent
- District: Chartiers Valley
Source: WPMLS. This data may not be complete. We recommend contacting the local school district to confirm school assignments for this home.
- $130,000-- bd-- ba-- sqft5008 Parkside Dr, Oakdale, PA 15071Sold
- $145,0000.31 acres5012 Parkside Dr, Oakdale, PA 15071Sold
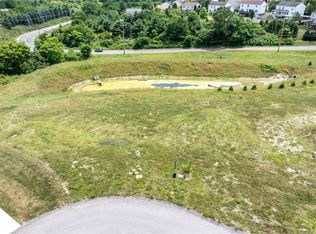
- $969,0244 bd4 ba3.1k sqft5006 Parkside Dr, Oakdale, PA 15071New Construction
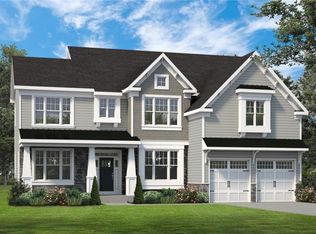
- $315,4004 bd3 ba-- sqft5004 Parkside Dr, Oakdale, PA 15071Off Market
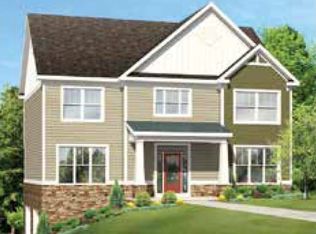
- $563,400-- bd-- ba-- sqftThoms Run Rd, OAKDALE, PA 15071Off Market
- $634,3004 bd2 ba2.6k sqft5005 Parkside Dr, Oakdale, PA 15071Off Market
- $930,2534 bd4 ba3.3k sqft5009 Parkside Dr, Oakdale, PA 15071New Construction
- $788,5854 bd3 ba3k sqft5007 Parkside Dr, Oakdale, PA 15071Sold
A local agent can set up tours, give advice and negotiate with sellers.
A local lender can help you make sure your offer is ready when you are.
Similar homes
- from $498,0954 bd3 ba2.7k sqftTucson Plan, Amalfi Ridge, Oakdale, PA 15071New Construction
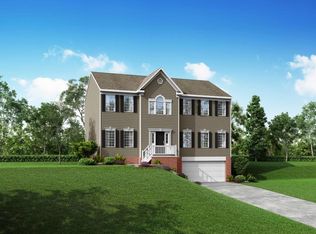 Maronda Homes
 - $679,9904 bd4 ba3.1k sqftLOT 301 Azalea Dr, McDonald, PA 15057New Construction
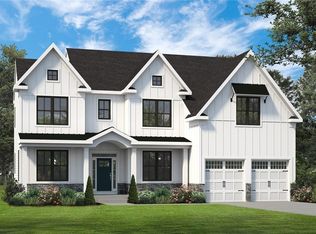 MLS ID #1740037, Eric Nicholl. WPMLS
 - from $587,0004 bd3 ba2.9k sqftTruman Plan, Amalfi Ridge, Oakdale, PA 15071New Construction
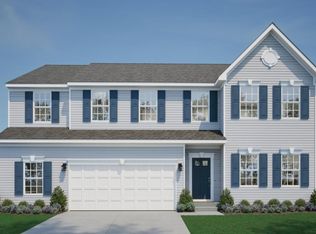 Maronda Homes
 - from $598,8004 bd3 ba3k sqftCleveland Plan, Amalfi Ridge, Oakdale, PA 15071New Construction
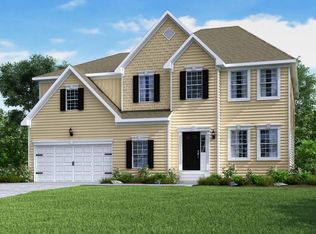 Maronda Homes
 - $599,9904 bd4 ba2.6k sqftLOT 302 Azalea Dr, McDonald, PA 15057New ConstructionMLS ID #1740833, Eric Nicholl. WPMLS
- $619,9904 bd4 ba2.7k sqftLOT 515 Azalea Dr, McDonald, PA 15057New ConstructionMLS ID #1740032, Eric Nicholl. WPMLS
- from $540,1004 bd3 ba2.8k sqftCarlisle Plan, Amalfi Ridge, Oakdale, PA 15071New ConstructionMaronda Homes
- $634,9903 bd3 ba2.6k sqft504 Azalea Ln, Bridgeville, PA 15017New ConstructionMLS ID #1740033, Eric Nicholl. WPMLS
- from $481,0003 bd3 ba2k sqftRockford Plan, Amalfi Ridge, Oakdale, PA 15071New ConstructionMaronda Homes
- $724,9904 bd5 ba4k sqft414 Barons Ct, Venetia, PA 15367New ConstructionWPMLS
- from $510,4003 bd3 ba2.3k sqftSomerset Plan, Amalfi Ridge, Oakdale, PA 15071New ConstructionMaronda Homes
- from $523,3003 bd3 ba2.6k sqftBirmingham Plan, Amalfi Ridge, Oakdale, PA 15071New ConstructionMaronda Homes
- $483,9853 bd3 ba2.3k sqft129 Southfield Dr, Oakdale, PA 15071New ConstructionMLS ID #1751689, Victoria Salvati. WPMLS
- from $627,9854 bd3 ba3.4k sqftEisenhower Plan, Victoria Ridge, Coraopolis, PA 15108New ConstructionMaronda Homes
- from $589,9904 bd4 ba2.6k sqftAsheville Plan, Stonegate, McDonald, PA 15057New ConstructionFoxlane Homes
- from $624,9854 bd3 ba3k sqftCleveland Plan, Victoria Ridge, Coraopolis, PA 15108New ConstructionMaronda Homes
- from $569,4954 bd3 ba2.9k sqftTruman Plan, Magnolia Ridge, Canonsburg, PA 15317New ConstructionMaronda Homes
- $649,9904 bd3 ba3.5k sqft440 Barons Ct, Venetia, PA 15367New ConstructionWPMLS
- $634,9004 bd4 ba2.3k sqft9261 Harmony Dr, Pittsburgh, PA 15237New ConstructionMLS ID #1765366, Shannon Seydor. WPMLS
- from $860,7004 bd3 ba2.9k sqftTruman Plan, The Bliss, Pittsburgh, PA 15237New ConstructionMaronda Homes
