Skip main navigation
Off market
  • $756,400

    5006 S Platte River Pkwy, Littleton, CO 80123

    3beds
    2,063sqft
    SingleFamily
    Built in 2018
    -- sqft lot
    $756,400 Zestimate®
    $367/sqft
    $3,276 Estimated rent

    Home value

    $756,400

    $719,000 - $794,000

    $3,276/mo

    Zestimate® history
    Loading
    Loading...

    Owner options

    List your home for rent

    $3,276/mo

    Rent Zestimate®

    Find your next renter with Zillow Rental Manager. Plus, with online applications, you can quickly screen prospective tenants – for free.

    Learn more

    $3,276/mo

    Rent Zestimate®

    Refinance and save

    $4,588/mo

    Est. payment

    Refinancing to a lower rate could help reduce your monthly payments and save thousands over the life of the loan.

    See today's rates

    $4,588/mo

    Est. payment

    Explore your selling options

    Work with a Zillow partner agent

    Leverage their expertise and Zillow's premium Showcase listings to get your home seen by more buyers.

    Get started

    List with your own agent

    Get your home in front of millions of buyers by listing it on Zillow.

    Learn how to do it

    Sell it yourself

    Take full control of how buyers see your home on Zillow by listing For Sale by Owner (FSBO).

    List your home

    What's special

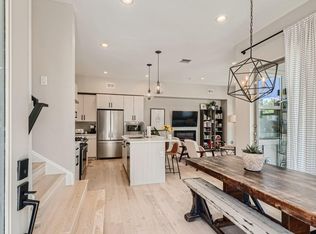
    The adventure begins at home! In the heart of Littleton, discover a new twist on suburban living at Platte 56. Elevating the beauty of attached new home design, Platte 56 offers the lifestyle you've been dreaming of with open living spaces and indoor-outdoor living areas designed to inspire connection, convenience and celebration. This home is riverfront and has an amazing view of the S. Platte River steps from your front door. The over 40 linear feet of main floor living and amazing 4th floor attached roof top deck adds to the uniqueness of this home. HOA is estimated and subject to change. To Be Built. Expected delivery mid 2018. Platte 56 decision makers reserve the right to change pricing, plans, elevations & material specs at any time without prior notice. Measurements & sq ft are estimates. All renderings, maps, site plans, simulated views & floor plans are illustrative only to help the buyer visualize the end product. Buyer to verify unit availability, square footage & taxes.

    This property is not currently displayed as for sale or rent on Zillow. This may be different from what's on other websites or public sources.

    Facts & features

    Interior

    Bedrooms & bathrooms
    • Bedrooms: 3
    • Bathrooms: 4
    • Full bathrooms: 2
    • 1/2 bathrooms: 2
    Heating
    • Forced air, Gas
    Cooling
    • Central
    Appliances
    • Included: Dishwasher, Garbage disposal, Microwave, Range / Oven, Refrigerator
    • Laundry: In Unit
    Features
    • Kitchen Island, Pantry, Walk-In Closet(s), Eat-in Kitchen, Wired for Data, Open Floorplan, Quartz Counters, Master Suite, Smoke Free
    • Flooring: Tile, Carpet, Hardwood
    • Windows: Double Pane Windows
    • Has fireplace: Yes
    • Fireplace features: Electric, Great Room
    Interior area
    • Total interior livable area: 2,063 sqft
    • Finished area below ground: 0.00

    Property

    Parking
    • Total spaces: 2
    • Parking features: Garage - Attached
    Features
    • Patio & porch: Deck, Patio, Front Porch
    • Exterior features: Wood, Brick, Metal
    • Fencing: Full
    • On waterfront: Yes
    • Waterfront features: Waterfront
    Lot
    • Features: Greenbelt, Landscaped, Near Public Transit
    Details
    • Parcel number: 207708418026

    Construction

    Type & style
    • Home type: SingleFamily
    • Architectural style: Urban Contemporary
    Materials
    • Wood
    • Roof: Composition
    Condition
    • Year built: 2018

    Utilities & green energy

    • Sewer: Public Sewer
    • Water: Public

    Community & HOA

    Community
    • Security: Smoke Detector(s)
    HOA
    • Has HOA: Yes
    • Services included: Snow Removal, Trash, Maintenance Grounds, Insurance, Road Maintenance, Maintenance Structure, Recycling, Capital Reserves, Irrigation Water
    • HOA fee: $199 monthly
    Location
    • Region: Littleton

    Financial & listing details

    • Price per square foot: $367/sqft
    • Tax assessed value: $783,100
    • Annual tax amount: $5,805
    • Road surface type: Paved

    Price history

    DateEventPrice
    3/20/2020Sold$618,436+2%$300/sqft
    Source: Public Record Report a problem
    1/10/2020Pending sale$606,380$294/sqft
    Source: Central Development, Llc #2937448 Report a problem
    1/10/2020Listed for sale$606,380$294/sqft
    Source: Central Development, Llc #2937448 Report a problem

    Public tax history

    YearProperty taxesTax assessment
    2025$5,805 +1.7%$48,944 -3.5%
    2024$5,709 -1.1%$50,712 -7.7%
    2023$5,774 -0.2%$54,925 +12.7%
    2022$5,784 $48,734 -2.8%
    2021-- $50,136 +55.8%
    2020$3,711 -7.3%$32,170
    2019$4,002 --
    2018$4,002 $37,700
    Find assessor info on the county website

    Neighborhood: 80123

    Nearby schools

    GreatSchools rating
    Schools provided by the listing agent
    • Elementary: Centennial
    • Middle: Goddard
    • High: Littleton
    • District: Littleton 6

    Source: The MLS. This data may not be complete. We recommend contacting the local school district to confirm school assignments for this home.

    Get a cash offer in 3 minutes
    Find out how much your home could sell for in as little as 3 minutes with a no-obligation cash offer.
    Estimated market value
    $756,400
    Get a cash offer in 3 minutes
    Find out how much your home could sell for in as little as 3 minutes with a no-obligation cash offer.
    Estimated market value
    $756,400