Skip main navigation
Off market
  • $717,100

    5008 S Platte River Pkwy, Littleton, CO 80123

    3beds
    1,818sqft
    MultiFamily
    Built in 2019
    -- sqft lot
    $717,100 Zestimate®
    $394/sqft
    $3,033 Estimated rent

    Home value

    $717,100

    $681,000 - $753,000

    $3,033/mo

    Zestimate® history
    Loading
    Loading...

    Owner options

    List your home for rent

    $3,033/mo

    Rent Zestimate®

    Find your next renter with Zillow Rental Manager. Plus, with online applications, you can quickly screen prospective tenants – for free.

    Learn more

    $3,033/mo

    Rent Zestimate®

    Refinance and save

    $4,463/mo

    Est. payment

    Refinancing to a lower rate could help reduce your monthly payments and save thousands over the life of the loan.

    See today's rates

    $4,463/mo

    Est. payment

    Explore your selling options

    Work with a Zillow partner agent

    Leverage their expertise and Zillow's premium Showcase listings to get your home seen by more buyers.

    Get started

    List with your own agent

    Get your home in front of millions of buyers by listing it on Zillow.

    Learn how to do it

    Sell it yourself

    Take full control of how buyers see your home on Zillow by listing For Sale by Owner (FSBO).

    List your home

    What's special

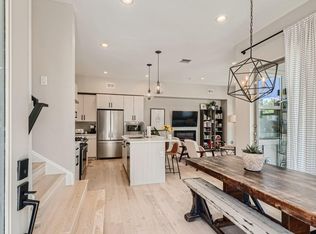
    This stunning townhome fronting the Platte River boasts exquisite river and mountain views, and offers a 3-story floorplan featuring a main-level great room with over 330 square feet of open living space highlighted by soaring ceilings and big, bright windows for soothing natural light. The ultra-modern chef's kitchen features high-end stainless-steel appliances and a striking quartz island with bar seating, plus sliding glass doors to a private balcony overlooking the Platte River to help let the outdoors in! The spacious bedrooms comprise of 2 upper-level bedroom suites, including a beautiful primary suite boasting a posh 4-piece bath and serene river views, and a lower-level bedroom with an idyllic riverfront patio that could also be designated as a living or work space. Upscale luxury living displayed in the elegant custom lighting, premium flooring, and sleek, modern finishes throughout. The home additionally boasts 2 lovely powder baths, custom window coverings including remote blinds, an attached 2-car garage, top-quality appliances such as a tankless hot water heater... the list goes on to include an extraordinary rooftop deck where the breathtaking river and mountain views create the perfect ambiance for relaxing and entertaining, PLUS enjoy the most stellar fireworks viewing in town! Walk out your front door to the glorious river scenery, mountain views, and all that this South Platte community has to offer, such as the serene trail system and community firepit! Phenomenal location, steps to shopping and dining galore, plus perfect proximity to public transportation including light rail, US-85 and 285 for commuting and easy access to mountain adventures, Chatfield Reservoir, Hudson Gardens, Breckenridge Brewery, Aspen Grove and more! The seller paid a huge premium to own one of the only units in the complex with river AND mountain views... don't miss your chance to own something truly special in one of Colorado's most beautiful and enchanting communities!

    This property is not currently displayed as for sale or rent on Zillow. This may be different from what's on other websites or public sources.

    Facts & features

    Interior

    Bedrooms & bathrooms
    • Bedrooms: 3
    • Bathrooms: 4
    • Full bathrooms: 1
    • 3/4 bathrooms: 1
    • 1/2 bathrooms: 2
    Heating
    • Forced air, Gas
    Cooling
    • Central
    Appliances
    • Included: Dishwasher, Garbage disposal, Microwave, Range / Oven, Refrigerator
    • Laundry: In Unit
    Features
    • Kitchen Island, Pantry, Walk-In Closet(s), Vaulted Ceiling(s), Eat-in Kitchen, Entrance Foyer, Wired for Data, Open Floorplan, Quartz Counters, Master Suite, Smoke Free
    • Flooring: Tile, Carpet, Hardwood
    • Windows: Double Pane Windows
    Interior area
    • Total interior livable area: 1,818 sqft
    • Finished area below ground: 0.00

    Property

    Parking
    • Total spaces: 2
    • Parking features: Garage - Attached
    Features
    • Patio & porch: Deck, Patio, Covered, Front Porch, Rooftop
    • Exterior features: Wood, Brick, Metal
    • Fencing: Full
    • Has view: Yes
    • View description: Mountain
    • Waterfront features: Waterfront
    Lot
    • Features: Greenbelt, Landscaped, Near Public Transit, Irrigated
    Details
    • Parcel number: 207708418027

    Construction

    Type & style
    • Home type: MultiFamily
    • Architectural style: Urban Contemporary
    Materials
    • Wood
    • Roof: Composition
    Condition
    • Year built: 2019

    Utilities & green energy

    • Sewer: Public Sewer
    • Water: Public

    Community & HOA

    Community
    • Security: Smoke Detector(s)
    HOA
    • Has HOA: Yes
    • Amenities included: Trail(s)
    • Services included: Snow Removal, Trash, Maintenance Grounds, Insurance, Road Maintenance, Maintenance Structure, Recycling, Capital Reserves
    • HOA fee: $234 monthly
    Location
    • Region: Littleton

    Financial & listing details

    • Price per square foot: $394/sqft
    • Tax assessed value: $734,900
    • Annual tax amount: $5,213
    • Road surface type: Paved

    Price history

    DateEventPrice
    8/18/2022Sold$735,000-0.7%$404/sqft
    Source: Public Record Report a problem
    7/12/2022Pending sale$739,900$407/sqft
    Source: RE/MAX International #9662226 Report a problem
    6/24/2022Price change$739,900-7.5%$407/sqft
    Source: RE/MAX International #9662226 Report a problem
    6/2/2022Price change$799,900-1.2%$440/sqft
    Source: RE/MAX International #9662226 Report a problem
    5/19/2022Listed for sale$809,900+26.5%$445/sqft
    Source: RE/MAX International #9662226 Report a problem
    3/31/2020Sold$639,990$352/sqft
    Source: Public Record Report a problem
    1/25/2020Pending sale$639,990$352/sqft
    Source: Central Development, Llc #3961880 Report a problem
    10/24/2019Listed for sale$639,990$352/sqft
    Source: Central Development, LLC #3961880 Report a problem

    Public tax history

    YearProperty taxesTax assessment
    2025$5,213 +1.7%$45,931 +0.9%
    2024$5,127 +0.5%$45,540 -12.5%
    2023$5,102 -0.2%$52,050 +20.9%
    2022$5,111 $43,063 -2.8%
    2021-- $44,301 +43%
    2020$3,573 -10.7%$30,978
    2019$4,002 --
    2018$4,002 $37,700
    Find assessor info on the county website

    Neighborhood: 80123

    Nearby schools

    GreatSchools rating
    Schools provided by the listing agent
    • Elementary: Centennial
    • Middle: Goddard
    • High: Littleton
    • District: Littleton 6

    Source: The MLS. This data may not be complete. We recommend contacting the local school district to confirm school assignments for this home.

    Get a cash offer in 3 minutes
    Find out how much your home could sell for in as little as 3 minutes with a no-obligation cash offer.
    Estimated market value
    $717,100
    Get a cash offer in 3 minutes
    Find out how much your home could sell for in as little as 3 minutes with a no-obligation cash offer.
    Estimated market value
    $717,100