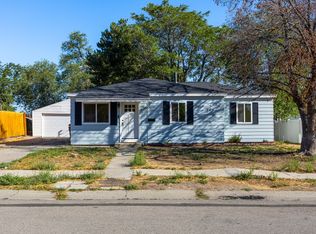
**OPEN HOUSE 7/25 10AM-12PM** Top to bottom remodel done right. Tucked in a quiet circle, this home offers an excellent location with new upgrades, including stainless steel appliances, custom cabinetry, tiled bathrooms, fresh sod, new sprinkling system, RV parking pad, fresh exterior paint, fully owned solar panels, and custom garage lighting. Utilize second kitchen & laundry in basement for visiting family/friends, rental potential, or air bnb for upcoming 2034 winter olympics (walking distance from Olympic Oval). Come make this home yours! Se habla espanol.
Pending
$515,000
5006 W Niagara Cir, Salt Lake City, UT 84118
5beds
2,106sqft
:
Get pre-qualified$3,063/mo
Single Family Residence
Built in 1979
6,534 Square Feet Lot
$515,500 Zestimate®
$245/sqft
$-- HOA
What's special
Rv parking padFresh exterior paintCustom garage lightingNew sprinkling systemFully owned solar panelsStainless steel appliancesCustom cabinetry
- 18 days |
- 277 |
- 31 |
Zillow last checked:
Listing updated:
Listed by:
Benjamin Schulthies 801-403-1013,
Interstate Realty Brokers
Source: UtahRealEstate.com,MLS#: 2174078
Facts & features
Interior
Bedrooms & bathrooms
- Bedrooms: 5
- Bathrooms: 2
- Full bathrooms: 2
- Main level bedrooms: 3
Rooms
- Room types: Master Bathroom, Second Kitchen, Updated Kitchen
Primary bedroom
- Level: First
Heating
- Forced Air, Active Solar, Wood
Cooling
- Central Air
Appliances
- Included: Microwave, Disposal, Built-In Range
Features
- In-Law Floorplan
- Flooring: Carpet, Tile, Concrete
- Basement: Daylight,Full
- Number of fireplaces: 1
- Fireplace features: Fireplace Equipment
Interior area
- Total structure area: 2,106
- Total interior livable area: 2,106 sqft
- Finished area above ground: 1,092
- Finished area below ground: 1,014
Property
Parking
- Total spaces: 5
- Parking features: Covered
- Attached garage spaces: 1
- Uncovered spaces: 4
Accessibility
- Accessibility features: Accessible Doors, Accessible Hallway(s), Single Level Living
Features
- Stories: 2
- Fencing: Full
Lot
- Size: 6,534 Square Feet
- Features: Cul-De-Sac, Curb & Gutter, Sprinkler: Auto-Full
- Topography: Terrain
- Residential vegetation: Landscaping: Full
Details
- Parcel number: 2013208014
- Zoning: 1106
- Zoning description: Single-Family
Construction
Type & style
- Home type: SingleFamily
- Architectural style: Rambler/Ranch
- Property subtype: Single Family Residence
Materials
- Brick
- Roof: Asphalt
Condition
- Blt./Standing
- New construction: No
- Year built: 1979
- Major remodel year: 2004
Utilities & green energy
- Sewer: Public Sewer, Sewer: Public
- Water: Culinary
- Utilities for property: Natural Gas Connected, Electricity Connected, Sewer Connected, Water Connected
Green energy
- Energy generation: Solar
Community & HOA
Community
- Features: Sidewalks
- Subdivision: Indian Village
HOA
- Has HOA: No
Location
- Region: Salt Lake City
Financial & listing details
- Price per square foot: $245/sqft
- Tax assessed value: $368,500
- Annual tax amount: $2,760
- Date on market: 7/23/2026
- Listing terms: Cash,Conventional,FHA,VA Loan
- Inclusions: Fireplace Equipment, Microwave, Range
- Acres allowed for irrigation: 0
- Electric utility on property: Yes
- Road surface type: Paved
Estimated market value
$515,500
$490,000 - $541,000
$2,137/mo
Price history
| Date | Event | Price |
|---|---|---|
| 7/29/2026 | Pending sale | $515,000$245/sqft |
Source:  UtahRealEstate.com #2174078 Report a problem UtahRealEstate.com #2174078 Report a problem | ||
| 7/24/2026 | Listed for sale | $515,000$245/sqft |
Source: UtahRealEstate.com #2174078 Report a problem | ||
Public tax history
| Year | Property taxes | Tax assessment |
|---|---|---|
| 2025 | $2,761 +2.6% | $202,675 +2% |
| 2024 | $2,690 +4.7% | $198,605 +9% |
| 2023 | $2,570 +5.4% | $182,160 +2.6% |
| 2022 | $2,438 +12.4% | $177,485 +24.2% |
| 2021 | $2,168 +5% | $142,890 +12.4% |
| 2020 | $2,065 +3.1% | $127,160 +4.2% |
| 2019 | $2,003 +9.6% | $122,045 +8.3% |
| 2018 | $1,828 +39.1% | $112,695 -34.3% |
| 2017 | $1,314 -14.2% | $171,600 +7.5% |
| 2016 | $1,531 +7.7% | $159,600 +16.2% |
| 2015 | $1,421 +8.2% | $137,400 +4.5% |
| 2014 | $1,314 | $131,500 +5.7% |
| 2013 | -- | $124,400 -2% |
| 2012 | -- | $126,900 -9% |
| 2011 | -- | $139,400 -5.4% |
| 2010 | -- | $147,400 -3% |
| 2009 | -- | $152,000 -11.3% |
| 2008 | $1,162 | $171,400 +1.8% |
| 2007 | -- | $168,400 +22.7% |
| 2006 | -- | $137,200 +7.3% |
| 2005 | -- | $127,900 +12.1% |
| 2002 | -- | $114,100 -1% |
| 2001 | -- | $115,300 +1.7% |
| 2000 | -- | $113,400 |
Find assessor info on the county website
Monthly payment
Est. payment
Payment breakdown
Explore the cost of this home by adjusting the details. Changes won't be saved.Climate risks
Neighborhood: 84118
Nearby schools
GreatSchools rating
- 3/10Beehive SchoolGrades: PK-6Distance: 0.3 mi
- 4/10Thomas Jefferson Junior High SchoolGrades: 6-8Distance: 0.9 mi
- 3/10Kearns High SchoolGrades: 9-12Distance: 0.4 mi
Schools provided by the listing agent
- Elementary: Beehive
- Middle: Thomas Jefferson
- High: Kearns
- District: Granite
Source: UtahRealEstate.com. This data may not be complete. We recommend contacting the local school district to confirm school assignments for this home.
- $468,0005 bd2 ba2.1k sqft5016 W Niagara Cir, Kearns, UT 84118Off Market
- $457,1004 bd2 ba1k sqft4994 W Niagara Cir, Salt Lake City, UT 84118Off Market
- $412,4003 bd1 ba1k sqft5003 W Moon Flower Cir, Kearns, UT 84118Off Market
- $449,8005 bd2 ba2.1k sqft5013 W Moon Flower Cir, Salt Lake City, UT 84118Off Market
- $444,7005 bd1 ba1k sqft4991 W Moon Flower Cir, Salt Lake City, UT 84118Off Market
- $450,6005 bd1 ba1k sqft5028 W Niagara Cir, Salt Lake City, UT 84118Off Market
- $453,2006 bd2 ba2.1k sqft5005 W Niagara Cir, Salt Lake City, UT 84118Off Market
- $453,5004 bd2 ba2.1k sqft4982 W Niagara Cir, Kearns, UT 84118Off Market
A local agent can set up tours, give advice and negotiate with sellers.
Similar homes
- $465,0004 bd2 ba1.8k sqft4987 S Heath Ave, Salt Lake City, UT 84118For Sale

 MLS ID #2166295, Benjamin Cook, Real Broker, LLC. UtahRealEstate.com
 - $499,9995 bd2 ba1.9k sqft6657 S Kentucky Dr, West Jordan, UT 84084For Sale
 MLS ID #2177286, Katherine J. Vilchez, Utah Key Real Estate, LLC. UtahRealEstate.com
 - $454,9004 bd2 ba1.4k sqft4650 W Mildred St, Kearns, UT 84118For Sale
 MLS ID #2172802, Joresth Blakeley, Real Broker, LLC. UtahRealEstate.com
 - $519,0004 bd3 ba1.8k sqft5579 W Lopalena Cir, West Jordan, UT 84081For Sale
 MLS ID #2177183, Jae Lobdell, Century 21 Everest. UtahRealEstate.com
 - $510,0004 bd2 ba2k sqft4033 S Burningham Dr, West Valley City, UT 84119For SaleMLS ID #2176347, Matthew Sprunt, Utah Home Central. UtahRealEstate.com
- $537,0006 bd3 ba2.1k sqft4473 W Manhatten Dr S, West Valley City, UT 84120For SaleMLS ID #2176738, Ivan Mejia, Coldwell Banker Realty (Provo-Orem-Sundance). UtahRealEstate.com
- $560,3004 bd3 ba2.2k sqft4181 S 4850 W, West Valley City, UT 84120Off Market
- $550,0005 bd3 ba2.3k sqft4883 S 3040th St W, Salt Lake City, UT 84129For SaleMLS ID #2173994, Raeanne H Wright, Equity Real Estate (Solid). UtahRealEstate.com
- $525,0004 bd3 ba1.8k sqft4382 W Cortney Dr, West Valley, UT 84120For SaleMLS ID #2171121, Eldina Sabic, Prime Real Estate Experts. UtahRealEstate.com
- $495,0004 bd2 ba1.9k sqft5016 W Shooting Star Ave, West Jordan, UT 84081For SaleMLS ID #2167149, Kristian Campbell, Unity Group Real Estate LLC. UtahRealEstate.com
- $565,0005 bd2 ba2.1k sqft8143 Bryce Dr, Sandy, UT 84070For SaleMLS ID #2177243, Ashley McClelland, Real Estate Essentials. UtahRealEstate.com
- $479,9994 bd2 ba1.8k sqft4471 S Honeywood Ln, West Valley City, UT 84120For SaleMLS ID #2158241, Jeremy Brand, McCleery Real Estate Premier. UtahRealEstate.com
- $599,9006 bd3 ba2.8k sqft6354 S Cherry Valley Pl, West Valley City, UT 84118For SaleMLS ID #2165884, Tanner Diamond, Real Broker, LLC. UtahRealEstate.com
- $490,0004 bd3 ba1.8k sqft5050 W 3500 S, West Valley City, UT 84120For SaleMLS ID #2169793, Jeremy Martin, Omada Real Estate. UtahRealEstate.com
- $475,0004 bd2 ba1.9k sqft4325 S Wildrose Dr, West Valley City, UT 84120For SaleMLS ID #2163157, Karla C Ramirez, EXP Realty, LLC. UtahRealEstate.com
- $524,9504 bd2 ba1.9k sqft2141 W 7125 S, West Jordan, UT 84084For SaleMLS ID #2162253, Mark W. Feigh, Cannon & Company. UtahRealEstate.com
- $499,9004 bd2 ba1.5k sqft5568 Golden Gate Cir, West Jordan, UT 84081For SaleMLS ID #2160008, Abbey Koslosky, Century 21 Everest. UtahRealEstate.com
- $575,0004 bd3 ba2.4k sqft3540 W 8070 S, West Jordan, UT 84088For SaleMLS ID #2175675, Tonja Masina, Paradise Real Estate. UtahRealEstate.com
- $535,0004 bd2 ba2.2k sqft5777 S Sagewood Dr, Salt Lake City, UT 84107For SaleMLS ID #2172703, Marietta Paredes-Munier, Redfin Corporation (Main). UtahRealEstate.com
- $464,9005 bd2 ba1.8k sqft7817 S Taft St, Midvale, UT 84047For SaleMLS ID #2176032, Jameson Kroll, Logic Real Estate LLC. UtahRealEstate.com
