Imagine Nearly 195 Feet Of Zero-entry, Rock-free Sandy Beach On Lake Erie, Where Panoramic Water Views And Spectacular Sunsets Are Part Of Everyday Life. This Exceptional Waterfront Property Offers The Holy Grail Of Lake Erie Real Estate: A Beautiful Sandy Shoreline With More Than 45 Years Of Established Gabion Protection. The Owners Report The Beach Has Continued To Grow Through Natural Sand Accretion.multiple Decks Overlook The Lake And Its Ever-changing Sunsets, While Spacious Lawns Invite Outdoor Entertaining And Gatherings. Launch A Kayak Or Jet Ski From The Beach, Hunt For Beach Glass Or Watch Eagles, Herons And Deer In This Peaceful Setting. A Neighboring Approximately 32-acre Parcel Of Woods And Open Land Adds To The Sense Of Privacy; That Acreage Is Not Included In The Sale.originally Dating To 1820, The Home Has Undergone Extensive Renovations And Offers 4 Bedrooms With Potential For A 5th, 4 Bathrooms And 2 Kitchens. The Primary Suite Features A Jetted Tub And Tiled Multi-head Shower. A Main-floor Guest Suite Boasts An Oversized Tiled Multi-head Shower, Double Vanity And Infrared Sauna. The Separate In-law/rental Suite Has Its Own Kitchen, Soaking Tub And Private Entrances. The West Wing Is Plumbed For A Possible Efficiency Suite, While The Third-floor Attic Offers Potential For A Future Captain's Quarters, With Renovation Plans Available.additional Features Include A Hot Tub, Garage/workshop And Storage Shed. The Home's History Includes An Appearance On The 1835 Lee-talcott Survey Associated With The Ohio-michigan Boundary Dispute.from Summer Beach Days To Brilliant Sunsets And Serene Winter Lake Views, Enjoy A Rare Opportunity To Make The Lake Erie Waterfront Lifestyle Your Own.
For sale
$2,250,000
5007 Cleveland Rd E, Huron, OH 44839
4beds
3,862sqft
Single Family Residence
Built in 1820
1.25 Acres Lot
$2,082,500 Zestimate®
$583/sqft
$-- HOA
What's special
Panoramic water viewsSpectacular sunsetsHot tubExtensive renovations
- 28 days
- 1,828
- 88
Zillow last checked:
Listing updated:
Listed by:
Steven G. Lehmann 419-680-6390 steve@truthfirstrealty.com,
Truth First Realty,
Lucinda S. Bunsey 440-915-8292,
Truth First Realty
Source: Firelands MLS,MLS#: 20263946Originating MLS: Firelands MLS
Facts & features
Interior
Bedrooms & bathrooms
- Bedrooms: 4
- Bathrooms: 4
- Full bathrooms: 4
Rooms
- Room types: Kitchen
Primary bedroom
- Level: Main
- Area: 232.5
- Dimensions: 15.5 x 15
Bedroom 2
- Level: Second
- Area: 452.25
- Dimensions: 33.5 x 13.5
Bedroom 3
- Level: Second
- Area: 263.25
- Dimensions: 19.5 x 13.5
Bedroom 4
- Level: Second
- Area: 173.25
- Dimensions: 16.5 x 10.5
Bedroom 5
- Area: 0
- Dimensions: 0 x 0
Bathroom
- Level: Main
Bathroom 1
- Level: Second
Bathroom 2
- Level: Main
Dining room
- Level: Main
- Area: 142.5
- Dimensions: 15 x 9.5
Family room
- Level: Main
- Area: 217.5
- Dimensions: 15 x 14.5
Kitchen
- Level: Main
- Area: 137.5
- Dimensions: 12.5 x 11
Living room
- Level: Main
- Area: 360
- Dimensions: 20 x 18
Heating
- Gas, Baseboard, Forced Air
Appliances
- Included: Dishwasher, Dryer, Microwave, Range, Refrigerator, Washer
- Laundry: Laundry Room
Features
- Ceiling Fan(s)
- Basement: Full
- Has fireplace: Yes
- Fireplace features: Gas
Interior area
- Total structure area: 3,862
- Total interior livable area: 3,862 sqft
Video & virtual tour
Property
Parking
- Total spaces: 1
- Parking features: Detached
- Garage spaces: 1
Features
- Levels: Two
- Stories: 2
- Patio & porch: Multiple Decks Front And Back
- Spa features: Hot Tub
- Has view: Yes
- View description: Lake, Water
- Has water view: Yes
- Water view: Lake,Water
- Waterfront features: Lake Front, Lake Erie, Beach Owned
- Body of water: Lake Erie
Lot
- Size: 1.25 Acres
Details
- Additional structures: Shed/Storage
- Parcel number: 1200703000
Construction
Type & style
- Home type: SingleFamily
- Property subtype: Single Family Residence
Materials
- Vinyl Siding
- Foundation: Basement
- Roof: Asphalt
Condition
- Year built: 1820
Utilities & green energy
- Electric: ON
- Sewer: Leach, Septic Tank
- Water: Public
Community & HOA
Community
- Security: Surveillance On Site
Location
- Region: Huron
Financial & listing details
- Price per square foot: $583/sqft
- Tax assessed value: $744,660
- Annual tax amount: $9,026
- Price range: $2.3M - $2.3M
- Date on market: 9/29/2026
- Date available: 01/01/1800
Estimated market value
$2,082,500
$1.98M - $2.19M
$7,048/mo
Price history
| Date | Event | Price |
|---|---|---|
| 10/12/2026 | Listed for sale | $2,250,000$583/sqft |
Source: Firelands MLS #20263946 Report a problem | ||
Public tax history
| Year | Property taxes | Tax assessment |
|---|---|---|
| 2025 | $9,322 -2.8% | $260,630 |
| 2024 | $9,591 +14.3% | $260,630 +25.8% |
| 2023 | $8,392 -0.6% | $207,240 +0% |
| 2022 | $8,442 +0.7% | $207,230 |
| 2021 | $8,383 -1% | $207,230 +1.5% |
| 2020 | $8,468 -4% | $204,170 |
| 2019 | $8,823 -0.1% | $204,170 |
| 2018 | $8,835 +10.5% | $204,170 +14.1% |
| 2017 | $7,998 +0.7% | $178,970 |
| 2016 | $7,944 +1.7% | $178,970 |
| 2015 | $7,809 -0.8% | $178,970 |
| 2014 | $7,873 +1.4% | $178,970 |
| 2013 | $7,761 -0.3% | $178,970 |
| 2012 | $7,783 +3.4% | $178,970 -2.6% |
| 2011 | $7,527 -1% | $183,750 |
| 2010 | $7,604 +3.5% | $183,750 |
| 2009 | $7,348 -5.3% | $183,750 -7.1% |
| 2008 | $7,757 +2.5% | $197,820 +5.2% |
| 2007 | $7,567 +77.4% | $188,090 -14.4% |
| 2006 | $4,264 +65.4% | $219,640 +46.2% |
| 2005 | $2,578 +12% | $150,270 +12.2% |
| 2004 | $2,302 -57.7% | $133,910 |
| 2003 | $5,443 +26.5% | $133,910 +26.7% |
| 2002 | $4,303 -2.1% | $105,670 |
| 2001 | $4,396 | $105,670 |
| 2000 | $4,396 | $105,670 |
Find assessor info on the county website
Monthly payment
Est. payment
Payment breakdown
Explore the cost of this home by adjusting the details. Changes won't be saved.Climate risks
Neighborhood: 44839
Nearby schools
Schools provided by the listing agent
- District: Vermilion
Source: Firelands MLS. This data may not be complete. We recommend contacting the local school district to confirm school assignments for this home.

Similar homes
- $2,110,0004 bd4 ba3.6k sqftSl 2 W Lake Rd, Vermilion, OH 44089New Construction
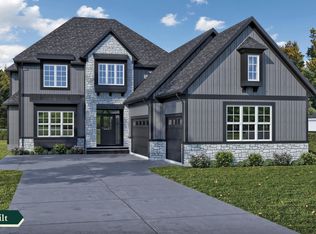 MLS ID #10004471, Gregg Wasilko, Howard Hanna. NORIS
- $2,111,0004 bd4 ba3.6k sqft12609 W Lake Rd #2, Vermilion, OH 44089For Sale
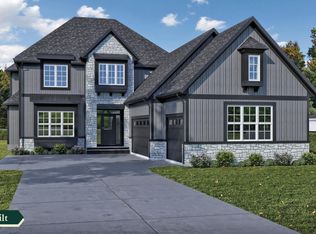 MLS ID #20260567, Gregg Wasilko, Howard Hanna-Rocky River. Firelands MLS
- $2,110,0004 bd4 ba3.6k sqftS/l 2 W Lake Rd, Vermilion, OH 44089For Sale
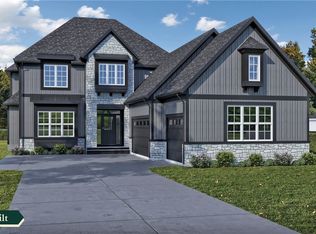 MLS ID #5188585, Gregg M Wasilko, Howard Hanna. MLS Now
- $2,483,0004 bd5 ba4.6k sqftSl 1 W Lake Rd, Vermilion, OH 44089New Construction
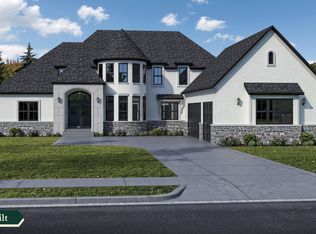 MLS ID #10004470, Gregg Wasilko, Howard Hanna. NORIS
- $2,300,0004 bd5 ba3.4k sqft4009 S Woodcliff Dr, Lakeside Marblehead, OH 43440For Sale
 MLS ID #225007333, Matthew Hance, EXP Realty, LLC. Columbus and Central Ohio Regional MLS
