KING'S BAY - 2026 Luviano Premier - Custom Home. Gorgeous CBS 3 bd/2 ba/1 CG CBS home. Open Concept, 9' ceilings, beefy baseboards and crown molding, designer lighting. Island Kitchen, premium soft close cabinets w/crown, SS appliances, pantry and quartz countertops. Split plan, recessed lighting, custom tiled baths, WI closet in master suite. 1471 sf Under Air/ 1925 TLA. Tankless HWH, Metal roof, gutters and under soffit outlets . City Water and sewer. Fully Sodded and professional landscaping. Eastside commute. Enjoy peaceful setting overlooking a beautiful pasture and grazing cows. HOA $70/mo includes mowing, pool and tennis courts. DREAMS DO COME TRUE!
Dimensions are approximate, must measure for exact
Accepting backups
Price cut: $10K (5/21)
$319,000
5007 SE 42nd Street, Okeechobee, FL 34974
3beds
1,471sqft
:
Get pre-qualified$2,157/mo
Single Family Residence
Built in 2026
5,554 Square Feet Lot
$-- Zestimate®
$217/sqft
$70/mo HOA
What's special
Island kitchenMetal roofQuartz countertopsOpen conceptRecessed lightingDesigner lighting
- 181 days |
- 197 |
- 7 |
Zillow last checked:
Listing updated:
Listed by:
Lori Mixon 863-634-1457,
Mixon Real Estate Group
Source: BeachesMLS,MLS#: R11157430 Originating MLS: BeachesMLS
Originating MLS: BeachesMLSFacts & features
Interior
Bedrooms & bathrooms
- Bedrooms: 3
- Bathrooms: 2
- Full bathrooms: 2
- Main level bathrooms: 2
- Main level bedrooms: 3
Heating
- Central
Cooling
- Central Air, Ceiling Fan(s)
Appliances
- Included: Dishwasher, Electric Range, Microwave, Refrigerator
- Laundry: Washer Hookup, Inside
Features
- Cathedral Ceiling(s), Dual Sinks, Kitchen Island, Kitchen/Dining Combo, Living/Dining Room, Main Level Primary, Pantry, Split Bedrooms, Separate Shower, Vaulted Ceiling(s), Walk-In Closet(s)
- Flooring: Laminate
- Doors: French Doors
Interior area
- Total structure area: 1,925
- Total interior livable area: 1,471 sqft
Video & virtual tour
Property
Parking
- Total spaces: 1
- Parking features: Attached, Garage, Open
- Attached garage spaces: 1
- Has uncovered spaces: Yes
Features
- Levels: One
- Stories: 1
- Entry location: Entry Level Living Area Y
- Patio & porch: Covered, Patio
- Exterior features: Outdoor Living Area
- Pool features: Association
- Has view: Yes
- View description: Other
- Waterfront features: None
Lot
- Size: 5,554 Square Feet
- Features: < 1/4 Acre
Details
- Parcel number: 131373600200006b0070
- Zoning: res
Construction
Type & style
- Home type: SingleFamily
- Property subtype: Single Family Residence
Materials
- Block
- Roof: Metal
Condition
- New Construction
- New construction: Yes
- Year built: 2026
Utilities & green energy
- Electric: 3 Phase
- Sewer: Public Sewer
- Water: Public
- Utilities for property: Cable Available, Sewer Available, Water Available
Community & HOA
Community
- Features: Home Owners Association
- Subdivision: King's Bay
HOA
- Has HOA: Yes
- Amenities included: Clubhouse, Pickleball, Pool, Tennis Court(s)
- Services included: Common Areas, Maintenance Grounds, Recreation Facilities
- HOA fee: $70 monthly
Location
- Region: Okeechobee
Financial & listing details
- Price per square foot: $217/sqft
- Tax assessed value: $14,400
- Annual tax amount: $281
- Date on market: 1/24/2026
- Cumulative days on market: 181 days
- Listing terms: Cash,Conventional,FHA,USDA Loan,VA Loan
Estimated market value
Not available
Estimated sales range
Not available
Not available
Price history
| Date | Event | Price |
|---|---|---|
| 5/21/2026 | Price change | $319,000-3%$217/sqft |
Source:  BeachesMLS #R11157430 Report a problem BeachesMLS #R11157430 Report a problem | ||
| 1/24/2026 | Listed for sale | $329,000+840%$224/sqft |
Source: BeachesMLS #RX-11157430 Report a problem | ||
| 3/12/2025 | Sold | $35,000-19.5%$24/sqft |
Source: Public Record Report a problem | ||
| 7/13/2004 | Sold | $43,500$30/sqft |
Source: Public Record Report a problem | ||
Public tax history
| Year | Property taxes | Tax assessment |
|---|---|---|
| 2025 | $295 +5% | $6,852 +10% |
| 2024 | $281 +19.7% | $6,229 -23.1% |
| 2023 | $235 +17.1% | $8,100 +44% |
| 2022 | $201 +5.8% | $5,625 +20.2% |
| 2021 | $190 -4.2% | $4,680 -20% |
| 2020 | $198 | $5,850 +12.1% |
| 2019 | $198 +11.6% | $5,220 +22.1% |
| 2018 | $177 | $4,275 |
| 2017 | -- | $4,275 |
| 2016 | $126 | $4,275 -5% |
| 2015 | $126 -0.9% | $4,500 +42.9% |
| 2014 | $127 | $3,150 -30% |
| 2013 | -- | $4,500 |
| 2012 | -- | $4,500 -23.1% |
| 2011 | -- | $5,850 -35% |
| 2010 | -- | $9,000 -56.5% |
| 2009 | -- | $20,700 -32.4% |
| 2008 | -- | $30,600 +10.7% |
| 2007 | -- | $27,630 +29.3% |
| 2006 | -- | $21,375 +108.3% |
| 2005 | -- | $10,260 -10% |
| 2004 | -- | $11,400 +147.8% |
| 2003 | -- | $4,600 |
| 2002 | -- | $4,600 +15% |
| 2001 | -- | $4,000 |
| 2000 | -- | $4,000 |
Find assessor info on the county website
Monthly payment
Est. payment
Payment breakdown
Explore the cost of this home by adjusting the details. Changes won't be saved.Climate risks
Neighborhood: 34974
Nearby schools
GreatSchools rating
- 3/10Everglades Elementary SchoolGrades: K-5Distance: 2.3 mi
- 3/10Osceola Middle SchoolGrades: 6-8Distance: 4.1 mi
- 3/10Okeechobee High SchoolGrades: 9-12Distance: 5.3 mi
- $33,9003 bd2 ba1.4k sqft5009 SE 42nd St, Okeechobee, FL 34974Sold

- $184,3002 bd2 ba1.5k sqft5005 SE 42nd St, Okeechobee, FL 34974Off Market
- $16,0005,619 Square Feet5011 SE 42nd St, Okeechobee, FL 34974Off Market
- $238,5003 bd2 ba1.4k sqft5003 SE 42nd St, Okeechobee, FL 34974Off Market
- $287,4003 bd2 ba2k sqft5006 SE 42nd St, Okeechobee, FL 34974Off Market
- $232,9003 bd2 ba1.2k sqft5008 SE 42nd St, Okeechobee, FL 34974Off Market
- $189,0002 bd2 ba1k sqft5004 SE 42nd St, Okeechobee, FL 34974Sold
- $224,0002 bd2 ba972 sqft5010 SE 42nd St, Okeechobee, FL 34974Off Market
A local agent can set up tours, give advice and negotiate with sellers.
Similar homes
- $349,0003 bd2 ba1.4k sqft5101 SE 43rd Trace, Okeechobee, FL 34974New Construction
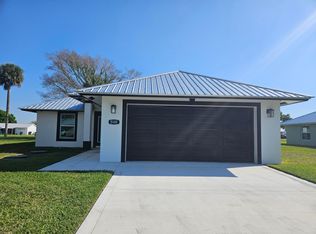
 MLS ID #B26008778, Valerie Selby PA, Keller Williams Realty Services. BeachesMLS
 - $325,0003 bd2 ba1.6k sqft5108 SE 42nd Street, Okeechobee, FL 34974New Construction
 MLS ID #B26045533, Jamie Garber, Echo Fine Properties. BeachesMLS
 - $359,9003 bd2 ba1.3k sqft2618 SE 38th Trail, Okeechobee, FL 34974For Sale
 MLS ID #B26048188, Travis Lee Brown, Brown & Company Realty, INC. BeachesMLS
 - $289,2893 bd2 ba1.2k sqft3324 SE 25th St, Okeechobee, FL 34974For Sale By Owner
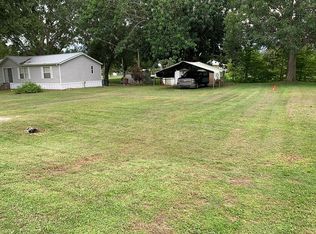
- $340,0004 bd3 ba1.9k sqft4003 SE 26th Street, Okeechobee, FL 34974For SaleMLS ID #B26012808, Paula Williams, Florida Homes Realty & Mortgage. BeachesMLS
- $299,9003 bd2 ba1.9k sqft8956 SE 65th Way, Okeechobee, FL 34974For SaleMLS ID #B26046939, Eric R Nathanson, Trans Global Realty, Inc.. BeachesMLS
- $359,0002 bd2 ba1.7k sqft3037 SE 37th Ave, Okeechobee, FL 34974For SaleMLS ID #11863502, Vicki Anderson, ANDERSON REALTY CO. My State MLS
- $305,0003 bd2 ba1.3k sqft1691 SW 11th Street, Okeechobee, FL 34974For SaleMLS ID #B26017520, Erica Harvey, LPT Realty, LLC. BeachesMLS
- $279,9003 bd2 ba1.4k sqft3049 SE 38th Avenue, Okeechobee, FL 34974For SaleMLS ID #B26045770, Eric R Nathanson, Trans Global Realty, Inc.. BeachesMLS
- $289,9004 bd2 ba1.7k sqft300 SE 15th Avenue, Okeechobee, FL 34974For SaleMLS ID #B26046375, Yolanda McNair, Coldwell Banker Realty. BeachesMLS
- $325,5002 bd2 ba1.3k sqft4311 SW 9th Way, Okeechobee, FL 34974For SaleMLS ID #B26016798, Edward Andrew Brzuskiewicz, Florida Homes Realty & Mortgage. BeachesMLS
- $250,0003 bd2 ba1.5k sqft2822 SE 47th Terrace, Okeechobee, FL 34974For SaleMLS ID #B26031915, Kate McFarland, McFarland Real Estate Co. BeachesMLS
- $295,0003 bd2 ba1.5k sqft4031 SW 9th Way, Okeechobee, FL 34974For SaleMLS ID #B26022838, Jerri L Hill, Florida Homes Realty & Mortgage. BeachesMLS
- $265,0003 bd2 ba1.2k sqft3222 SE 34th Avenue, Okeechobee, FL 34974For SaleMLS ID #R11141634, Jimmy De La Luz Caballero, Mixon Real Estate Group. BeachesMLS
- $379,0003 bd2 ba1.2k sqft7823 SW 9th Street, Okeechobee, FL 34974For SaleMLS ID #B26038651, Kate McFarland, McFarland Real Estate Co. BeachesMLS
- $239,9002 bd2 ba825 sqft5248 SE 43rd Trace, Okeechobee, FL 34974For SaleMLS ID #R11138950, Lori Mixon, Mixon Real Estate Group. BeachesMLS
- $262,0003 bd2 ba1.1k sqft6504 SE 86th Blvd, Okeechobee, FL 34974For Sale By Owner
- $299,0002 bd2 ba1.5k sqft1099 7th Street, Okeechobee, FL 34974For SaleMLS ID #B26037231, Carol H Perry, EXP Realty LLC. BeachesMLS
- $447,0003 bd2 ba1.4k sqft3856 SW 11th Avenue, Okeechobee, FL 34974For SaleMLS ID #B26024095, Gary Joiner, Legacy Real Estate of Florida LLC. BeachesMLS
- from $317,9003 bd2 ba1.3k sqftThe Country Naples Plan, Build On Your Lot by My Florida Home Builder, Okeechobee, FL 34974New ConstructionMy Florida Home Builder
