Charming 1939 Cape Cod on a Beautiful Corner Lot
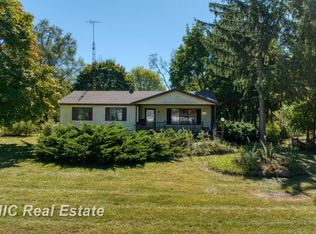
Welcome to this well-maintained 1939 Cape Cod offering classic character, thoughtful updates, and a peaceful country setting. Situated on a beautifully landscaped corner lot, this home features newer flooring (2023), newer roof (2023), updated bathrooms (2015), new water softener (2024), and a metal roofed front porch (2023).
The spacious primary bedroom includes a large walk-in closet. The kitchen features stainless steel and black appliances, plus a reverse osmosis filter at kitchen sink. The home’s well and septic systems have been maintained and are up to date.
Outside, enjoy a fully fenced yard with mature trees, established landscaping, and plenty of space for gardening, entertaining, or relaxing. The property also has a unique piece of local history, with the land having played an important role in the early development of the Village of Birch Run.
Conveniently located approximately 2 miles from the freeway and 15 minutes from Frankenmuth, this property offers a quiet country atmosphere with convenient access to nearby communities, shopping, dining, and area attractions.
A great opportunity for a first-time buyer, growing household, downsizing, or anyone looking for an updated home with character, outdoor space, and a convenient location.
ADDRESS & LOCATION NOTE: The property is located near the Genesee County and Saginaw County line. The mailing address is Birch Run, while the physical location is within Vienna Township.
Buyers and buyers’ agents are encouraged to verify all information, including mailing, school district, and municipal jurisdiction details, as part of their due diligence.
For sale
$179,000
5007 Willard Rd, Birch Run, MI 48415
3beds
1,220sqft
Single Family Residence
Built in 1939
1 Acres Lot
$176,800 Zestimate®
$147/sqft
$-- HOA
What's special
- 4 days
- 222
- 40
Zillow last checked:
Listing updated:
Listed by:
Susie Sharak 248-943-6906,
Golden Key Realty Group LLC 248-422-6962
Source: Realcomp II,MLS#: 20261068580
Facts & features
Interior
Bedrooms & bathrooms
- Bedrooms: 3
- Bathrooms: 2
- Full bathrooms: 1
- 1/2 bathrooms: 1
Primary bedroom
- Level: Entry
- Area: 120
- Dimensions: 12 X 10
Bedroom
- Level: Second
- Area: 100
- Dimensions: 10 X 10
Bedroom
- Level: Entry
- Area: 80
- Dimensions: 10 X 8
Other
- Level: Entry
Other
- Level: Second
Dining room
- Level: Entry
- Area: 72
- Dimensions: 9 X 8
Kitchen
- Level: Entry
- Area: 70
- Dimensions: 7 X 10
Living room
- Level: Entry
- Area: 144
- Dimensions: 16 X 9
Heating
- Forced Air, Propane, Radiant
Cooling
- Ceiling Fans, Window Units
Appliances
- Included: Dishwasher, Free Standing Gas Range, Free Standing Refrigerator
Features
- Has basement: No
- Has fireplace: No
Interior area
- Total interior livable area: 1,220 sqft
- Finished area above ground: 1,220
Property
Parking
- Total spaces: 2
- Parking features: Two Car Garage, Detached
- Garage spaces: 2
Features
- Levels: One And One Half
- Stories: 1.5
- Entry location: GroundLevelwSteps
- Patio & porch: Covered, Porch
- Pool features: None
Lot
- Size: 1 Acres
- Dimensions: 160 x 273
Details
- Parcel number: 1805200019
- Special conditions: Short Sale No,Standard
Construction
Type & style
- Home type: SingleFamily
- Architectural style: Cape Cod,Farmhouse
- Property subtype: Single Family Residence
Materials
- Aluminum Siding, Vinyl Siding
- Foundation: Slab
- Roof: E NE RG YS TA RShingles
Condition
- New construction: No
- Year built: 1939
Utilities & green energy
- Sewer: Septic Tank
- Water: Well
Community & HOA
HOA
- Has HOA: No
Location
- Region: Birch Run
Financial & listing details
- Price per square foot: $147/sqft
- Tax assessed value: $38,455
- Annual tax amount: $1,396
- Date on market: 9/24/2026
- Cumulative days on market: 4 days
- Listing agreement: Exclusive Right To Sell
- Listing terms: Cash,Conventional,FHA,Va Loan
Estimated market value
$176,800
$168,000 - $186,000
$1,694/mo
Price history
| Date | Event | Price |
|---|---|---|
| 9/24/2026 | Listed for sale | $179,000+155.7%$147/sqft |
Source:  Realcomp II #20261068580 Report a problem Realcomp II #20261068580 Report a problem | ||
| 11/1/2019 | Sold | $70,000-15.6%$57/sqft |
Source: Public Record Report a problem | ||
| 8/30/2016 | Listing removed | $82,900$68/sqft |
Source: Berkshire Hathaway HomeService #30059685 Report a problem | ||
| 8/15/2016 | Price change | $82,900-7.4%$68/sqft |
Source: Grand Blanc #30059685 Report a problem | ||
| 6/30/2016 | Listed for sale | $89,500$73/sqft |
Source: Berkshire Hathaway HomeService #30059685 Report a problem | ||
| 4/20/2016 | Listing removed | $89,500$73/sqft |
Source: Remax Right Choice #30052982 Report a problem | ||
| 2/3/2016 | Listed for sale | $89,500$73/sqft |
Source: RE/MAX Right Choice #30052982 Report a problem | ||
| 2/2/2016 | Pending sale | $89,500$73/sqft |
Source: RE/MAX Right Choice #30052982 Report a problem | ||
| 1/1/2016 | Price change | $89,500-0.4%$73/sqft |
Source: RE/MAX Right Choice #30052982 Report a problem | ||
| 10/13/2015 | Listed for sale | $89,900+16.9%$74/sqft |
Source: Remax Right Choice #30052982 Report a problem | ||
| 9/10/2013 | Sold | $76,900$63/sqft |
Source:  MiRealSource #20344118 Report a problem MiRealSource #20344118 Report a problem | ||
| 9/5/2013 | Pending sale | $76,900$63/sqft |
Source: CENTURY 21 Signature Realty #130769 Report a problem | ||
| 8/10/2013 | Listed for sale | $76,900$63/sqft |
Source: CENTURY 21 Signature Realty #130769 Report a problem | ||
| 7/6/2013 | Listing removed | $76,900$63/sqft |
Source: CENTURY 21 Signature Realty #130656 Report a problem | ||
| 4/17/2013 | Price change | $76,900-3.8%$63/sqft |
Source: CENTURY 21 Signature Realty #130656 Report a problem | ||
| 3/7/2013 | Listed for sale | $79,900+50.8%$65/sqft |
Source: CENTURY 21 Signature Realty LL #30024361 Report a problem | ||
| 9/12/2003 | Sold | $53,000+17.8%$43/sqft |
Source: MiRealSource #20160021 Report a problem | ||
| 9/13/2000 | Sold | $45,000-34.8%$37/sqft |
Source: Public Record Report a problem | ||
| 5/4/2000 | Sold | $69,000$57/sqft |
Source: MiRealSource #20175121 Report a problem | ||
Public tax history
| Year | Property taxes | Tax assessment |
|---|---|---|
| 2025 | $1,343 +3.5% | $63,600 +13.2% |
| 2024 | $1,297 | $56,200 +8.7% |
| 2023 | -- | $51,700 +39% |
| 2022 | -- | $37,200 +10.4% |
| 2021 | -- | $33,700 +4.3% |
| 2020 | -- | $32,300 +5.6% |
| 2019 | -- | $30,600 +8.5% |
| 2018 | $875 +4.9% | $28,200 |
| 2017 | $834 -0.1% | $28,200 +2.9% |
| 2016 | $835 | $27,400 +5% |
| 2015 | $835 | $26,100 +17.6% |
| 2012 | -- | $22,200 -5.1% |
| 2011 | -- | $23,400 -10.7% |
| 2010 | -- | $26,200 -16.6% |
| 2008 | $621 | $31,400 -0.6% |
| 2006 | -- | $31,600 +2.6% |
| 2005 | -- | $30,800 +14.1% |
| 2004 | -- | $27,000 -1.1% |
| 2003 | -- | $27,300 +7.9% |
| 2002 | -- | $25,300 +3.7% |
| 2001 | -- | $24,400 |
Find assessor info on the county website
Monthly payment
Est. payment
Payment breakdown
Explore the cost of this home by adjusting the details. Changes won't be saved.Climate risks
Neighborhood: 48415
Similar homes
- $179,9003 bd1 ba960 sqft5796 E Burt Rd, Birch Run, MI 48415For Sale
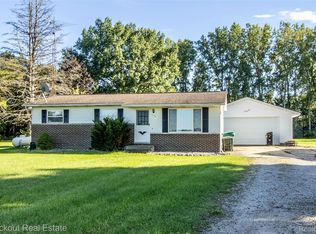
 MLS ID #20261077267, Annie C Rodgers, Knockout Real Estate. Realcomp II
 - $194,9003 bd2 ba1.2k sqft11389 N Lewis Rd, Clio, MI 48420For Sale

 MLS ID #50222756, Jesse M England, REMAX Right Choice. MiRealSource
 - $174,9003 bd2 ba1.3k sqft11179 Langdon Dr, Clio, MI 48420For Sale
 MLS ID #20261075658, Eric Galpin, Epique Realty. Realcomp II
 - $189,9003 bd1 ba1.1k sqft5014 W Dodge Rd, Clio, MI 48420For Sale
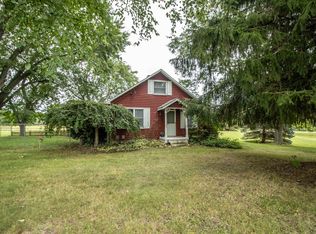 MLS ID #50222100, Michael J Davidson, REMAX Right Choice. MiRealSource
 - $165,0003 bd1 ba1.2k sqft13056 Nichols Rd, Montrose, MI 48457For SaleMLS ID #50222647, Jeremy T Taljonick, REMAX Right Choice. MiRealSource
- $139,9503 bd1 ba864 sqft3022 Field Rd, Clio, MI 48420For SaleMLS ID #50222524, Kris P Stratman, Century 21 Signature Realty. MiRealSource
- $175,0003 bd2 ba1k sqft11220 Langdon Dr, Clio, MI 48420For SaleMLS ID #50220120, Kaytee Diaz, BOMIC Real Estate. MiRealSource
- $183,4003 bd1 ba1.2k sqft13080 N Saginaw Rd, Clio, MI 48420For SaleMLS ID #20261062610, Alisha Stanton, The Sedlarik Group Realty LLC. Realcomp II
- $169,0003 bd1 ba1.4k sqft8771 Van Cleve Rd, Vassar, MI 48768For SaleMLS ID #20261076197, Andrew J Keller, Knockout Real Estate. Realcomp II
- $159,9003 bd1 ba1.1k sqft8821 Barnes Rd, Millington, MI 48746For SaleMLS ID #20261074556, Nancy Fritz, J McLeod Realty Inc. Realcomp II
- $199,0003 bd2 ba1.5k sqft14053 Elms Rd, Montrose, MI 48457For SaleMLS ID #50221579, Karen L Jones, White Oaks Realty LLC. MiRealSource
- $160,0003 bd2 ba1.1k sqft13148 N Saginaw Rd, Clio, MI 48420For SaleMLS ID #50201438, Kelsi V Long, Century 21 Signature Realty - Bay City. MiRealSource
- $145,0002 bd1 ba896 sqft12365 Burt Rd, Birch Run, MI 48415For SaleMLS ID #50221519, Quinton Bartlett, REMAX Town & Country. MiRealSource
- $169,9003 bd2 ba1.5k sqft10340 Farrand Rd, Montrose, MI 48457For SaleMLS ID #20261065015, Keri VanDyke, Crown Real Estate Group. Realcomp II
- $199,8993 bd2 ba1.4k sqft2071 E Dodge Rd, Clio, MI 48420For SaleMLS ID #20261069787, Miranda Peterfi, Exclusive House of Real Estate. Realcomp II
- $199,0003 bd1 ba1.1k sqft13021 N Saginaw Rd, Clio, MI 48420For SaleMLS ID #20251059800, Aaron C Adkins, Brookstone, Realtors LLC. Realcomp II
- $205,0003 bd2 ba1.7k sqft4507 W Wilson Rd, Clio, MI 48420For SaleMLS ID #20261060244, Dawn M Muma, AAA McNamara Properties Inc. Realcomp II
