Skip main navigation
Off market
  • Price Unknown

    5009 93rd St, Grande Prairie County No. 1, AB T8W 2G7

    4beds
    1,269sqft
    Single Family Residence
    Built in 1991
    8,276 Square Feet Lot
    $-- Zestimate®
    C$--/sqft
    C$2,597 Estimated rent

    Home value

    Not available

    Estimated sales range

    Not available

    Not available

    Loading
    Loading...

    Owner options

    List your home for rent

    C$2,597/mo

    Rent Zestimate®

    Find your next renter with Zillow Rental Manager. Plus, with online applications, you can quickly screen prospective tenants – for free.

    Learn more

    C$2,597/mo

    Rent Zestimate®

    Refinance and save

    Refinancing to a lower rate could help reduce your monthly payments and save thousands over the life of the loan.

    See today's rates

    Explore your selling options

    Work with a Zillow partner agent

    Leverage their expertise and Zillow's premium Showcase listings to get your home seen by more buyers.

    Get started

    List with your own agent

    Get your home in front of millions of buyers by listing it on Zillow.

    Learn how to do it

    Sell it yourself

    Take full control of how buyers see your home on Zillow by listing For Sale by Owner (FSBO).

    List your home

    What's special

    Mature treed lotRv parkingSpacious triple heated garageFresh paintUpdated kitchenStunning quartz countertopsAir conditioning

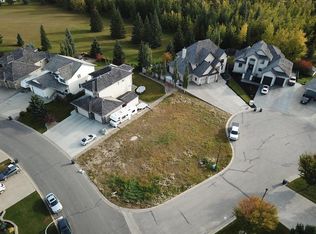
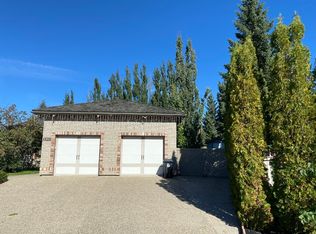
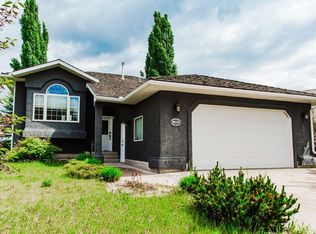
    Incredible 4 level split nestled on mature, treed lot in Wedgewood! Enjoy the convenience of being minutes to town while benefiting from county taxes. This property is ideally located close to walking trails and the Country Club Golf Course, with golf cart access available. There's RV parking beside the garage with a plug-in, and a spacious triple heated garage for all your needs. Inside, you'll find fresh paint and an updated kitchen with stunning quartz countertops. Stay comfortable year-round with air conditioning. This spacious floor-plan provides two large living areas—one with a gas fireplace, and the other featuring a stone entertainment wall. Upstairs has 3 bedrooms, including a primary suite with full ensuite, plus a main bathroom with a jetted tub and large vanity, renovated with new tile, paint and light fixtures. The gorgeous chefs kitchen boasts white cabinetry, a large island, and a bayed dining area that opens onto the covered deck. The third level offers a family room, flex area (great for toys or an office), third bathroom, and laundry. On the fourth level, you'll find an additional bedroom and a storage/games or office area. The treed, private lot features a covered deck, hot tub, and fire pit area—perfect for entertaining!

    This property is off market, which means it's not currently listed for sale or rent on Zillow. This may be different from what's available on other websites or public sources.

    Zillow last checked:

    Source: Century 21 Canada,MLS®#: A2212683MLS Logo

    Facts & features

    Interior

    Bedrooms & bathrooms
    • Bedrooms: 4
    • Bathrooms: 3
    • Full bathrooms: 3
    Heating
    • Has Heating (Unspecified Type)
    Cooling
    • Has cooling: Yes
    Features
    • Basement: yes
    • Has fireplace: Yes
    Interior area
    • Total structure area: 1,269
    • Total interior livable area: 1,269 sqft

    Property

    Parking
    • Parking features: TRIPLE GARAGE ATTACHED
    • Has garage: Yes
    Lot
    • Size: 8,276 Square Feet

    Construction

    Type & style
    • Home type: SingleFamily
    • Property subtype: Single Family Residence
    Condition
    • Year built: 1991

    Community & HOA

    Location
    • Region: Grande Prairie County No 1

    Financial & listing details

    • Date on market: 4/18/2025
    • Lease term: Contact For Details

    Price history

    Price history is unavailable.

    Public tax history

    Tax history is unavailable.

    Neighborhood: T8W

    Nearby schools

    GreatSchools rating

    No schools nearby

    We couldn't find any schools near this home.