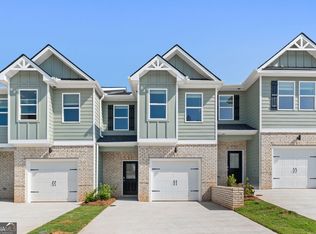
UPDATE: NEW CARPET HAS BEEN INSTALLED! USDA Eligible Location! Check with your preferred lender to confirm your eligibility. Bring your vision and make this 3-bedroom, 2.5-bath home your own! Whether you are looking for a fix-and-flip, or to purchase as a home for yourself to personalize over time, this property offers plenty of potential in a quaint Fulton County community near shopping and dining. It is also located adjacent to new-construction townhomes currently being built, adding fresh development and investment activity to the immediate area. The spacious, freshly painted deck off the kitchen is ready for summer BBQs, morning coffee, or outdoor entertaining. All appliances remain, including the stackable washer and dryer, and all window coverings stay. Major improvements include a furnace and water heater approximately one year old, a new water line from the street, and a new exterior shutoff valve. The HOA covers insurance, roof, landscaping, and exterior maintenance, helping simplify ownership. Conveniently located approximately 18 miles from Hartsfield-Jackson Atlanta International Airport and 26 miles from Mercedes-Benz Stadium. Photos have been virtually staged to show how thoughtful updates, furnishings, and a little creativity could transform the space. Cash, USDA, or Conventional financing. USDA eligible location. No FHA or VA financing. Polish it, personalize it, and unlock the possibilities! COPYRIGHT NOTICE: © 2026 LIVE WORK PLAY Real Estate Group, LLC. All original listing photographs, written descriptions, public remarks, private remarks, and marketing content associated with this listing are copyrighted and owned by LIVE WORK PLAY Real Estate Group, LLC. Except for display and syndication expressly authorized by the Listing Broker through the MLS, no person or entity may copy, download, reproduce, modify, republish, distribute, display, or use this content in another listing, advertisement, website, social media post, or marketing material without prior written permission from the copyright owner. Unauthorized online use may result in a DMCA takedown notice and pursuit of all other remedies available under applicable copyright law. Expiration, withdrawal, cancellation, sale, or transfer of the property does not grant permission to reuse this content. All rights reserved.
Active
Price cut: $10.5K (8/20)
$114,500
501 Carlton Rd Unit 1F, Palmetto, GA 30268
3beds
1,392sqft
Condominium, Residential, Townhouse
Built in 1975
1,393 Square Feet Lot
$-- Zestimate®
$82/sqft
$364/mo HOA
What's special
New exterior shutoff valveAll window coverings stayAll appliances remainStackable washer and dryer
- 60 days
- 492
- 34
Zillow last checked:
Listing updated:
Listed by:
Angelique KaMil Tate,
Live Work Play Real Estate Group, LLC. liveworkplayatl@outlook.com
Source: FMLS GA,MLS#: 7814402
Facts & features
Interior
Bedrooms & bathrooms
- Bedrooms: 3
- Bathrooms: 3
- Full bathrooms: 2
- 1/2 bathrooms: 1
Rooms
- Room types: Other
Primary bedroom
- Features: None
- Level: None
Bedroom
- Features: None
Primary bathroom
- Features: None
Dining room
- Features: Other
Kitchen
- Features: Cabinets White, Laminate Counters
Heating
- Natural Gas
Cooling
- Ceiling Fan(s), Central Air
Appliances
- Included: Dryer, Gas Range, Refrigerator, Washer
- Laundry: In Kitchen
Features
- Other
- Flooring: Carpet, Ceramic Tile, Laminate
- Windows: Window Treatments
- Basement: None
- Has fireplace: No
- Fireplace features: None
- Common walls with other units/homes: 2+ Common Walls
Interior area
- Total structure area: 1,392
- Total interior livable area: 1,392 sqft
Video & virtual tour
Property
Parking
- Total spaces: 2
- Parking features: Assigned
Accessibility
- Accessibility features: None
Features
- Levels: Two
- Stories: 2
- Patio & porch: Deck
- Exterior features: None, No Dock
- Pool features: None
- Spa features: None
- Fencing: None
- Has view: Yes
- View description: Trees/Woods, Other
- Waterfront features: None
- Body of water: None
Lot
- Size: 1,393 Square Feet
- Features: Landscaped, Level
Details
- Additional structures: None
- Parcel number: 07 310100690070
- Other equipment: None
- Horse amenities: None
Construction
Type & style
- Home type: Townhouse
- Architectural style: Townhouse
- Property subtype: Condominium, Residential, Townhouse
- Attached to another structure: Yes
Materials
- Stone
- Foundation: Slab
- Roof: Shingle
Condition
- Resale
- New construction: No
- Year built: 1975
Utilities & green energy
- Electric: 110 Volts
- Sewer: Public Sewer
- Water: Public
- Utilities for property: Cable Available, Electricity Available, Natural Gas Available, Phone Available, Sewer Available
Green energy
- Energy efficient items: None
- Energy generation: None
Community & HOA
Community
- Features: None
- Security: None
- Subdivision: Heatherwood
HOA
- Has HOA: Yes
- Services included: Insurance, Maintenance Grounds
- HOA fee: $364 monthly
Location
- Region: Palmetto
Financial & listing details
- Price per square foot: $82/sqft
- Tax assessed value: $86,500
- Annual tax amount: $77
- Date on market: 8/1/2026
- Cumulative days on market: 60 days
- Listing terms: Cash,Conventional,USDA Loan
- Ownership: Condominium
- Electric utility on property: Yes
- Road surface type: Concrete
Estimated market value
Not available
Estimated sales range
Not available
$1,719/mo
Price history
| Date | Event | Price |
|---|---|---|
| 8/20/2026 | Price change | $114,500-8.4%$82/sqft |
Source:  FMLS GA #7814402 Report a problem FMLS GA #7814402 Report a problem | ||
| 8/1/2026 | Listed for sale | $125,000$90/sqft |
Source: FMLS GA #7814402 Report a problem | ||
Public tax history
| Year | Property taxes | Tax assessment |
|---|---|---|
| 2025 | $77 +1740.6% | $34,600 -0.1% |
| 2024 | $4 -5.6% | $34,640 |
| 2023 | $4 +51% | $34,640 +40.1% |
| 2022 | $3 +286.8% | $24,720 +81.2% |
| 2021 | $1 | $13,640 +20.9% |
| 2020 | $318 +2108% | $11,280 +1.8% |
| 2019 | $14 | $11,080 +2.6% |
| 2018 | $14 | $10,800 +147.7% |
| 2017 | $14 -91.3% | $4,360 |
| 2016 | $167 | $4,360 |
| 2015 | $167 | $4,360 -76.9% |
| 2014 | $167 | $18,880 |
| 2013 | $167 | $18,880 |
| 2012 | $167 | $18,880 -2.7% |
| 2011 | -- | $19,400 -5.8% |
| 2010 | -- | $20,600 |
| 2009 | -- | $20,600 -5% |
| 2008 | -- | $21,680 |
| 2007 | -- | $21,680 |
Find assessor info on the county website
Monthly payment
Est. payment
Payment breakdown
Explore the cost of this home by adjusting the details. Changes won't be saved.Climate risks
Neighborhood: 30268
Nearby schools
Schools provided by the listing agent
- Elementary: Palmetto
- Middle: Bear Creek - Fulton
- High: Creekside
Source: FMLS GA. This data may not be complete. We recommend contacting the local school district to confirm school assignments for this home.



Similar homes
- $110,0002 bd2 ba1.1k sqft501 Carlton Rd APT 2-E, Palmetto, GA 30268Active
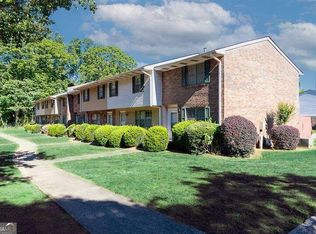
 MLS ID #10845913, Donna Hogan, Atlanta Communities. GAMLS
 - $79,9002 bd2 ba1.1k sqft501 Carlton Rd Unit 1D, Palmetto, GA 30268Active
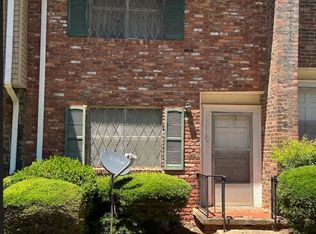 MLS ID #10776116, Ethan J Sewell, Creel Properties LLC. GAMLS
 - $135,0003 bd3 ba1.7k sqft4701 Flat Shoals Rd Unit 15D, Union City, GA 30291ActiveMLS ID #10855435, Christie VandeZande, LOCAL Realty. GAMLS
- $99,0004 bd3 ba1.5k sqft6354 Shannon Pkwy Unit 7H, Union City, GA 30291For Sale

 MLS ID #7827177, ALEATHEA OATES, Cross Creek Realty. FMLS GA
 - $130,0003 bd2 ba1.4k sqft703 Pine Tree Trl, Atlanta, GA 30349ActiveMLS ID #10816830, Rick Wiley, Coldwell Banker Realty. GAMLS
- $120,0003 bd3 ba1.5k sqft260 Country Club Dr, Jonesboro, GA 30238For SaleMLS ID #7752369, NGOC NGUYEN, Around Atlanta Realty. FMLS GA
- $124,9003 bd2 ba1.3k sqft6859 S Lakewood Ter, Douglasville, GA 30135ActiveMLS ID #10782820, Jessica K Rossey, Georgia Life Realty. GAMLS
- $115,0002 bd2 ba1.1k sqft4701 Flat Shoals Rd Unit 65A, Union City, GA 30291ActiveMLS ID #10786666, Tiffany Prewitt, Joe Stockdale Real Estate. GAMLS
- $120,0003 bd3 ba2k sqft4701 Flat Shoals Rd Unit 31F, Union City, GA 30291ActiveMLS ID #10815646, Barbara Wynne, Real Broker, LLC. GAMLS
- $110,0003 bd2 ba1.4k sqft8602 Creekwood Way, Jonesboro, GA 30238Active Under ContractMLS ID #10655090, Rahmann D Williams, Cox & Company Real Estate, LLC. GAMLS
- $120,0003 bd3 ba1.3k sqft254 Country Club Dr, Jonesboro, GA 30238ActiveMLS ID #10798264, Kate Hayfer, Southern Classic Realtors. GAMLS
- $119,9002 bd1 ba1.8k sqft6140 Nichols Dr, Union City, GA 30291ActiveMLS ID #10804458, Mona Carter, Lokation Real Estate LLC. GAMLS
- $143,0003 bd3 ba1.4k sqft5630 Hampton Ct, Atlanta, GA 30349ActiveMLS ID #10822078, Brenton Newton, HomeSmart. GAMLS
- $134,9503 bd2 ba1.3k sqft2295 Bethsaida Rd, Riverdale, GA 30296ActiveMLS ID #10776463, William Wiard, The Shop Real Estate Co.. GAMLS
- $140,0003 bd3 ba1.3k sqft4701 Flat Shoals Rd APT 43E, Union City, GA 30291ActiveMLS ID #10798488, Carlisha W Scott, Sanders Real Estate. GAMLS
- $125,0003 bd3 ba1.5k sqft6354 Shannon Pkwy APT 30E, Union City, GA 30291ActiveMLS ID #10657387, Eduardo Valenzuela, Mi Hogar Realty Group LLC. GAMLS
- $105,0003 bd2 ba1.3k sqft8596 Creekwood Way, Jonesboro, GA 30238ActiveMLS ID #10790439, Genene Huston, Keller Williams Atlanta Classic. GAMLS
- $139,0002 bd3 ba1.1k sqft687 Redland Dr #687, Jonesboro, GA 30238ActiveMLS ID #10812725, Jerry Thurman, Chapman Hall Premier, Realtors. GAMLS
- $109,9003 bd2 ba1.8k sqft105 Bob White Ln, Newnan, GA 30263ActiveMLS ID #10715606, Deborah Dannewitz, BHHS Georgia Properties. GAMLS
- $165,0003 bd3 ba1.5k sqft9886 Vista Cir, Union City, GA 30291ActiveMLS ID #10637577, JK Team, REMAX Around Atlanta. GAMLS
