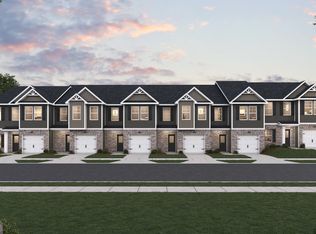
Welcome Home to this beautifully designed New Construction Townhome three spacious bedrooms sharing a well-appointed full bathroom on one end, while the expansive primary suite offers a private retreat on the other. The primary suite boasts a large walk-in closet and a luxurious bathroom. This modern open-concept floor plan features a Spacious kitchen complete with stainless steel appliances, a large center island, ample 42" cabinet space and seamless flow into the dining and living areas. Enjoy fantastic amenities including a pool, cabana, dog parks, playground, and walking trails. Conveniently located near I-85, local schools, shopping, and Serenbe, Carolina offers easy access to everything you need.
Active
$260,490
8339 Columbia Ct, Palmetto, GA 30268
3beds
1,623sqft
:
Get pre-qualified$2,023/mo
Townhouse
Built in 2026
2,395 Square Feet Lot
$260,000 Zestimate®
$160/sqft
$150/mo HOA
What's special
Large center islandModern open-concept floor planStainless steel appliancesLarge walk-in closetLuxurious bathroomSpacious kitchenWalking trails
- 62 days |
- 148 |
- 7 |
Zillow last checked:
Listing updated:
Listed by:
Samuel D Bass 404-647-0596,
DFH Realty Georgia
Source: GAMLS,MLS#: 10774581
Facts & features
Interior
Bedrooms & bathrooms
- Bedrooms: 3
- Bathrooms: 3
- Full bathrooms: 2
- 1/2 bathrooms: 1
Rooms
- Room types: Loft
Heating
- Central, Dual, Electric, Zoned
Cooling
- Ceiling Fan(s), Central Air, Dual, Electric, Zoned
Appliances
- Included: Dishwasher, Electric Water Heater, Microwave, Oven/Range (Combo), Stainless Steel Appliance(s)
- Laundry: Upper Level
Features
- Separate Shower
- Flooring: Carpet, Vinyl
- Basement: None
- Attic: Pull Down Stairs
- Has fireplace: No
- Common walls with other units/homes: 2+ Common Walls
Interior area
- Total structure area: 1,623
- Total interior livable area: 1,623 sqft
- Finished area above ground: 1,623
- Finished area below ground: 0
Property
Parking
- Total spaces: 1
- Parking features: Garage
- Has garage: Yes
Features
- Levels: Two
- Stories: 2
Lot
- Size: 2,395 Square Feet
- Features: Level
Details
- Parcel number: 07 310000694339
Construction
Type & style
- Home type: Townhouse
- Architectural style: Other
- Property subtype: Townhouse
- Attached to another structure: Yes
Materials
- Concrete
- Roof: Composition
Condition
- New Construction
- New construction: Yes
- Year built: 2026
Details
- Warranty included: Yes
Utilities & green energy
- Sewer: Public Sewer
- Water: Public
- Utilities for property: Cable Available, Electricity Available, High Speed Internet, Sewer Available, Sewer Connected, Underground Utilities, Water Available
Community & HOA
Community
- Features: Playground, Pool, Sidewalks, Street Lights
- Security: Smoke Detector(s)
- Subdivision: Carolina
HOA
- Has HOA: Yes
- Services included: Insurance, Maintenance Structure, Maintenance Grounds, Management Fee
- HOA fee: $1,800 annually
Location
- Region: Palmetto
Financial & listing details
- Price per square foot: $160/sqft
- Date on market: 5/29/2026
- Cumulative days on market: 62 days
- Listing agreement: Exclusive Agency
- Listing terms: Cash,Conventional,FHA,VA Loan
- Electric utility on property: Yes
Estimated market value
$260,000
$247,000 - $273,000
$2,333/mo
Price history
| Date | Event | Price |
|---|---|---|
| 5/29/2026 | Listed for sale | $260,490$160/sqft |
Source:  GAMLS #10774581 Report a problem GAMLS #10774581 Report a problem | ||
Public tax history
Tax history is unavailable.
Monthly payment
Est. payment
Payment breakdown
Explore the cost of this home by adjusting the details. Changes won't be saved.Climate risks
Neighborhood: 30268
Nearby schools
GreatSchools rating
- 6/10Palmetto Elementary SchoolGrades: PK-5Distance: 0.2 mi
- 5/10Bear Creek Middle SchoolGrades: 6-8Distance: 3 mi
- 3/10Creekside High SchoolGrades: 9-12Distance: 3 mi
Schools provided by the listing agent
- Elementary: Palmetto
- Middle: Bear Creek
- High: Creekside
Source: GAMLS. This data may not be complete. We recommend contacting the local school district to confirm school assignments for this home.
- $279,9903 bd3 ba1.5k sqft8337 Columbia Ct, Palmetto, GA 30268New Construction

- $279,9903 bd3 ba1.6k sqft8343 Columbia Ct, Palmetto, GA 30268Sold
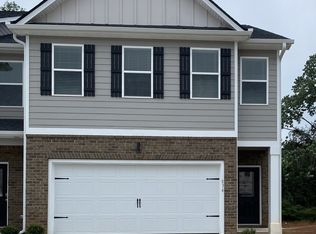
- $299,9904 bd3 ba1.8k sqft8333 Columbia Ct, Palmetto, GA 30268New Construction
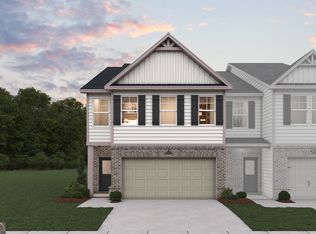
- $299,9904 bd3 ba1.8k sqft8347 Columbia Ct, Palmetto, GA 30268Sold
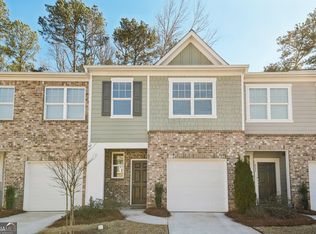
- $260,4903 bd3 ba1.6k sqft8353 Columbia Ct, Palmetto, GA 30268Sold
- $280,8403 bd3 ba1.6k sqft8357 Columbia Ct, Palmetto, GA 30268Pending
- $52,6282 bd2 ba1.1k sqft501 Carlton Rd, Palmetto, GA 30268Sold
- $114,9002 bd2 ba-- sqft501 Carlton Rd APT 2-E, Palmetto, GA 30268For Sale
A local agent can set up tours, give advice and negotiate with sellers.
Similar homes
- $269,0003 bd3 ba1.7k sqft513 Magnolia Cir, Palmetto, GA 30268Active
 MLS ID #10708026, Patricia Storm, Redfin Corporation. GAMLS
 - $256,9993 bd3 ba1.7k sqft511 Brentwood Blvd, Palmetto, GA 30268Active
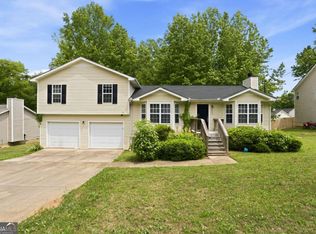 MLS ID #10768426, Kerry Kretchmer, Mainstay Brokerage. GAMLS
 - $210,0002 bd2 ba1.1k sqft501 Carlton Rd APT 5E, Palmetto, GA 30268For Sale
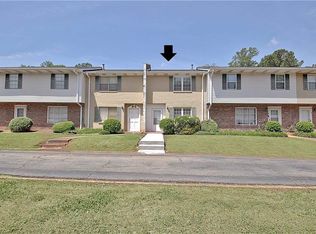
 MLS ID #7796493, Beverly Ferrell, Southern Real Estate Properties. FMLS GA
 - $300,0003 bd3 ba1.7k sqft155 Bear Run Ct, Chattahoochee Hills, GA 30268For Sale
 MLS ID #7739712, The Glennie Group, Keller Williams Realty Atl Partners. FMLS GA
 - $254,9003 bd3 ba1.5k sqft5705 Union Pointe Dr, Union City, GA 30291ActiveMLS ID #10781826, Carina Figueroa, Keller Williams Realty Atl. Partners. GAMLS
- $260,0004 bd3 ba2k sqft7839 Rock Rose Ln, Fairburn, GA 30213For SaleMLS ID #7765773, Genene Huston, Keller Williams Atlanta Classic. FMLS GA
- $259,9003 bd3 ba1.6k sqft6137 Rockaway Rd, Atlanta, GA 30349ActiveMLS ID #10777220, Jerome Duncan, Century 21 Connect Realty. GAMLS
- $285,0003 bd3 ba1.9k sqft7736 Rutgers Cir S, Fairburn, GA 30213For SaleMLS ID #7727681, JAN MOODY, BHGRE Metro Brokers. FMLS GA
- $253,0003 bd3 ba1.6k sqft4918 Lower Elm St, Atlanta, GA 30349For SaleMLS ID #7729210, Andrea Green, Keller Williams Realty Cityside. FMLS GA
- $290,0003 bd3 ba1.8k sqft200 Westwood Trl, Fairburn, GA 30213ActiveMLS ID #10756545, Toni Clemons, Atlanta Communities. GAMLS
- $279,9903 bd3 ba1.6k sqft7844 Marie Way, Fairburn, GA 30213New ConstructionFMLS GA
- $--3 bd3 ba1.6k sqft7715 Volion Pkwy, Fairburn, GA 30213AuctionAuction.com 2
- $299,9003 bd4 ba1.7k sqft5667 Cascade Run SW, Atlanta, GA 30336For SaleMLS ID #7812744, Zain Arif, Keller Williams Realty Peachtree Rd.. FMLS GA
- $250,0003 bd3 ba1.4k sqft6302 Rockaway Rd, Atlanta, GA 30349ActiveMLS ID #10773692, Morris L Wyatt III, eXp Realty. GAMLS
- $245,0003 bd3 ba1.4k sqft3023 Deerborne Ct SW, Atlanta, GA 30331ActiveMLS ID #10798565, Susan H Ayers, Clickit Realty Inc.. GAMLS
- $259,9004 bd3 ba1.7k sqft549 Sycamore Dr, Jonesboro, GA 30238ActiveMLS ID #10798876, Jacqueline Shaffer, Offerpad Brokerage. GAMLS
- $220,0003 bd3 ba1.5k sqft6036 Oakley Rd, South Fulton, GA 30291ActiveMLS ID #10808428, Quiada Turner, HomeSmart. GAMLS
- $255,0003 bd3 ba1.5k sqft8684 Lakeview Cmns #48, Jonesboro, GA 30238ActiveMLS ID #10771571, Brilliant Williams, Chapman Hall Realtors. GAMLS
- $269,0003 bd2 ba1.6k sqft7373 Gossamer St, Union City, GA 30291ActiveMLS ID #10789479, Charlotte Evans, Keller Williams Realty Atl. Partners. GAMLS
- $299,9903 bd3 ba1.6k sqft7840 Marie Way, Fairburn, GA 30213New ConstructionFMLS GA
