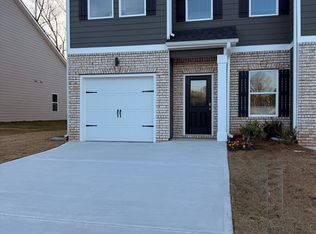
Experience the perfect blend of comfort, style, and convenience with the Jasmine Plan, a thoughtfully designed 3-bedroom, 2.5-bath town home with a 1-car garage. This home showcases a modern open-concept layout on the first floor, seamlessly connecting the kitchen, dining, and family room-ideal for entertaining or relaxing with family. Community amenities: pool, cabana, dog parks, playground, and walking trails. Conveniently located near I-85, less than 30 minutes to Downtown Atlanta & Hartsfield-Jackson. Spend weekends exploring nearby Cochran Mill Park, enjoying the charm of historic Downtown Palmetto, or discovering Serenbe-a nationally recognized wellness community filled with restaurants, events, and outdoor activities.
Pending
$259,990
8318 Columbia Ct, Palmetto, GA 30268
3beds
1,598sqft
:
Get pre-qualified$2,002/mo
Townhouse
Built in 2026
2,395 Square Feet Lot
$260,100 Zestimate®
$163/sqft
$150/mo HOA
What's special
- 25 days |
- 1 |
- 1 |
Zillow last checked:
Listing updated:
Listed by:
Samuel D Bass 404-647-0596,
DFH Realty Georgia
Source: GAMLS,MLS#: 10799082
Facts & features
Interior
Bedrooms & bathrooms
- Bedrooms: 3
- Bathrooms: 3
- Full bathrooms: 2
- 1/2 bathrooms: 1
Rooms
- Room types: Loft
Kitchen
- Features: Kitchen Island
Heating
- Central, Dual, Electric, Zoned
Cooling
- Ceiling Fan(s), Central Air, Dual, Electric, Zoned
Appliances
- Included: Dishwasher, Electric Water Heater, Microwave, Oven/Range (Combo), Stainless Steel Appliance(s)
- Laundry: Upper Level
Features
- Separate Shower, Split Bedroom Plan, Walk-In Closet(s)
- Flooring: Carpet, Vinyl
- Basement: None
- Has fireplace: No
- Common walls with other units/homes: 2+ Common Walls
Interior area
- Total structure area: 1,598
- Total interior livable area: 1,598 sqft
- Finished area above ground: 1,598
- Finished area below ground: 0
Property
Parking
- Total spaces: 1
- Parking features: Garage
- Has garage: Yes
Features
- Levels: Two
- Stories: 2
Lot
- Size: 2,395 Square Feet
- Features: Level
Details
- Parcel number: 07 310000694743
Construction
Type & style
- Home type: Townhouse
- Architectural style: Other
- Property subtype: Townhouse
- Attached to another structure: Yes
Materials
- Concrete
- Roof: Composition
Condition
- New Construction
- New construction: Yes
- Year built: 2026
Details
- Warranty included: Yes
Utilities & green energy
- Sewer: Public Sewer
- Water: Public
- Utilities for property: Cable Available, Electricity Available, High Speed Internet, Sewer Available, Sewer Connected, Underground Utilities, Water Available
Community & HOA
Community
- Features: Playground, Pool, Sidewalks, Street Lights
- Security: Smoke Detector(s)
- Subdivision: Carolina
HOA
- Has HOA: Yes
- Services included: Insurance, Maintenance Structure, Maintenance Grounds, Management Fee
- HOA fee: $1,800 annually
Location
- Region: Palmetto
Financial & listing details
- Price per square foot: $163/sqft
- Date on market: 7/4/2026
- Listing agreement: Exclusive Agency
- Listing terms: Cash,Conventional,FHA,VA Loan
- Electric utility on property: Yes
Estimated market value
$260,100
$247,000 - $273,000
$2,407/mo
Price history
| Date | Event | Price |
|---|---|---|
| 7/6/2026 | Pending sale | $259,990$163/sqft |
Source:  FMLS GA #7800086 Report a problem FMLS GA #7800086 Report a problem | ||
| 7/6/2026 | Listed for sale | $259,990$163/sqft |
Source: FMLS GA #7800086 Report a problem | ||
| 7/4/2026 | Pending sale | $259,990+0.1%$163/sqft |
Source:  GAMLS #10799082 Report a problem GAMLS #10799082 Report a problem | ||
| 7/1/2026 | Listing removed | $259,800$163/sqft |
Source:  Dream Finders Homes Report a problem Dream Finders Homes Report a problem | ||
| 6/27/2026 | Price change | $259,800-7.6%$163/sqft |
Source: Dream Finders Homes Report a problem | ||
| 6/16/2026 | Price change | $281,190-1.6%$176/sqft |
Source: Dream Finders Homes Report a problem | ||
| 6/9/2026 | Price change | $285,691+1.8%$179/sqft |
Source: Dream Finders Homes Report a problem | ||
| 5/1/2026 | Listed for sale | $280,690$176/sqft |
Source: Dream Finders Homes Report a problem | ||
Public tax history
Tax history is unavailable.
Monthly payment
Est. payment
Payment breakdown
Explore the cost of this home by adjusting the details. Changes won't be saved.Climate risks
Neighborhood: 30268
Nearby schools
GreatSchools rating
- 6/10Palmetto Elementary SchoolGrades: PK-5Distance: 0.2 mi
- 5/10Bear Creek Middle SchoolGrades: 6-8Distance: 3 mi
- 3/10Creekside High SchoolGrades: 9-12Distance: 3 mi
Schools provided by the listing agent
- Elementary: Palmetto
- Middle: Bear Creek
- High: Creekside
Source: GAMLS. This data may not be complete. We recommend contacting the local school district to confirm school assignments for this home.
- $280,6903 bd3 ba1.6k sqft8320 Columbia Ct, Palmetto, GA 30268New Construction
- $260,4903 bd3 ba1.6k sqft8353 Columbia Ct, Palmetto, GA 30268Sold

- $280,8403 bd3 ba1.6k sqft8357 Columbia Ct, Palmetto, GA 30268Pending
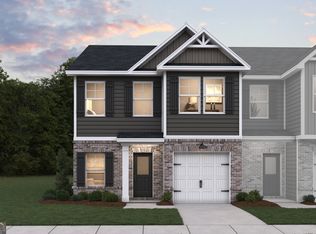
- $299,9904 bd3 ba1.8k sqft8347 Columbia Ct, Palmetto, GA 30268Sold
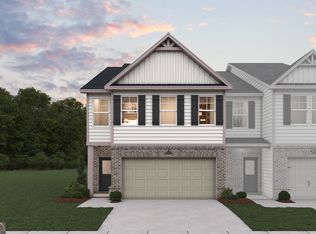
- $279,9903 bd3 ba1.6k sqft8336 Columbia Ct, Palmetto, GA 30268Pending
- $279,9903 bd3 ba1.6k sqft8343 Columbia Ct, Palmetto, GA 30268Sold
- $279,9903 bd3 ba1.6k sqft8336 Columbia Ct LOT 12, Palmetto, GA 30268Pending
- $260,4903 bd3 ba1.6k sqft8339 Columbia Ct, Palmetto, GA 30268New Construction
A local agent can set up tours, give advice and negotiate with sellers.
Similar homes
- $280,6903 bd3 ba1.6k sqft8320 Columbia Ct, Palmetto, GA 30268Active
 GAMLS
GAMLS - $279,9903 bd3 ba1.5k sqft8337 Columbia Ct, Palmetto, GA 30268Active
 GAMLS
GAMLS - $261,3403 bd3 ba1.5k sqft8341 Columbia Ct, Palmetto, GA 30268New Construction

 MLS ID #7785333, Samuel Bass, DFH Realty Ga, LLC. FMLS GA
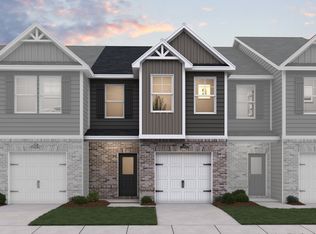
 - $281,6903 bd3 ba1.5k sqft8312 Columbia Ct, Palmetto, GA 30268New Construction
 Dream Finders Homes
 - $281,6903 bd3 ba1.5k sqft8316 Columbia Ct, Palmetto, GA 30268New ConstructionDream Finders Homes
- $281,6903 bd3 ba1.5k sqft8332 Columbia Ct, Palmetto, GA 30268New ConstructionDream Finders Homes
- $281,6903 bd3 ba1.5k sqft8328 Columbia Ct, Palmetto, GA 30268New ConstructionDream Finders Homes
- $281,6903 bd3 ba1.5k sqft8334 Columbia Ct, Palmetto, GA 30268New ConstructionDream Finders Homes
- $299,9904 bd3 ba1.8k sqft8333 Columbia Ct, Palmetto, GA 30268ActiveGAMLS
- $300,6904 bd3 ba1.8k sqft8310 Columbia Ct, Palmetto, GA 30268New ConstructionDream Finders Homes
- $299,9904 bd3 ba1.8k sqft8324 Columbia Ct, Palmetto, GA 30268New ConstructionDream Finders Homes
- $209,9004 bd3 ba1.6k sqft319 Ashigan St, Union City, GA 30291ActiveMLS ID #10813412, Justin Landis, Bolst, Inc.. GAMLS
- $265,0003 bd3 ba1.6k sqft6999 Fringe Flower Dr #14, Austell, GA 30168ActiveMLS ID #10811652, Justin Landis, Bolst, Inc.. GAMLS
- $314,0003 bd3 ba1.9k sqft7788 Baron Rd, Fairburn, GA 30213ActiveMLS ID #10754524, Tamika Y Houston, Houston Premier Realty. GAMLS
- $272,0033 bd3 ba1.2k sqft3404 Ripple Loop #130, South Fulton, GA 30349ActiveGAMLS
- $284,3903 bd3 ba1.8k sqft843 Eagle Ave, Riverdale, GA 30296ActiveGAMLS
- $269,9903 bd3 ba1.4k sqft2558 Coventry St SW, Atlanta, GA 30331ActiveMLS ID #10800331, Michelle Layne, Sure Realty. GAMLS
- from $279,9903 bd3 ba1.6k sqftJewel Plan, Artisan Walk, Fairburn, GA 30213New ConstructionMeritage Homes
- $275,7363 bd3 ba1.2k sqft6178 Ripple Way S, Atlanta, GA 30349New ConstructionPeachtree Building Group
- $274,0003 bd3 ba1.6k sqft5428 Biltmore Dr, Atlanta, GA 30349ActiveMLS ID #10796922, Loreal Broaden, Sunrise Home Marketing, LLC. GAMLS
