Welcome home to this beautiful move-in ready new construction end-unit townhome. The open floor plan offers plenty of space for everyday living and entertaining. The kitchen features granite countertops, stainless steel appliances, 42" cabinets with plenty of cabinet space, and opens to the family room. Upstairs, the loft gives you extra living space that can be used as a game room, home office, TV room, or additional entertaining area. The spacious primary bedroom offers en-suite bath with separate shower and walk-in closet. As an end unit, this home also offers added privacy and extra natural light. Please call for updated buyer incentives when using a preferred lender. Schedule your showing today!
Active
$270,000
5428 Biltmore Dr, Atlanta, GA 30349
3beds
1,650sqft
Townhouse
Built in 2026
87 Square Feet Lot
$269,900 Zestimate®
$164/sqft
$46/mo HOA
What's special
Open floor planStainless steel appliancesWalk-in closetGranite countertopsSpacious primary bedroom
- 44 days
- 159
- 19
Zillow last checked:
Listing updated:
Listed by:
Darrell James 404-647-9429,
Sunrise Home Marketing, LLC
Source: GAMLS,MLS#: 10838868
Facts & features
Interior
Bedrooms & bathrooms
- Bedrooms: 3
- Bathrooms: 3
- Full bathrooms: 2
- 1/2 bathrooms: 1
Rooms
- Room types: Family Room, Loft
Kitchen
- Features: Kitchen Island, Solid Surface Counters
Heating
- Electric
Cooling
- Ceiling Fan(s), Electric, Zoned
Appliances
- Included: Dishwasher, Electric Water Heater, Ice Maker, Microwave, Oven/Range (Combo), Stainless Steel Appliance(s)
- Laundry: In Hall, Laundry Closet
Features
- Double Vanity, Separate Shower, Split Bedroom Plan, Walk-In Closet(s)
- Flooring: Carpet, Laminate
- Windows: Double Pane Windows
- Basement: None
- Attic: Pull Down Stairs
- Has fireplace: No
- Common walls with other units/homes: End Unit
Interior area
- Total structure area: 1,650
- Total interior livable area: 1,650 sqft
- Finished area above ground: 1,650
- Finished area below ground: 0
Property
Parking
- Parking features: Attached, Garage
- Has attached garage: Yes
Features
- Levels: Two
- Stories: 2
Lot
- Size: 87 Square Feet
- Features: Level
Details
- Parcel number: 143090BA005
Construction
Type & style
- Home type: Townhouse
- Architectural style: Brick Front,Brick/Frame
- Property subtype: Townhouse
- Attached to another structure: Yes
Materials
- Brick, Concrete, Wood Siding
- Foundation: Slab
- Roof: Composition
Condition
- New Construction
- New construction: Yes
- Year built: 2026
Details
- Warranty included: Yes
Utilities & green energy
- Electric: 220 Volts
- Sewer: Public Sewer
- Water: Public
- Utilities for property: Cable Available, Electricity Available, High Speed Internet, Sewer Connected, Underground Utilities
Community & HOA
Community
- Features: Sidewalks, Street Lights, Near Public Transport, Walk To Schools, Near Shopping
- Subdivision: Norman Drive Townhomes
HOA
- Has HOA: Yes
- Services included: Management Fee, Reserve Fund
- HOA fee: $550 annually
Location
- Region: Atlanta
Financial & listing details
- Price per square foot: $164/sqft
- Date on market: 9/2/2026
- Cumulative days on market: 44 days
- Listing agreement: Exclusive Right To Sell
- Listing terms: Cash,Conventional,FHA,VA Loan
- Electric utility on property: Yes
Estimated market value
$269,900
$256,000 - $283,000
$2,240/mo
Price history
| Date | Event | Price |
|---|---|---|
| 9/3/2026 | Listed for sale | $270,000-1.5%$164/sqft |
Source:  GAMLS #10838868 Report a problem GAMLS #10838868 Report a problem | ||
| 9/1/2026 | Listing removed | $274,000$166/sqft |
Source: GAMLS #10796922 Report a problem | ||
| 7/1/2026 | Listed for sale | $274,000$166/sqft |
Source: GAMLS #10796922 Report a problem | ||
Public tax history
Tax history is unavailable.
Monthly payment
Est. payment
Payment breakdown
Explore the cost of this home by adjusting the details. Changes won't be saved.Climate risks
Neighborhood: 30349
Nearby schools
Schools provided by the listing agent
- Elementary: Northcutt
- Middle: North Clayton
- High: North Clayton
Source: GAMLS. This data may not be complete. We recommend contacting the local school district to confirm school assignments for this home.

Similar homes
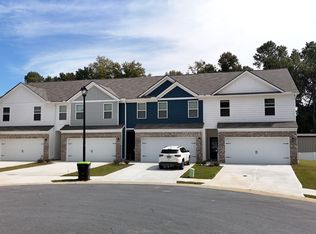
- $259,9003 bd3 ba2.3k sqft6219 Centennial Run, Atlanta, GA 30349Active
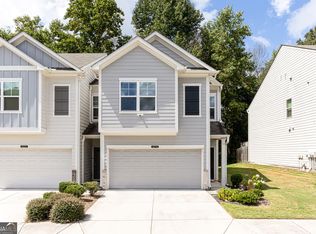
 MLS ID #10846471, Elizabeth Basmadjian, Trowbridge Realty Corporation. GAMLS
 - $272,0033 bd3 ba1.2k sqft3404 Ripple Loop #130, South Fulton, GA 30349Active
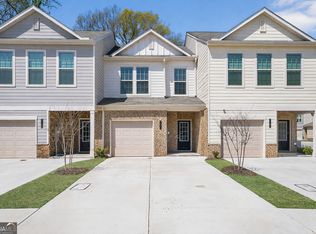 GAMLS
GAMLS - $275,7363 bd3 ba1.2k sqft6178 Ripple Way S, Atlanta, GA 30349New Construction
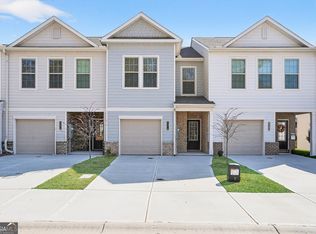 Peachtree Building Group
 - $275,7363 bd3 ba1.2k sqft6178 Ripple Way #82, Atlanta, GA 30349ActiveGAMLS
- $264,9003 bd2 ba1.6k sqft6065 Hemperly Rd, College Park, GA 30349ActiveMLS ID #10728958, Robert E Jones, Offerpad Brokerage. GAMLS
- $264,9004 bd3 ba1.6k sqft4437 Ben Hill Rd, Atlanta, GA 30349ActiveMLS ID #10868879, QuiniQue Hollis, Redfin Corporation. GAMLS
- $328,9903 bd3 ba1.7k sqft2666 Alderbrook Ct S, Fulton, GA 30349ActiveMLS ID #10837231, Kieno Jones, D.R. Horton Realty of Georgia, Inc.. GAMLS
- $255,0003 bd3 ba2.1k sqft4333 Shaffer Ct, Union City, GA 30291Active Under ContractMLS ID #10802459, Ellen Carmack, Ansley RE|Christie's Int'l RE. GAMLS
- $298,0003 bd2 ba1.4k sqft1837 Dunlap Ave, East Pt, GA 30344ActiveMLS ID #10798030, Ashley Orr, 1st Class Real Estate Lanier Group. GAMLS
- $315,0005 bd3 ba2.2k sqft5712 Attucks Blvd, Morrow, GA 30260ActiveMLS ID #10849936, LaTanya McGriggs, Vin & Rosh Realtors. GAMLS
- $169,9002 bd3 ba1.4k sqft5019 Lower Elm St S, Atlanta, GA 30349ActiveMLS ID #10824907, Jennifer Oakes, Magnolia Realty Co.. GAMLS
- $184,0003 bd3 ba1.3k sqft7062 Brookview Crk, Riverdale, GA 30274For Sale
 MLS ID #7815398, Tanya Pickens, Opendoor Brokerage, LLC. FMLS GA
 - $301,9904 bd3 ba1.8k sqft8333 Columbia Ct, Palmetto, GA 30268ActiveGAMLS
- $290,0003 bd3 ba1.7k sqft366 Sawtell Ave SE, Atlanta, GA 30315ActiveMLS ID #10833266, Daniel Jackson, Keller Williams Atlanta Classic. GAMLS
- $210,0003 bd3 ba1.6k sqft585 Mc Williams Rd SE #604, Atlanta, GA 30315ActiveMLS ID #10798455, Michelle Gross, eXp Realty. GAMLS
- $259,5403 bd3 ba1.5k sqft8316 Columbia Ct, Palmetto, GA 30268ActiveGAMLS
