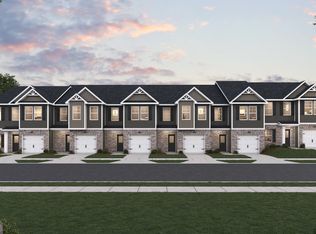
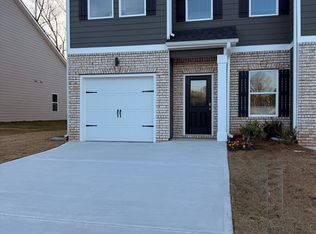
The Bristol Plan at Carolina- Discover refined townhome living with the Bristol Plan, offering 3 bedrooms, 2.5 baths, and a 1-car garage. Thoughtfully designed with comfort and sophistication in mind, this home features a spacious Primary Suite conveniently located on the main level. The private retreat includes a walk-in closet and a spa-inspired bathroom with a stand-alone soaking tub, rain shower, premium LED mirrors, and elegant finishes throughout. Upstairs, you'll find two additional bedrooms and a full bath-perfect for family, guests, or a home office. The second level also offers comfort, functionality, and privacy, making it ideal for a variety of lifestyles. The main floor showcases an open-concept layout with seamless flow between the kitchen, dining area, and family room, designed for both everyday living and entertaining. The kitchen includes granite countertops, stainless steel appliances (range, microwave, dishwasher, and cup wash), a single-basin sink with pull-out faucet, and contemporary finishes. Natural light fills the space, highlighting modern details like luxury vinyl and carpet flooring. Luxury touches are found throughout, including a recessed fireplace, smart ceiling fans, premium LED mirrors, and blinds with window screens-all thoughtfully included at no extra cost. Carolina's convenient location puts you just minutes from I-85, less than 30 minutes to Downtown Atlanta and Hartsfield-Jackson International Airport, and close to shopping, dining, and recreation. Explore the outdoors at Cochran Mill Park, stroll through historic Downtown Palmetto, or spend weekends at Serenbe-a nationally recognized wellness community offering restaurants, events, and activities. Community amenities include a pool, cabana, dog parks, playground, and walking trails, adding to the appeal of this vibrant neighborhood. Don't miss your chance to elevate your lifestyle with the Bristol Plan at Carolina. Photos are for illustrative purposes only and not of the actual home.
Pending
$279,990
8336 Columbia Ct Lot 12, Palmetto, GA 30268
3beds
1,647sqft
:
Get pre-qualified$2,193/mo
Townhouse, Residential
Built in 2025
4,486 Square Feet Lot
$-- Zestimate®
$170/sqft
$180/mo HOA
What's special
- 16 days |
- 1 |
- 0 |
Zillow last checked:
Listing updated:
Listed by:
Samuel Bass,
DFH Realty Ga, LLC 770-284-0841
Source: FMLS GA,MLS#: 7811552
Facts & features
Interior
Bedrooms & bathrooms
- Bedrooms: 3
- Bathrooms: 3
- Full bathrooms: 2
- 1/2 bathrooms: 1
- Main level bathrooms: 1
- Main level bedrooms: 1
Rooms
- Room types: Laundry
Primary bedroom
- Features: Master on Main
- Level: Master on Main
Bedroom
- Features: Master on Main
Primary bathroom
- Features: Bidet, Separate His/Hers, Separate Tub/Shower, Soaking Tub
Dining room
- Features: Open Concept
Kitchen
- Features: Eat-in Kitchen, Pantry
Heating
- Central, Electric, Zoned
Cooling
- Ceiling Fan(s), Central Air, Dual, Electric, Zoned
Appliances
- Included: Dishwasher, Electric Water Heater, Microwave
- Laundry: Laundry Room, Other
Features
- High Speed Internet
- Flooring: Carpet, Vinyl
- Windows: Double Pane Windows, Insulated Windows
- Basement: None
- Number of fireplaces: 1
- Fireplace features: Electric
Interior area
- Total structure area: 1,647
- Total interior livable area: 1,647 sqft
- Finished area above ground: 1,647
- Finished area below ground: 0
Video & virtual tour
Property
Parking
- Total spaces: 1
- Parking features: Garage
- Garage spaces: 1
Accessibility
- Accessibility features: None
Features
- Levels: Two
- Stories: 2
- Patio & porch: Patio
- Exterior features: Other, No Dock
- Pool features: None
- Spa features: None
- Fencing: Back Yard
- Has view: Yes
- View description: Other
- Waterfront features: None
- Body of water: None
Lot
- Size: 4,486 Square Feet
- Features: Level
Details
- Additional structures: None
- Other equipment: None
- Horse amenities: None
Construction
Type & style
- Home type: Townhouse
- Architectural style: Modern,Townhouse,Other
- Property subtype: Townhouse, Residential
- Attached to another structure: Yes
Materials
- Cement Siding, Concrete
- Foundation: Slab
- Roof: Composition
Condition
- Under Construction
- New construction: Yes
- Year built: 2025
Details
- Warranty included: Yes
Utilities & green energy
- Electric: Other
- Sewer: Public Sewer
- Water: Public
- Utilities for property: Cable Available, Electricity Available, Sewer Available, Underground Utilities, Water Available
Green energy
- Energy efficient items: None
- Energy generation: None
Community & HOA
Community
- Features: Homeowners Assoc, Playground, Pool, Sidewalks, Street Lights
- Security: Carbon Monoxide Detector(s), Fire Sprinkler System, Smoke Detector(s)
- Subdivision: Carolina
HOA
- Has HOA: Yes
- Services included: Insurance, Maintenance Grounds, Maintenance Structure
- HOA fee: $2,160 annually
Location
- Region: Palmetto
Financial & listing details
- Price per square foot: $170/sqft
- Date on market: 7/27/2026
- Listing terms: Cash,Conventional,FHA,VA Loan
- Ownership: Fee Simple
- Electric utility on property: Yes
- Road surface type: Concrete
Estimated market value
Not available
Estimated sales range
Not available
$2,395/mo
Price history
| Date | Event | Price |
|---|---|---|
| 7/28/2026 | Pending sale | $279,990$170/sqft |
Source:  FMLS GA #7811552 Report a problem FMLS GA #7811552 Report a problem | ||
Public tax history
Tax history is unavailable.
Monthly payment
Est. payment
Payment breakdown
Explore the cost of this home by adjusting the details. Changes won't be saved.Climate risks
Neighborhood: 30268
Nearby schools
GreatSchools rating
- 6/10Palmetto Elementary SchoolGrades: PK-5Distance: 0.2 mi
- 5/10Bear Creek Middle SchoolGrades: 6-8Distance: 2.9 mi
- 3/10Creekside High SchoolGrades: 9-12Distance: 3 mi
Schools provided by the listing agent
- Elementary: Palmetto
- Middle: Bear Creek - Fulton
- High: Creekside
Source: FMLS GA. This data may not be complete. We recommend contacting the local school district to confirm school assignments for this home.
- $279,9903 bd3 ba1.6k sqft8336 Columbia Ct, Palmetto, GA 30268Pending
- $260,4903 bd3 ba1.6k sqft8330 Columbia Ct, Palmetto, GA 30268New Construction

- $280,6903 bd3 ba1.6k sqft8320 Columbia Ct, Palmetto, GA 30268New Construction
- $259,9903 bd3 ba1.5k sqft8318 Columbia Ct, Palmetto, GA 30268Pending

- $260,4903 bd3 ba1.6k sqft8314 Columbia Ct, Palmetto, GA 30268Pending
- $280,8403 bd3 ba1.6k sqft8357 Columbia Ct, Palmetto, GA 30268New Construction
- $279,4003 bd3 ba1.5k sqft8316 Columbia Ct, Palmetto, GA 30268Off Market
- $260,4903 bd3 ba1.6k sqft8353 Columbia Ct, Palmetto, GA 30268Sold
A local agent can set up tours, give advice and negotiate with sellers.
Similar homes
- $280,6903 bd3 ba1.6k sqft8320 Columbia Ct, Palmetto, GA 30268Active
 GAMLS
GAMLS - $285,0003 bd3 ba1.9k sqft7736 Rutgers Cir S, Fairburn, GA 30213Active
 MLS ID #10701584, Janice Moody, BHGRE Metro Brokers. GAMLS
 - $240,0003 bd3 ba2k sqft6269 Colonial Vw, Fairburn, GA 30213Active
 MLS ID #10823171, Kris M Kolarich, Southern Classic Realtors. GAMLS
 - from $279,9003 bd3 ba1.3k sqftChandler 2 Plan, Vickers Point Townhomes, Fairburn, GA 30213New Construction
 Direct Residential Communities
 - $279,9903 bd3 ba1.6k sqft7844 Marie Way, Fairburn, GA 30213New Construction
 FMLS GA
 - $--3 bd3 ba2.1k sqft6468 Woodwell Dr, Union City, GA 30291AuctionAuction.com 2
- $--3 bd3 ba2.3k sqft260 Limestone Pl, Union City, GA 30291AuctionAuction.com 2
- $--3 bd2 ba2.1k sqft8260 Mossybrook Ln, Douglasville, GA 30135AuctionAuction.com 2
- $--3 bd3 ba1.5k sqft8083 Amberfield Way, Riverdale, GA 30296AuctionAuction.com 2
- $300,0004 bd3 ba2.1k sqft107 Worthing Ln, Fairburn, GA 30213ActiveMLS ID #10807309, John C Butler III, RE/MAX Advantage. GAMLS
- $--3 bd2 ba1.7k sqft9247 Ryan Ridge Ct, Jonesboro, GA 30238AuctionAuction.com 2
- $--3 bd3 ba1.9k sqft7626 Avalon Blvd, Fairburn, GA 30213AuctionServiceLink Auction
- $294,9003 bd4 ba1.7k sqft5667 Cascade Run SW, Atlanta, GA 30336ActiveMLS ID #10820038, Zain Arif, Keller Williams Realty PeachtreeRoad. GAMLS
- $319,0004 bd3 ba1.8k sqft310 Saint Lucas Ct, Fairburn, GA 30213ClosedMLS ID #10299943, Laura Mason, GA Classic Realty. GAMLS
- $299,9903 bd3 ba1.6k sqft7840 Marie Way, Fairburn, GA 30213New ConstructionFMLS GA
- $309,9004 bd3 ba2.1k sqft107 Shadow Creek Ct, Fairburn, GA 30213ActiveMLS ID #10790970, Robert E Salmons Jr., Entera Realty. GAMLS
- $243,0003 bd3 ba1.7k sqft9426 Lakeview Rd, Union City, GA 30291For SaleMLS ID #7816035, DIMEJI LADAPO, Simon Gregory Properties, LLC.. FMLS GA
- $300,0003 bd3 ba2.3k sqft6145 Garden Cir, Douglasville, GA 30135ClosedMLS ID #10800543, Sean McKinnon, Keller Williams Realty Cityside. GAMLS
- $245,0003 bd3 ba1.6k sqft902 Creel Ln, Atlanta, GA 30349Active Under ContractMLS ID #10777878, Gregory Sherman, Keller Williams Realty Cityside. GAMLS
- $--4 bd3 ba1.9k sqft4003 Garden Ln, College Park, GA 30337AuctionAuction.com 2
