
Welcome home to 501 Church Circle in Jesup! Built in 2024, this 3-bedroom, 2-bath home offers approximately 1,216 square feet of living space on a generous half-acre lot in The Grove. Vinyl flooring provides a practical foundation for everyday living, while the kitchen features a dishwasher and microwave for added convenience. Outside, the level lot offers room to bring your outdoor vision to life-from a garden to a welcoming space for gatherings. Discover the possibilities and make this Jesup home your own. Schedule your private showing today!
Active
$224,000
501 Church Cir, Jesup, GA 31545
3beds
1,216sqft
Single Family Residence
Built in 2024
0.5 Acres Lot
$220,800 Zestimate®
$184/sqft
$-- HOA
What's special
Generous half-acre lotLevel lotVinyl flooring
- 23 hours
- 50
- 0
Zillow last checked:
Listing updated:
Listed by:
Jennifer Davis 904-349-5840,
HomeHeart Realty
Source: GAMLS,MLS#: 10874173
Facts & features
Interior
Bedrooms & bathrooms
- Bedrooms: 3
- Bathrooms: 2
- Full bathrooms: 2
- Main level bathrooms: 2
- Main level bedrooms: 3
Rooms
- Room types: Other
Heating
- Central
Cooling
- Central Air
Appliances
- Included: Other
- Laundry: In Hall
Features
- Other
- Flooring: Vinyl
- Basement: None
- Has fireplace: No
Interior area
- Total structure area: 1,216
- Total interior livable area: 1,216 sqft
- Finished area above ground: 1,216
- Finished area below ground: 0
Property
Parking
- Parking features: Garage
- Has garage: Yes
Features
- Levels: One
- Stories: 1
Lot
- Size: 0.5 Acres
- Features: Other
Details
- Parcel number: 988531
Construction
Type & style
- Home type: SingleFamily
- Architectural style: Ranch
- Property subtype: Single Family Residence
Materials
- Vinyl Siding
- Roof: Other
Condition
- Resale
- New construction: No
- Year built: 2024
Utilities & green energy
- Sewer: Public Sewer
- Water: Public
- Utilities for property: Other
Community & HOA
Community
- Features: None
- Subdivision: The Grove
HOA
- Has HOA: No
- Services included: None
Location
- Region: Jesup
Financial & listing details
- Price per square foot: $184/sqft
- Tax assessed value: $202,839
- Annual tax amount: $2,487
- Date on market: 10/16/2026
- Listing agreement: Exclusive Right To Sell
Estimated market value
$220,800
$210,000 - $232,000
$1,624/mo
Price history
| Date | Event | Price |
|---|---|---|
| 10/16/2026 | Listed for sale | $224,000+12.6%$184/sqft |
Source: HABR #171996 Report a problem | ||
| 8/22/2024 | Sold | $198,900$164/sqft |
Source:  GAMLS #10271174 Report a problem GAMLS #10271174 Report a problem | ||
| 3/25/2024 | Pending sale | $198,900$164/sqft |
Source: GAMLS #10271174 Report a problem | ||
| 3/25/2024 | Listed for sale | $198,900$164/sqft |
Source: GAMLS #10271174 Report a problem | ||
Public tax history
| Year | Property taxes | Tax assessment |
|---|---|---|
| 2025 | $2,235 +5171.4% | $81,136 +4971% |
| 2024 | $42 | $1,600 |
Find assessor info on the county website
Monthly payment
Est. payment
Payment breakdown
Explore the cost of this home by adjusting the details. Changes won't be saved.Climate risks
Neighborhood: 31545
Nearby schools
Schools provided by the listing agent
- Elementary: Martha Smith
- Middle: Arthur Williams
- High: Wayne
Source: GAMLS. This data may not be complete. We recommend contacting the local school district to confirm school assignments for this home.
Similar homes
- $224,0003 bd2 ba1.3k sqft579 Church Cir, Jesup, GA 31545For Sale
 MLS ID #171677, Shawn Oliver, EXP Realty LLC. HABR
 - $226,5003 bd2 ba1.2k sqft1074 Spring Grove Rd, Jesup, GA 31545For Sale
 MLS ID #2001555, Kelan Walker, Real Broker, LLC. Scout MLS
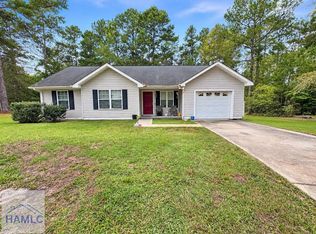
 - $192,9003 bd2 ba1.2k sqft50 Palm Tree Ct, Jesup, GA 31545For Sale
 MLS ID #171914, Wynter Davis, Open Door Realty Company. HABR
 - $245,0003 bd2 ba1.3k sqft151 Bunion Rd, Jesup, GA 31545For Sale
 MLS ID #171486, Katherine Mixon, Open Door Realty Company. HABR
 - $218,5004 bd2 ba1.8k sqft757 Old Screven Rd, Jesup, GA 31545Active
 MLS ID #10729454, Ashley N Darby, Raines Realty Group. GAMLS
 - $240,0003 bd2 ba1.1k sqft165 Turpentine Circle, Jesup, GA 31545For Sale
 MLS ID #SA364511, William Bowden, MAXREV, LLC. Hive MLS
 - $204,9003 bd2 ba1.2k sqft69 Pine Ridge Rd, Jesup, GA 31545ActiveMLS ID #10816456, Susan Owens, Coldwell Banker Access Realty. GAMLS
- $215,0004 bd2 ba1.7k sqft64 Sierra Road Ext, Jesup, GA 31545ActiveMLS ID #10773495, Lanarius Hunter, Southern Classic Realtors. GAMLS
- $309,9003 bd2 ba1.7k sqft61 Esther Way, Jesup, GA 31545ActiveMLS ID #10854555, Kelli Lamb, Parker Insurance & Realty. GAMLS
