Only five years old and beautifully maintained, this 3-bedroom, 2-bath vinylsided home sits in the highly soughtafter Magnolia Creek Subdivision-just minutes from downtown Jesup's charming shops and restaurants. Offering approximately 1,770 heated square feet, the home features an inviting openconcept, split floor plan with woodlaminate flooring and granite countertops throughout. All bedrooms are generously sized, with the primary suite thoughtfully designed to maximize wall space and storage. It includes a large walkin closet and a spacious en suite bath. Step outside to a covered back deck overlooking a private, fenced yard-an ideal spot for relaxing or entertaining. Located on a quiet culdesac, the property enjoys added privacy, and the oversized twocar garage provides extra storage space plus an additional closet. A wellkept home in a prime location, ready for its next owner.
Active
$309,900
61 Esther Way, Jesup, GA 31545
3beds
1,770sqft
Single Family Residence
Built in 2021
0.65 Acres Lot
$306,400 Zestimate®
$175/sqft
$-- HOA
What's special
Private fenced yardSpacious en suite bathGranite countertops throughoutCovered back deck
- 7 days
- 93
- 13
Likely to sell faster than
Zillow last checked:
Listing updated:
Listed by:
Kelli Lamb 912-294-4724,
Parker Insurance & Realty
Source: GAMLS,MLS#: 10854555
Facts & features
Interior
Bedrooms & bathrooms
- Bedrooms: 3
- Bathrooms: 2
- Full bathrooms: 2
- Main level bathrooms: 2
- Main level bedrooms: 3
Rooms
- Room types: Great Room
Heating
- Electric, Heat Pump
Cooling
- Electric, Heat Pump
Appliances
- Included: Dishwasher, Electric Water Heater, Microwave, Oven/Range (Combo), Refrigerator, Stainless Steel Appliance(s)
- Laundry: In Hall
Features
- Double Vanity, High Ceilings, Master On Main Level, Separate Shower, Walk-In Closet(s)
- Flooring: Laminate
- Basement: None
- Attic: Pull Down Stairs
- Has fireplace: No
Interior area
- Total structure area: 1,770
- Total interior livable area: 1,770 sqft
- Finished area above ground: 1,770
- Finished area below ground: 0
Property
Parking
- Parking features: Attached, Garage, Garage Door Opener
- Has attached garage: Yes
Features
- Levels: One
- Stories: 1
- Patio & porch: Deck, Porch
- Fencing: Back Yard
Lot
- Size: 0.65 Acres
- Features: Cul-De-Sac
Details
- Parcel number: 84G12
Construction
Type & style
- Home type: SingleFamily
- Architectural style: Ranch
- Property subtype: Single Family Residence
Materials
- Vinyl Siding
- Roof: Composition
Condition
- Resale
- New construction: No
- Year built: 2021
Utilities & green energy
- Sewer: Septic Tank
- Water: Shared Well
- Utilities for property: Electricity Available, High Speed Internet, Water Available
Community & HOA
Community
- Features: None
- Subdivision: Magnolia Creek
HOA
- Has HOA: No
- Services included: None
Location
- Region: Jesup
Financial & listing details
- Price per square foot: $175/sqft
- Tax assessed value: $278,271
- Annual tax amount: $2,927
- Date on market: 9/26/2026
- Cumulative days on market: 7 days
- Listing agreement: Exclusive Right To Sell
- Electric utility on property: Yes
Estimated market value
$306,400
$291,000 - $322,000
$2,140/mo
Price history
| Date | Event | Price |
|---|---|---|
| 9/28/2026 | Listed for sale | $309,900+54.9%$175/sqft |
Source:  GAMLS #10854555 Report a problem GAMLS #10854555 Report a problem | ||
| 3/15/2022 | Sold | $200,000+1900%$113/sqft |
Source: Public Record Report a problem | ||
| 5/7/2021 | Sold | $10,000$6/sqft |
Source: Public Record Report a problem | ||
Public tax history
| Year | Property taxes | Tax assessment |
|---|---|---|
| 2024 | $2,816 +19.9% | $111,308 +19.4% |
| 2023 | $2,349 +47.5% | $93,234 +84.3% |
| 2022 | $1,593 +1024.6% | $50,586 +1104.4% |
| 2021 | $142 +97.1% | $4,200 +110% |
| 2020 | $72 | $2,000 |
| 2019 | $72 +16.2% | $2,000 |
| 2018 | $62 -13.9% | $2,000 |
| 2017 | $72 +16.2% | $2,000 |
| 2016 | $62 +3.4% | $2,000 |
| 2014 | $60 -0.3% | $2,000 |
| 2013 | $60 | $2,000 |
| 2012 | -- | -- |
| 2010 | -- | -- |
| 2009 | -- | -- |
Find assessor info on the county website
Monthly payment
Est. payment
Payment breakdown
Explore the cost of this home by adjusting the details. Changes won't be saved.Climate risks
Neighborhood: 31545
Nearby schools
Schools provided by the listing agent
- Elementary: Jesup
- Middle: Martha Puckett
- High: Wayne
Source: GAMLS. This data may not be complete. We recommend contacting the local school district to confirm school assignments for this home.
Similar homes
- $299,0003 bd2 ba1.7k sqft2520 Bethesda Rd, Jesup, GA 31545For Sale
 MLS ID #2002845, Heather Fluker, Southern Classic, REALTORS. Scout MLS
 - $319,9003 bd2 ba1.6k sqft435 Caleb Cir, Jesup, GA 31545For Sale
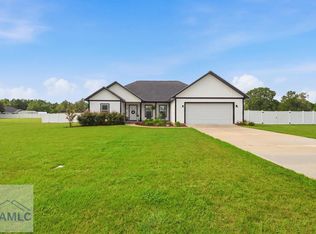 MLS ID #171140, Veronica Simmons, Keller Williams Atlantic Partners. HABR
 - $299,9003 bd2 ba1.9k sqft21 Bailey Dr, Jesup, GA 31545Active
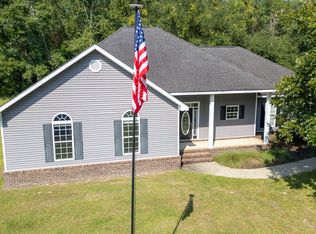
 MLS ID #10851424, Andrew Jenkins, Coldwell Banker Southern Coast. GAMLS
 - $345,0003 bd3 ba2.3k sqft1761 Osteen Branch Rd, Jesup, GA 31545Active
 MLS ID #10855331, Stephanie F Webb, BHHS Hodnett Cooper Real Estate. GAMLS
 - $299,0003 bd2 ba2.3k sqft545 Cody Dr, Jesup, GA 31545ActiveMLS ID #10771708, Deborah Sanks, Better Homes & Gardens Legacy. GAMLS
- $340,0004 bd3 ba1.9k sqft189 Common Way, Jesup, GA 31545ActiveMLS ID #10735980, Sheree Gosseck, Keller Williams Atlantic Partners. GAMLS
- $334,9005 bd3 ba2.2k sqft1526 Rayonier Rd, Jesup, GA 31545ActiveMLS ID #10822908, Vicky Moss, The Atkins Agency. GAMLS
- $320,0003 bd2 ba1.5k sqft166 Addies Aly, Jesup, GA 31545ActiveMLS ID #10847057, Megan Cato, Keller Williams Atlantic Partners. GAMLS
- $399,0004 bd3 ba2k sqft157 Common Way, Jesup, GA 31545ActiveMLS ID #10852949, Holly Ponsell, Keller Williams Georgia Communities. GAMLS
- $200,0003 bd2 ba1.5k sqft1641 Spring Grove Rd, Jesup, GA 31545ActiveMLS ID #10853352, Megan Cato, Keller Williams Atlantic Partners. GAMLS
- $310,0003 bd2 ba1.6k sqft192 Hummingbird Ln, Jesup, GA 31545ActiveMLS ID #10643319, Megan Cato, Keller Williams Atlantic Partners. GAMLS
