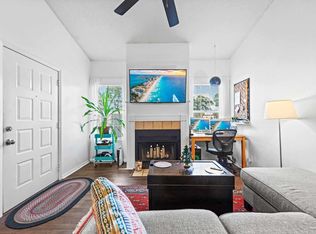
Welcome to this beautifully renovated 1-bedroom, 1-bath condo in the Riverwalk community, offering a fresh, updated interior and low-maintenance living. Inside, you’ll find new wood-look laminate flooring throughout, fresh interior paint, updated lighting and ceiling fans, and a bright living area with vaulted ceilings and a fireplace. The kitchen has been refreshed with new countertops, updated fixtures, painted cabinetry, and a breakfast bar that opens to the living space. The bathroom has been completely updated with a new vanity, modern fixtures, lighting, and a new tub/shower surround. The bedroom offers generous space, vaulted ceilings, and direct access to the updated bath. A private covered balcony provides additional outdoor living space surrounded by mature trees. Riverwalk offers attractive common areas, sidewalks, mature landscaping, and a community pool, all while providing convenient access to shopping, dining, major roadways, and everyday amenities in Pensacola. Move-in ready and thoughtfully updated, this condo is a great option for a primary residence, low-maintenance home, or investment property.
For sale
Price cut: $3K (10/6)
$95,000
501 E Burgess Rd APT F7, Pensacola, FL 32504
1beds
521sqft
Condominium
Built in 1985
-- sqft lot
$-- Zestimate®
$182/sqft
$388/mo HOA
What's special
Updated fixturesFresh updated interiorPainted cabinetryFresh interior paintCommunity poolMature landscapingPrivate covered balcony
- 48 days
- 802
- 60
Zillow last checked:
Listing updated:
Listed by:
Jason Mcguire 850-341-5394,
REMAX Select Partners
Source: PAR,MLS#: 687996
Facts & features
Interior
Bedrooms & bathrooms
- Bedrooms: 1
- Bathrooms: 1
- Full bathrooms: 1
Primary bedroom
- Level: Second
- Area: 143
- Dimensions: 13 x 11
Kitchen
- Level: Second
- Area: 90
- Dimensions: 10 x 9
Living room
- Level: Second
- Area: 192
- Dimensions: 16 x 12
Heating
- Central, Fireplace(s)
Cooling
- Central Air, Ceiling Fan(s)
Appliances
- Included: Electric Water Heater, Dishwasher, Disposal, Microwave, Refrigerator
- Laundry: Inside, W/D Hookups
Features
- Baseboards, Cathedral Ceiling(s), Ceiling Fan(s), High Ceilings, High Speed Internet, Vaulted Ceiling(s)
- Flooring: Laminate
- Windows: Double Pane Windows
- Has basement: No
- Has fireplace: Yes
Interior area
- Total structure area: 521
- Total interior livable area: 521 sqft
Video & virtual tour
Property
Parking
- Parking features: 1 Space/Unit, Guest, Parking Lot
Features
- Levels: Two
- Stories: 2
- Patio & porch: Porch
- Pool features: None, Community
Lot
- Size: 2.83 Acres
- Features: Central Access
Details
- Parcel number: 301s307300012004
- Zoning description: Res Multi
Construction
Type & style
- Home type: Condo
- Architectural style: Traditional
- Property subtype: Condominium
Materials
- Frame
- Foundation: Slab
- Roof: Shingle
Condition
- Resale
- New construction: No
- Year built: 1985
Utilities & green energy
- Electric: Copper Wiring, Circuit Breakers
- Sewer: Public Sewer
- Water: Public
- Utilities for property: Cable Available, Underground Utilities
Community & HOA
Community
- Features: Sidewalks
- Subdivision: Riverwalk
HOA
- Has HOA: Yes
- Services included: Association, Deed Restrictions, Maintenance Grounds, Maintenance
- HOA fee: $4,651 annually
Location
- Region: Pensacola
Financial & listing details
- Price per square foot: $182/sqft
- Tax assessed value: $91,175
- Annual tax amount: $1,305
- Price range: $95K - $95K
- Date on market: 8/25/2026
- Cumulative days on market: 49 days
- Road surface type: Paved
Estimated market value
Not available
Estimated sales range
Not available
Not available
Price history
| Date | Event | Price |
|---|---|---|
| 10/6/2026 | Price change | $95,000-3.1%$182/sqft |
Source:  PAR #687996 Report a problem PAR #687996 Report a problem | ||
| 9/28/2026 | Price change | $98,000-3.9%$188/sqft |
Source: PAR #687996 Report a problem | ||
| 9/18/2026 | Price change | $102,000-5.6%$196/sqft |
Source: PAR #687996 Report a problem | ||
| 8/25/2026 | Listed for sale | $108,000+80%$207/sqft |
Source: PAR #687996 Report a problem | ||
| 3/6/2026 | Sold | $60,000$115/sqft |
Source: Public Record Report a problem | ||
| 2/20/2011 | Listing removed | $550$1/sqft |
Source: Real Estate Counselors, Inc. #402018 Report a problem | ||
| 1/13/2011 | Listed for rent | $550$1/sqft |
Source: Real Estate Counselors, Inc. #402018 Report a problem | ||
Public tax history
| Year | Property taxes | Tax assessment |
|---|---|---|
| 2024 | $1,305 -2.3% | $91,175 |
| 2023 | $1,335 +50.1% | $91,175 +25% |
| 2022 | $889 +11.6% | $72,940 +27.3% |
| 2021 | $797 +6.8% | $57,310 +4.8% |
| 2020 | $747 +5.1% | $54,705 +5% |
| 2019 | $710 | $52,100 +7.9% |
| 2018 | $710 +5% | $48,297 +66.5% |
| 2017 | $676 +25% | $29,000 |
| 2016 | $541 -1.3% | $29,000 |
| 2015 | $548 | $29,000 +2.1% |
| 2014 | $548 | $28,396 -1.3% |
| 2013 | -- | $28,774 -10.4% |
| 2012 | -- | $32,127 -19.4% |
| 2011 | -- | $39,849 -1.2% |
| 2010 | -- | $40,327 -6.7% |
| 2009 | -- | $43,232 -7.6% |
| 2008 | -- | $46,797 -6% |
| 2007 | -- | $49,800 +34.3% |
| 2006 | -- | $37,070 +16.7% |
| 2005 | -- | $31,770 +3.1% |
| 2004 | -- | $30,820 +14% |
| 2003 | -- | $27,030 +7.6% |
| 2002 | -- | $25,130 |
| 2001 | -- | $25,130 -10.8% |
| 2000 | -- | $28,160 |
Find assessor info on the county website
Monthly payment
Est. payment
Payment breakdown
Explore the cost of this home by adjusting the details. Changes won't be saved.Climate risks
Neighborhood: 32504
Nearby schools
Schools provided by the listing agent
- Elementary: Holm
- Middle: FERRY PASS
- High: Washington
Source: PAR. This data may not be complete. We recommend contacting the local school district to confirm school assignments for this home.
Similar homes
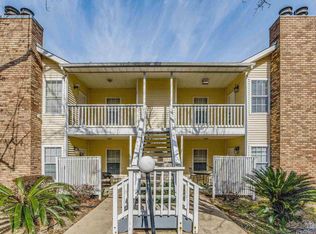
- $99,0001 bd1 ba521 sqftRiverwalk, Pensacola, FL 32504For Sale
 MLS ID #682169, Donna Dickey, Conna O'Donovan Real Estate LLC. PAR
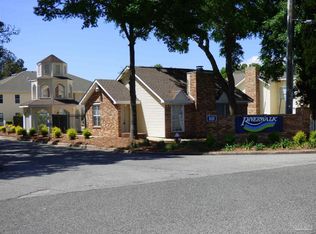
 - $103,0001 bd1 ba521 sqftRiverwalk, Pensacola, FL 32504For Sale
 MLS ID #688872, Tammy Laborde, Coldwell Banker Realty. PAR
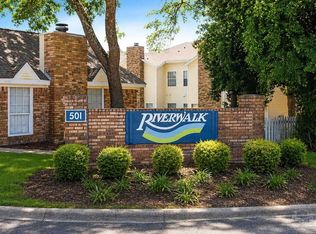
 - $111,9001 bd1 ba521 sqftRiverwalk, Pensacola, FL 32504For Sale
 MLS ID #683537, Grey Burge, CENTURY 21 AMERISOUTH REALTY. PAR
 - $99,9001 bd1 ba669 sqftBayshore, Perdido Key, FL 32507For Sale
 MLS ID #687900, Ladonna Braidlow, Levin Rinke Realty. PAR
