Enjoy waterfront living in this charming 1-bedroom, 1-bath condo located in the Bay Winds complex along Scenic Highway in Southeast Pensacola. This third-floor unit offers beautiful views of Pensacola Bay from the community and is conveniently located just minutes from downtown Pensacola, shopping, dining, and area beaches. Bay Winds features a charming New Orleans-style courtyard and a well-maintained inground pool overlooking the bay. The unit is accessible by stairs or elevator and features a fully tiled interior with a spacious living room and dining area. The kitchen is equipped with a refrigerator, dishwasher, and stove. The large bedroom offers a ceiling fan and two closets, while the bathroom features a tiled shower and vanity. Water Heater was replaced in 2016 and the HVAC system was replaced in 2020. There is no in-unit laundry; however, coin-operated washers and dryers are conveniently located on-site. Photos were taken before current tenant moved in.
For sale
$125,000
600 Scenic Hwy APT 315, Pensacola, FL 32503
1beds
702sqft
Condominium
Built in 1965
-- sqft lot
$-- Zestimate®
$178/sqft
$500/mo HOA
What's special
Charming new orleans-style courtyardFully tiled interior
- 1 day
- 200
- 7
Likely to sell faster than
Zillow last checked:
Listing updated:
Listed by:
Monica Foxall 850-292-4422,
REALTY MASTERS,
Erica Parker,
REALTY MASTERS
Source: PAR,MLS#: 689855
Facts & features
Interior
Bedrooms & bathrooms
- Bedrooms: 1
- Bathrooms: 1
- Full bathrooms: 1
Primary bedroom
- Level: First
- Area: 159.5
- Dimensions: 14.5 x 11
Dining room
- Level: First
- Area: 72
- Dimensions: 8 x 9
Kitchen
- Level: First
- Area: 64
- Dimensions: 8 x 8
Living room
- Level: First
- Area: 187
- Dimensions: 17 x 11
Heating
- Central
Cooling
- Central Air, Ceiling Fan(s)
Appliances
- Included: Electric Water Heater, Dishwasher, Refrigerator
- Laundry: Common Area
Features
- Ceiling Fan(s), Elevator
- Flooring: Tile
- Windows: Double Pane Windows, Blinds
- Has basement: No
Interior area
- Total structure area: 702
- Total interior livable area: 702 sqft
Property
Parking
- Total spaces: 1
- Parking features: 2 Space/Unit, Guest, Parking Lot
Features
- Levels: Three Or More
- Stories: 3
- Patio & porch: Covered, Patio
- Exterior features: Balcony, Barbecue
- Has private pool: Yes
- Pool features: In Ground, Community
- On waterfront: Yes
- Waterfront features: Bay, Waterfront, Natural
Lot
- Size: 1.94 Acres
- Features: Central Access
Details
- Parcel number: 052s295902315001
- On leased land: Yes
- Zoning description: Res Multi
- Special conditions: Standard
Construction
Type & style
- Home type: Condo
- Architectural style: Traditional
- Property subtype: Condominium
Materials
- Block, Brick
- Foundation: Slab
- Roof: Flat
Condition
- Resale
- New construction: No
- Year built: 1965
Utilities & green energy
- Electric: Circuit Breakers
- Sewer: Public Sewer
- Water: Public
- Utilities for property: Cable Available
Community & HOA
Community
- Features: Elevator, Picnic Area
- Security: Smoke Detector(s)
- Subdivision: None
HOA
- Has HOA: Yes
- Services included: Association, Maintenance Grounds, Land Lease, Maintenance, Management, Pest Control, Recreation Facility
- HOA fee: $6,000 annually
Location
- Region: Pensacola
Financial & listing details
- Price per square foot: $178/sqft
- Price range: $125K - $125K
- Date on market: 10/2/2026
- Cumulative days on market: 2 days
- Road surface type: Paved
Estimated market value
Not available
Estimated sales range
Not available
Not available
Price history
| Date | Event | Price |
|---|---|---|
| 10/2/2026 | Listed for sale | $125,000$178/sqft |
Source:  PAR #689855 Report a problem PAR #689855 Report a problem | ||
| 11/10/2025 | Listing removed | $1,050$1/sqft |
Source: PAR #672771 Report a problem | ||
| 10/23/2025 | Listed for rent | $1,050$1/sqft |
Source: PAR #672771 Report a problem | ||
Public tax history
Tax history is unavailable.
Monthly payment
Est. payment
Payment breakdown
Explore the cost of this home by adjusting the details. Changes won't be saved.Climate risks
Neighborhood: Cervello
Nearby schools
Schools provided by the listing agent
- Elementary: A.K. Suter
- Middle: WORKMAN
- High: Washington
Source: PAR. This data may not be complete. We recommend contacting the local school district to confirm school assignments for this home.


Similar homes
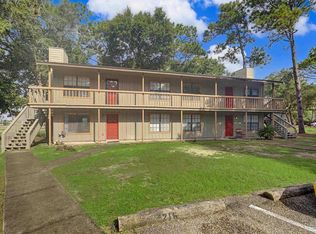
- $164,0002 bd2 ba936 sqftBay Winds, Pensacola, FL 32503For Sale
 MLS ID #688461, Patrick Price, Kuhn Realty. PAR
 - $124,9002 bd1 ba806 sqftCollege Heights Condo, Pensacola, FL 32504For Sale
 MLS ID #688955, David Porter, OLD SOUTH PROPERTIES INC. PAR
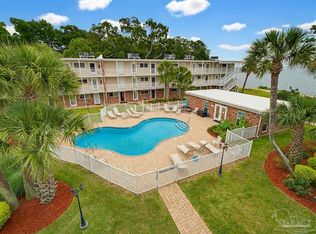
 - $169,9002 bd2 ba950 sqftSpyglass Point, Pensacola, FL 32503For Sale
 MLS ID #689786, Dan Gullahorn, CENTURY 21 AMERISOUTH REALTY. PAR
 - $155,0001 bd1 ba702 sqftBayVIew Terrace, Pensacola, FL 32503For Sale
 MLS ID #682186, Catherine Ellis, Better Homes And Gardens Real Estate Main Street Properties. PAR
