501 Esther Circle Property Descriptions
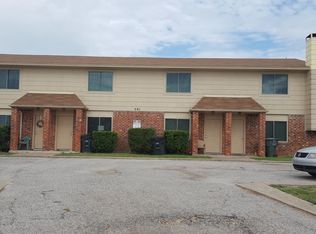
501 Esther Circle is not a single-family home but a brick fourplex (multi-family property) located in an established residential area of 501 Esther Cir in Killeen. The building was constructed around 1980 and contains approximately 4,216 square feet on about a quarter-acre lot. The exterior is traditional brick with a composition roof and ample parking area serving the individual units.
The individual units are generally described as:
• Townhouse-style floor plans
• 2 bedrooms and 1 bath
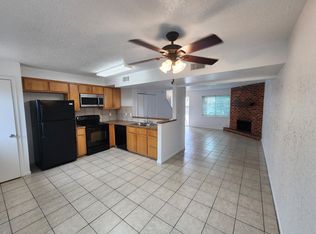
• Large living areas
• Fireplaces
• Ceiling fans
• Built-in microwaves
• Washer/dryer hookups
• Spacious primary bedrooms with generous closet space
• Convenient access to shopping, schools, and Fort Cavazos/Fort Hood areas
A remodeled description of the property notes:
• Open-concept kitchen and dining areas
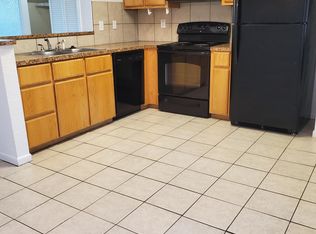
• Updated cabinetry and appliances
• Tile flooring in wet areas
• Carpet in bedrooms
• Fresh interior paint
• Low-maintenance finishes designed for rental durability
From the street, you would see a modest, functional brick apartment building typical of Killeen investment properties, situated on a quiet circular street with neighboring duplexes and fourplexes. The property appears geared toward military, workforce, and long-term rental tenants due to its proximity to shopping, schools, and Fort Cavazos.
Pending
$348,700
501 Esther Cir, Killeen, TX 76543
8beds
4baths
4,216sqft
:
Get pre-qualified$2,535/mo
Quadruplex, Multi Family, Multi Family
Built in 1980
-- sqft lot
$338,800 Zestimate®
$83/sqft
$-- HOA
What's special
- 52 days |
- 113 |
- 6 |
Zillow last checked:
Listing updated:
Listed by:
Larry Montgomery 254-228-6056,
All City Real Estate Ltd. Co
Source: Central Texas MLS,MLS#: 615620 Originating MLS: Temple Belton Board of REALTORS
Originating MLS: Temple Belton Board of REALTORSFacts & features
Interior
Bedrooms & bathrooms
- Bedrooms: 8
- Bathrooms: 4
Heating
- Central, Electric, Fireplace(s), Multiple Heating Units
Cooling
- Central Air, Electric, 3+ Units
Appliances
- Included: Dishwasher, Electric Water Heater, Disposal, Oven, Refrigerator, Some Electric Appliances, Built-In Oven, Microwave
- Laundry: Inside, Laundry Closet, Lower Level
Features
- All Bedrooms Up, Ceiling Fan(s), Multiple Closets, Open Floorplan, Tub Shower, Upper Level Primary, Eat-in Kitchen, Kitchen/Dining Combo, Pantry
- Flooring: Carpet, Combination, Ceramic Tile
- Attic: Access Only
- Number of fireplaces: 2
- Fireplace features: Living Room, Wood Burning
Interior area
- Total interior livable area: 4,216 sqft
Video & virtual tour
Property
Parking
- Parking features: No Garage, Off Street, Parking Pad, Driveway Level
- Has uncovered spaces: Yes
Accessibility
- Accessibility features: Safe Emergency Egress from Home, Hand Rails, Level Lot, Low Pile Carpet, Wheelchair Access, Accessible Doors, Accessible Entrance
Features
- Levels: Two
- Stories: 2
- Patio & porch: Covered, Porch
- Exterior features: Porch
- Pool features: None
- Fencing: Back Yard,Wood
- Has view: Yes
- View description: None
- Body of water: None
Lot
- Size: 9,561 Square Feet
- Dimensions: 116' x 94'
Details
- Parcel number: 78461
Construction
Type & style
- Home type: MultiFamily
- Architectural style: Traditional
- Property subtype: Quadruplex, Multi Family, Multi Family
- Attached to another structure: Yes
Materials
- Batts Insulation, Brick, HardiPlank Type, Masonry
- Foundation: Slab
- Roof: Mixed
Condition
- Resale
- Year built: 1980
Utilities & green energy
- Sewer: Not Connected (at lot), Public Sewer
- Water: Not Connected (at lot), Public
- Utilities for property: Electricity Available, Trash Collection Public, Water Available
Community & HOA
Community
- Security: Fire Alarm
- Subdivision: Colonial Heights
HOA
- Has HOA: No
Location
- Region: Killeen
Financial & listing details
- Price per square foot: $83/sqft
- Tax assessed value: $306,834
- Annual tax amount: $6,224
- Date on market: 6/2/2026
- Cumulative days on market: 55 days
- Listing agreement: Exclusive Right To Sell
- Listing terms: Cash,Conventional,FHA,VA Loan
- Tenant pays: Cable TV, Electricity, Pest Control, Repairs, Trash Collection, Telephone, Water
- Electric utility on property: Yes
- Road surface type: Asphalt
Estimated market value
$338,800
$322,000 - $356,000
$972/mo
Price history
| Date | Event | Price |
|---|---|---|
| 7/13/2026 | Pending sale | $348,700$83/sqft |
Source:  Central Texas MLS #615620 Report a problem Central Texas MLS #615620 Report a problem | ||
| 7/8/2026 | Contingent | $348,700$83/sqft |
Source: Central Texas MLS #615620 Report a problem | ||
| 6/4/2026 | Listed for sale | $348,700$83/sqft |
Source: Central Texas MLS #615620 Report a problem | ||
| 7/8/2013 | Sold | -- |
Source: Central Texas MLS #8180889 Report a problem | ||
Public tax history
| Year | Property taxes | Tax assessment |
|---|---|---|
| 2025 | $6,224 +2.6% | $306,834 +0.7% |
| 2024 | $6,067 +9.7% | $304,585 +4.3% |
| 2023 | $5,529 +15.1% | $292,063 +28% |
| 2022 | $4,803 | $228,239 +34.7% |
| 2021 | -- | $169,409 +31% |
| 2020 | $3,108 +10% | $129,360 +15.5% |
| 2019 | $2,825 -7.3% | $112,018 -3.2% |
| 2018 | $3,046 +5.2% | $115,677 -4.9% |
| 2017 | $2,895 | $121,685 +5% |
| 2016 | $2,895 -7.6% | $115,933 -4.5% |
| 2015 | $3,133 | $121,395 -4.3% |
| 2014 | $3,133 | $126,857 -2.8% |
| 2013 | -- | $130,497 -4% |
| 2012 | -- | $135,959 -3.9% |
| 2011 | -- | $141,421 -3.6% |
| 2010 | -- | $146,706 -2.4% |
| 2009 | -- | $150,348 -5.7% |
| 2007 | -- | $159,450 +1.8% |
| 2006 | -- | $156,614 +17.2% |
| 2005 | -- | $133,582 +37.3% |
| 2004 | -- | $97,276 |
| 2002 | -- | $97,276 |
| 2001 | -- | $97,276 |
| 2000 | -- | $97,276 |
Find assessor info on the county website
Monthly payment
Est. payment
Payment breakdown
Explore the cost of this home by adjusting the details. Changes won't be saved.Climate risks
Neighborhood: 76543
Nearby schools
GreatSchools rating
- 4/10Killeen Elementary SchoolGrades: PK-5Distance: 1.3 mi
- 2/10Manor Middle SchoolGrades: 6-8Distance: 1.8 mi
- 2/10Killeen High SchoolGrades: 9-12Distance: 0.2 mi
Schools provided by the listing agent
- Elementary: Killeen Elementary
- Middle: Manor Middle School
- District: Killeen ISD
Source: Central Texas MLS. This data may not be complete. We recommend contacting the local school district to confirm school assignments for this home.
- $--2 bd1 ba1k sqft501 Esther Cir #C, Killeen, TX 76543Off Market

- $--2 bd1 ba1k sqft501 Esther Cir APT D, Killeen, TX 76543Off Market
- $112,7002 bd1 ba1k sqft501 Esther Cir APT A, Killeen, TX 76543Off Market
- $--2 bd1 ba1k sqft501 Esther Cir APT B, Killeen, TX 76543Off Market
- $204,895-- bd1 ba1.9k sqft503 Esther Cir, Killeen, TX 76543Off Market
- $115,8002 bd1 ba980 sqft503 Esther Cir #B, Killeen, TX 76543Off Market
- $139,9003 bd2 ba1.1k sqft502 Elam Cir, Killeen, TX 76543Off Market
- $157,600-- bd2 ba1k sqft504 Elam Cir, Killeen, TX 76543Off Market
A local agent can set up tours, give advice and negotiate with sellers.
A local lender can help you make sure your offer is ready when you are.
Similar homes
- $340,0008 bd8 ba3.5k sqft5701 Redstone Dr, Killeen, TX 76543Active

 MLS ID #612479, Maria Barrientos, Keller Williams Realty, Waco. Central Texas MLS
 - $415,00010 bd8 ba4.8k sqft3413 Victoria Cir, Killeen, TX 76543Active
 MLS ID #603341, Brendan Kelleher, eXp Realty - Austin. Central Texas MLS
 - $354,9008 bd8 ba3.4k sqft1105 Leslie Cir, Killeen, TX 76549Active
 MLS ID #616816, Daisy Ruiz, All City Real Estate. Central Texas MLS
 - $329,5006 bd4 ba2.5k sqft3711 John Chisholm Loop, Killeen, TX 76542Active
 MLS ID #620442, Edward McClintick, Joseph Walter Realty, Llc. Central Texas MLS
 - $365,0009 bd8 ba4.5k sqft1813 Cedarhill Dr Unit A-d, Killeen, TX 76543ActiveMLS ID #605963, Marcie Lowery, Realty Texas LLC. Central Texas MLS
- $365,0008 bd4 ba4.3k sqft3906 Charolais Dr, Killeen, TX 76542ActiveMLS ID #607185, Luke Farmer, Gold Medal Realty. Central Texas MLS
- $335,0006 bd4 ba2.6k sqft908 Lasso Dr, Killeen, TX 76543ActiveMLS ID #606378, Priscilla Linnemann, Linnemann Realty. Central Texas MLS
- $325,0006 bd4 ba2.4k sqft4604 Wade Dr, Killeen, TX 76549ActiveMLS ID #619191, Heidi Brautigan, Brautigan Realty. Central Texas MLS
- $395,0008 bd8 ba3.5k sqft4305 Shawn Dr, Killeen, TX 76542ActiveMLS ID #605901, Steven Darden, Soldiers of Real Estate. Central Texas MLS
- $369,9006 bd6 ba2.9k sqft2813 Leroy Cir APT A, Killeen, TX 76542Active
 MLS ID #8808529, Jessica Garcia, EG Realty. Unlock MLS
 - $327,0006 bd4 ba2.5k sqft4202 Elms Run Cir, Killeen, TX 76542ActiveMLS ID #609189, Cher Hislop, Texas Legends Realty. Central Texas MLS
- $349,0005 bd4 ba3k sqft6700 Golden Oak Ln, Killeen, TX 76542ActiveMLS ID #616409, Gideon Bonney, Real Broker, Llc. Central Texas MLS
- $315,0006 bd4 ba2.2k sqft2709 Alma Dr, Killeen, TX 76549ActiveMLS ID #618071, Katie Strange, Two Lakes Real Estate. Central Texas MLS
- $370,0006 bd4 ba2.2k sqft238 N Mary Jo Dr #A & B, Harker Heights, TX 76548ActiveMLS ID #606711, Maria Barrientos, Keller Williams Realty, Waco. Central Texas MLS
- $365,0006 bd4 ba2.6k sqft207 W Cardinal Ln, Harker Heights, TX 76548ActiveMLS ID #609354, Yemima Israel, Redbird Realty Llc. Central Texas MLS
- $349,9906 bd4 ba2.6k sqft1402 Pima Trl, Harker Heights, TX 76548ActiveMLS ID #607062, David Matteson, Hearthstone Home Group- All Ci. Central Texas MLS
- $320,0006 bd4 ba2.1k sqft6211 Temora Loop, Killeen, TX 76549ActiveMLS ID #615980, Justin Rutherford, Everyday Real Estate. Central Texas MLS
- $344,9005 bd4 ba3.1k sqft5405 Sulfur Spring Dr, Killeen, TX 76542ActiveMLS ID #604720, Stephen Harris, All City Real Estate Ltd. Co. Central Texas MLS
- $340,0006 bd4 ba2.5k sqft417 Clore Rd, Harker Heights, TX 76548ActiveMLS ID #609091, Timika Johnson, ERA Brokers Consolidated. Central Texas MLS
- $375,0006 bd4 ba2.6k sqft4310 Hunters Place Dr, Killeen, TX 76549ActiveMLS ID #614929, Denise Galvez, Century 21 Randall Morris. Central Texas MLS
