Spacious Home with Endless Potential in an Amenity-Filled Community! This 3-bedroom, 2-bath home offers the perfect opportunity to add your personal touch while enjoying an exceptional layout and desirable features. Situated on a corner lot, you'll love the inviting covered front porch, impressive entryway, cozy gas fireplace, and spacious kitchen complete with an island that's ideal for gathering. the large primary suite features recessed ceilings and a private ensuite with a jetted tub, walk-in shower, and double vanity, creating the perfect retreat. A 3-car garage and back deck provide plenty of space for storage, entertaining, and outdoor living. Residents also enjoy access to outstanding community amenities, including a swimming pool, tennis court, walking trail, and a scenic pond. With a fantastic floor plan and incredible neighborhood perks, this home is ready to become your dream home.
Active
$222,000
501 Falcon Heights, Rogersville, MO 65742
3beds
1,835sqft
Single Family Residence
Built in 2007
0.32 Acres Lot
$217,700 Zestimate®
$121/sqft
$33/mo HOA
What's special
- 6 days |
- 1,323 |
- 100 |
Likely to sell faster than
Zillow last checked:
Listing updated:
Listed by:
The Sunshine Group 417-864-2800,
Sunshine, REALTORS
Source: SOMOMLS as distributed by MLS GRID,MLS#: 60329324
Facts & features
Interior
Bedrooms & bathrooms
- Bedrooms: 3
- Bathrooms: 2
- Full bathrooms: 2
Primary bedroom
- Area: 238
- Dimensions: 17 x 14
Bedroom 2
- Area: 143
- Dimensions: 13 x 11
Bedroom 3
- Area: 156
- Dimensions: 13 x 12
Primary bathroom
- Area: 117
- Dimensions: 9 x 13
Bathroom full
- Area: 64
- Dimensions: 8 x 8
Entry hall
- Area: 28
- Dimensions: 7 x 4
Garage
- Area: 660
- Dimensions: 22 x 30
Other
- Area: 322
- Dimensions: 14 x 23
Laundry
- Area: 49
- Dimensions: 7 x 7
Living room
- Area: 288
- Dimensions: 16 x 18
Heating
- Central, Natural Gas
Cooling
- Central Air
Appliances
- Laundry: Main Level, W/D Hookup
Features
- Walk-In Closet(s), Walk-in Shower
- Flooring: Carpet, Other, Tile
- Windows: Double Pane Windows
- Has basement: No
- Has fireplace: Yes
- Fireplace features: Living Room
Interior area
- Total structure area: 1,835
- Total interior livable area: 1,835 sqft
- Finished area above ground: 1,835
- Finished area below ground: 0
Property
Parking
- Total spaces: 3
- Parking features: Garage - Attached
- Attached garage spaces: 3
Features
- Levels: One
- Stories: 1
- Has spa: Yes
- Spa features: Bath
Lot
- Size: 0.32 Acres
- Dimensions: 116.61 x 89.27
Details
- Parcel number: 204017002000026000
- Special conditions: Real Estate Owned
Construction
Type & style
- Home type: SingleFamily
- Architectural style: Ranch
- Property subtype: Single Family Residence
Materials
- Frame, Vinyl Siding
- Foundation: Brick/Mortar
Condition
- Year built: 2007
Utilities & green energy
- Sewer: Public Sewer
- Water: Public
Community & HOA
Community
- Subdivision: Leabrooke Est
HOA
- Services included: Play Area, Walking Trails, Tennis Court(s), Pool, Common Area Maintenance
- HOA fee: $400 annually
Location
- Region: Rogersville
Financial & listing details
- Price per square foot: $121/sqft
- Tax assessed value: $168,200
- Annual tax amount: $2,341
- Date on market: 7/21/2026
- Listing terms: Cash,Conventional
- Road surface type: Asphalt
Foreclosure details
Estimated market value
$217,700
$207,000 - $229,000
$1,851/mo
Price history
| Date | Event | Price |
|---|---|---|
| 7/19/2019 | Sold | -- |
Source: Agent Provided Report a problem | ||
| 5/20/2019 | Pending sale | $195,000$106/sqft |
Source: Professional Real Estate Group #60136551 Report a problem | ||
| 5/11/2019 | Listed for sale | $195,000$106/sqft |
Source: Professional Real Estate Group #60136551 Report a problem | ||
| 7/6/2016 | Sold | -- |
Source: Agent Provided Report a problem | ||
| 8/20/2007 | Sold | -- |
Source: Agent Provided Report a problem | ||
Public tax history
| Year | Property taxes | Tax assessment |
|---|---|---|
| 2024 | $2,163 +4.9% | $31,960 |
| 2023 | $2,062 -1.6% | $31,960 |
| 2022 | $2,095 +3% | $31,960 |
| 2021 | $2,035 +3.3% | $31,960 +8.7% |
| 2020 | $1,971 0% | $29,390 |
| 2019 | $1,972 +8.2% | $29,390 |
| 2018 | $1,822 | $29,390 -0.1% |
| 2017 | $1,822 +3.9% | $29,410 +3.5% |
| 2016 | $1,754 | $28,410 |
| 2015 | $1,754 +14.9% | $28,410 |
| 2012 | $1,527 | $28,410 |
| 2010 | -- | $28,410 |
Find assessor info on the county website
Monthly payment
Climate risks
Neighborhood: 65742
Nearby schools
GreatSchools rating
- 9/10Logan-Rogersville Upper Elementary SchoolGrades: 4-6Distance: 1.2 mi
- 7/10Logan-Rogersville Middle SchoolGrades: 7-8Distance: 3.9 mi
- 7/10Logan-Rogersville High SchoolGrades: 9-12Distance: 3.9 mi
Schools provided by the listing agent
- Elementary: Rogersville
- Middle: Rogersville
- High: Rogersville
Source: SOMOMLS as distributed by MLS GRID. This data may not be complete. We recommend contacting the local school district to confirm school assignments for this home.
- $296,6004 bd2 ba1.7k sqft505 Falcon Hts, Rogersville, MO 65742Off Market

- $305,900-- bd1 ba1.7k sqft524 Snowbird Ter, Rogersville, MO 65742Off Market

- $--0.27 Acres0 Falcon Hts #2, Rogersville, MO 65742Sold
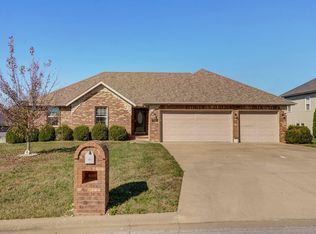
- $--4 bd2 ba1.6k sqft502 Falcon Hts, Rogersville, MO 65742Sold
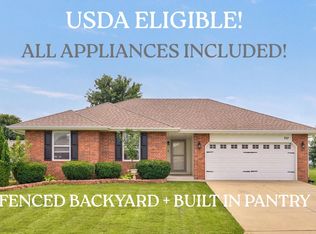
- $--4 bd3 ba2.6k sqft532 Snowbird Ter, Rogersville, MO 65742Sold
- $405,100-- bd1 ba1.8k sqft502 Shores Pkwy, Rogersville, MO 65742Off Market
- $412,1004 bd3 ba3.3k sqft504 Falcon Hts, Rogersville, MO 65742Off Market
- $--0.28 Acres124 Falcon Hts, Rogersville, MO 65742Sold
A local agent can set up tours, give advice and negotiate with sellers.
Similar homes
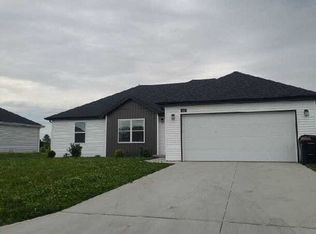
- $215,0003 bd2 ba1.2k sqft751 W Logan Street, Rogersville, MO 65742Active
 MLS ID #60329650, Miranda A Sturm, Murney Associates - Primrose. SOMOMLS as distributed by MLS GRID
 - $--3 bd2 ba1.5k sqft906 Pebble Beach Ct, Rogersville, MO 65742Auction
 Auction.com 2
 - $279,0003 bd2 ba1.4k sqft215 S Maple Street, Rogersville, MO 65742Active
 MLS ID #60329441, J.R. Hutcheson, Murney Associates - Primrose. SOMOMLS as distributed by MLS GRID
 - $294,0003 bd2 ba1.6k sqft107 South Street, Rogersville, MO 65742Active
 MLS ID #60328965, Johnny Eakins, Sturdy Real Estate. SOMOMLS as distributed by MLS GRID
 - $325,0003 bd2 ba1.2k sqft2183 White Oak Rd, Rogersville, MO 65742For Sale By Owner
- $--3 bd1 ba1.5k sqft8207 E Farm Road 152, Rogersville, MO 65742AuctionServiceLink Auction
- $230,0002 bd1 ba1.5k sqft551 Hidden Pond Drive, Fordland, MO 65652ActiveMLS ID #60329604, Whyte Steg & Associates, Century 21 Community. SOMOMLS as distributed by MLS GRID
- $284,9903 bd2 ba1.4k sqft841 Jefferson Street, Rogersville, MO 65742ActiveMLS ID #60327526, Tyler Sandell, Better Homes & Gardens SW Grp - Spfld. SOMOMLS as distributed by MLS GRID
- $229,9953 bd2 ba1.1k sqft1012 W Madison Drive, Rogersville, MO 65742ActiveMLS ID #60327053, Ryan Cantrell, Keller Williams Local. SOMOMLS as distributed by MLS GRID
- $308,9253 bd2 ba1.6k sqft517 N Bryan Avenue Lot 31, Rogersville, MO 65742ActiveMLS ID #60329063, Bussell Real Estate, Murney Associates - Primrose. SOMOMLS as distributed by MLS GRID
- from $287,5003 bd2 ba1.6k sqftBonnie Plan, Fall Creek, Rogersville, MO 65742New ConstructionBussell Homes
- $249,9003 bd2 ba1.2k sqft155 W Bluegrass Street, Rogersville, MO 65742ActiveMLS ID #60326982, Tre Scoggins, Alpha Realty MO, LLC. SOMOMLS as distributed by MLS GRID
- $272,5253 bd2 ba1.4k sqft586 Spring Meadow Drive Lot 48, Rogersville, MO 65742ActiveMLS ID #60320625, Bussell Real Estate, Murney Associates - Primrose. SOMOMLS as distributed by MLS GRID
- $272,5253 bd2 ba1.4k sqft574 Spring Meadow Drive Lot 46, Rogersville, MO 65742ActiveSOMOMLS as distributed by MLS GRID
- $297,3504 bd3 ba2k sqft1036 W Madison Drive, Rogersville, MO 65742ActiveMLS ID #60329431, Ryan Cantrell, Keller Williams Local. SOMOMLS as distributed by MLS GRID
- $219,9003 bd2 ba1.5k sqft345 Thompson Street, Fordland, MO 65652ActiveMLS ID #60324767, VIRIDIAN GROUP, Keller Williams Local. SOMOMLS as distributed by MLS GRID
- from $259,9953 bd2 ba1.5k sqftCharleston Plan, Jamestown, Rogersville, MO 65742New ConstructionTrendsetter Homes
- $217,5003 bd3 ba1.8k sqft442 E Main Street, Fordland, MO 65652ActiveMLS ID #60318001, Lee Garner, Garner Homestead & Commercial Real Estate. SOMOMLS as distributed by MLS GRID
- $255,0003 bd2 ba1.3k sqft1102 E Chesapeake Drive, Ozark, MO 65721ActiveMLS ID #60329796, Adam Graddy, Keller Williams Local. SOMOMLS as distributed by MLS GRID
- $299,9003 bd2 ba1.3k sqft5866 E Linda Street, Rogersville, MO 65742ActiveMLS ID #60325589, Holt Homes Group, Keller Williams Local. SOMOMLS as distributed by MLS GRID
