MOTIVATED SELLERS! Priced to sell and ready for their next chapter--don't miss your opportunity to make this beautiful home yours.Welcome home! From the moment you arrive, you'll be captivated by the stunning magnolia tree, beautifully maintained landscaping, and inviting curb appeal.Nestled in the desirable community of Rogersville, this exceptional 3-bedroom, 2-bath home offers the perfect blend of comfort, style, and functionality. The heart of the home is the spacious kitchen, featuring an impressive 8-foot island, crisp white cabinetry, stainless steel appliances, a walk-in pantry, and a dedicated dining area--perfect for everyday living and entertaining.Step outside to your own backyard retreat. Enjoy a fully fenced yard complete with a covered patio and a 24-foot above-ground pool surrounded by a large deck with plenty of room for outdoor seating, making it the ideal space to host family gatherings, summer cookouts, or simply relax after a long day.Additional highlights include a spacious three-car garage, a thoughtfully designed split-bedroom floor plan, and a luxurious primary suite featuring a spa-like bathroom and an oversized walk-in closet that truly must be seen to be appreciated.With motivated sellers and exceptional features throughout, this home offers incredible value and won't stay on the market for long.
Active
Price cut: $10K (7/28)
$274,990
841 Jefferson Street, Rogersville, MO 65742
3beds
1,466sqft
:
Get pre-qualified$1,829/mo
Single Family Residence
Built in 2020
10,454 Square Feet Lot
$272,700 Zestimate®
$188/sqft
$10/mo HOA
What's special
Beautifully maintained landscapingFully fenced yardSpacious three-car garageOversized walk-in closetSpa-like bathroomSpacious kitchenStainless steel appliances
- 32 days |
- 689 |
- 31 |
Zillow last checked:
Listing updated:
Listed by:
Tyler Sandell 417-849-3625,
Better Homes & Gardens SW Grp - Spfld
Source: SOMOMLS as distributed by MLS GRID,MLS#: 60327526
Facts & features
Interior
Bedrooms & bathrooms
- Bedrooms: 3
- Bathrooms: 2
- Full bathrooms: 2
Rooms
- Room types: Master Bedroom, Pantry
Heating
- Central, Natural Gas
Cooling
- Central Air, Ceiling Fan(s)
Appliances
- Included: Dishwasher, Gas Water Heater, Free-Standing Electric Oven, Microwave, Disposal
- Laundry: Laundry Room, W/D Hookup
Features
- High Speed Internet, Granite Counters, Vaulted Ceiling(s), Walk-In Closet(s), Walk-in Shower
- Flooring: Carpet, Vinyl, Tile
- Windows: Blinds, Double Pane Windows
- Has basement: No
- Attic: Partially Floored,Pull Down Stairs
- Has fireplace: No
Interior area
- Total structure area: 1,466
- Total interior livable area: 1,466 sqft
- Finished area above ground: 1,466
- Finished area below ground: 0
Property
Parking
- Total spaces: 3
- Parking features: Garage Door Opener, Garage Faces Front
- Attached garage spaces: 3
Features
- Levels: One
- Stories: 1
- Patio & porch: Patio, Covered
- Exterior features: Rain Gutters
- Pool features: Above Ground
- Fencing: Privacy,Wood
Lot
- Size: 10,454 Square Feet
- Dimensions: 72 x 143
- Features: Curbs
Details
- Parcel number: 2013300111
Construction
Type & style
- Home type: SingleFamily
- Property subtype: Single Family Residence
Materials
- Brick, Vinyl Siding
- Foundation: Crawl Space
- Roof: Composition
Condition
- Year built: 2020
Utilities & green energy
- Sewer: Public Sewer
- Water: Public
Community & HOA
Community
- Security: Smoke Detector(s)
- Subdivision: Logan Est
HOA
- Services included: Common Area Maintenance
- HOA fee: $125 annually
Location
- Region: Rogersville
Financial & listing details
- Price per square foot: $188/sqft
- Annual tax amount: $3,001
- Date on market: 6/26/2026
- Listing terms: Cash,VA Loan,USDA/RD,FHA,Conventional
- Road surface type: Asphalt
Estimated market value
$272,700
$259,000 - $286,000
$1,755/mo
Price history
| Date | Event | Price |
|---|---|---|
| 7/28/2026 | Price change | $274,990-3.5%$188/sqft |
Source:  SOMOMLS as distributed by MLS GRID #60327526 Report a problem SOMOMLS as distributed by MLS GRID #60327526 Report a problem | ||
| 7/25/2026 | Price change | $284,990-1.7%$194/sqft |
Source: SOMOMLS as distributed by MLS GRID #60327526 Report a problem | ||
| 7/15/2026 | Price change | $289,990-3.3%$198/sqft |
Source: SOMOMLS as distributed by MLS GRID #60327526 Report a problem | ||
| 7/5/2026 | Listed for sale | $299,900$205/sqft |
Source: SOMOMLS as distributed by MLS GRID #60327526 Report a problem | ||
Public tax history
Tax history is unavailable.
Monthly payment
Est. payment
Payment breakdown
Explore the cost of this home by adjusting the details. Changes won't be saved.Climate risks
Neighborhood: 65742
Nearby schools
GreatSchools rating
- NALogan-Rogersville Primary SchoolGrades: PK-1Distance: 0.8 mi
- 7/10Logan-Rogersville Middle SchoolGrades: 7-8Distance: 2.1 mi
- 7/10Logan-Rogersville High SchoolGrades: 9-12Distance: 2.1 mi
Schools provided by the listing agent
- Elementary: Rogersville
- Middle: Rogersville
- High: Rogersville
Source: SOMOMLS as distributed by MLS GRID. This data may not be complete. We recommend contacting the local school district to confirm school assignments for this home.
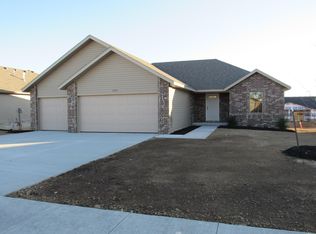
- $261,0003 bd2 ba1.4k sqft840 Jefferson St, Rogersville, MO 65742Off Market
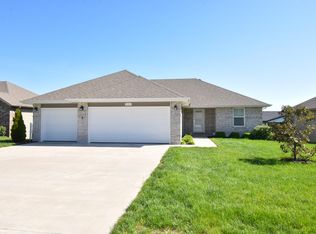
- $--3 bd2 ba1.4k sqft846 Jefferson St, Rogersville, MO 65742Sold
- $--3 bd2 ba1.4k sqft852 Jefferson St, Rogersville, MO 65742Sold

- $276,8003 bd1 ba1.6k sqft4796 S Farm Road 249, Rogersville, MO 65742Off Market
- $--3 bd2 ba1.1k sqft153 Foxtrot Ave, Rogersville, MO 65742Sold
- $--3 bd2 ba1.1k sqft145 Foxtrot, Rogersville, MO 65742Sold
- $231,8003 bd2 ba1.1k sqft145 N Foxtrot Ave, Rogersville, MO 65742Off Market
- $189,9002 bd2 ba1k sqft865C W Logan St, Rogersville, MO 65742For Sale
A local agent can set up tours, give advice and negotiate with sellers.
Similar homes
- $329,9004 bd2 ba1.5k sqft237 W Rabbit Run Court, Rogersville, MO 65742Active

 MLS ID #60327202, Jan Jacques, The Jacques Company. SOMOMLS as distributed by MLS GRID
 - $189,9002 bd2 ba1k sqft888b W Logan Street, Rogersville, MO 65742Active
 MLS ID #60327406, Tom Rieken, Murney Associates - Primrose. SOMOMLS as distributed by MLS GRID
 - $290,0003 bd2 ba1.4k sqft3336 E Alpine Drive, Springfield, MO 65804Active
 MLS ID #60327012, Jan Jacques, The Jacques Company. SOMOMLS as distributed by MLS GRID
 - $275,0003 bd2 ba1.6k sqft2023 S Glencrest Avenue, Springfield, MO 65804Active
 MLS ID #60325885, Jeff E Garcia, ReeceNichols - Springfield. SOMOMLS as distributed by MLS GRID
 - $269,0004 bd2 ba1.3k sqft1765 State Highway O, Seymour, MO 65746ActiveMLS ID #60328275, Scott A Hepko, Westgate Springfield/Seymour. SOMOMLS as distributed by MLS GRID
- $279,9003 bd2 ba1.5k sqft345 Division Street, Sparta, MO 65753ActiveMLS ID #60329408, Freeman Lightner, EXP Realty LLC. SOMOMLS as distributed by MLS GRID
- $215,0004 bd2 ba1.4k sqft1048 W Thoroughfare Street, Seymour, MO 65746ActiveMLS ID #60329659, Dusty A Capon, Keller Williams Local. SOMOMLS as distributed by MLS GRID
- $238,5003 bd2 ba1.4k sqft270 Velma Drive, Seymour, MO 65746ActiveMLS ID #60325546, Retta Crawford, C R Realty. SOMOMLS as distributed by MLS GRID
- $259,0003 bd2 ba1.4k sqft610 N Ellen Street, Nixa, MO 65714ActiveMLS ID #60329765, Hyon Washburn, Keller Williams Tri-Lakes. SOMOMLS as distributed by MLS GRID
- $299,9004 bd2 ba2k sqft2049 S Brighton Drive, Springfield, MO 65804ActiveMLS ID #60329116, Mina L Sorey, Keller Williams Local. SOMOMLS as distributed by MLS GRID
- $279,9004 bd2 ba1.6k sqft233 N Karen Circle, Seymour, MO 65746ActiveMLS ID #60324303, Linda Kensinger, AMAX Real Estate. SOMOMLS as distributed by MLS GRID
- $295,0003 bd2 ba1.6k sqft2610 W Colton Avenue, Ozark, MO 65721ActiveMLS ID #60328824, Madison Jones, Lake to Lake Realty. SOMOMLS as distributed by MLS GRID
- $279,9003 bd2 ba1.6k sqft3852 S Hillcrest Avenue, Springfield, MO 65807ActiveMLS ID #60325624, Julie Skei, Smart Market Realty. SOMOMLS as distributed by MLS GRID
- $279,9004 bd2 ba1.6k sqft2122 N 21st Street, Ozark, MO 65721ActiveMLS ID #60316049, Amanda Carraway, Murney Associates - Primrose. SOMOMLS as distributed by MLS GRID
- $279,0003 bd2 ba1.4k sqft3407 W Vincent Drive, Springfield, MO 65810ActiveMLS ID #60326484, Douglas Lutz, Keller Williams Local. SOMOMLS as distributed by MLS GRID
- $279,0004 bd2 ba1.4k sqft379 E Melton Road, Ozark, MO 65721ActiveMLS ID #60327485, Vincent T. Wright, Alpha Realty MO, LLC. SOMOMLS as distributed by MLS GRID
- $315,0003 bd2 ba1.5k sqft658 Greer Avenue, Nixa, MO 65714ActiveMLS ID #60329561, Cori Jett, Keller Williams Local. SOMOMLS as distributed by MLS GRID
- $269,9004 bd2 ba1.6k sqft1967 S St Charles Avenue, Springfield, MO 65804ActiveMLS ID #60317733, Bill Tropepe, Century 21 Performance Realty. SOMOMLS as distributed by MLS GRID
- $274,9003 bd3 ba1.9k sqft611 E Kimberly Street, Ozark, MO 65721ActiveMLS ID #60320285, Michael Jackson, Murney Associates - Primrose. SOMOMLS as distributed by MLS GRID
- $279,9003 bd2 ba1.4k sqft142 W Trail Point Drive, Nixa, MO 65714ActiveMLS ID #60321130, William Troy Luginbill, EXP Realty LLC. SOMOMLS as distributed by MLS GRID
