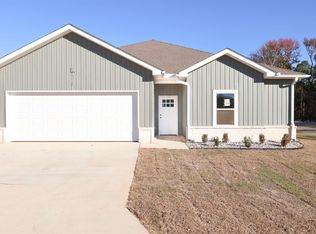
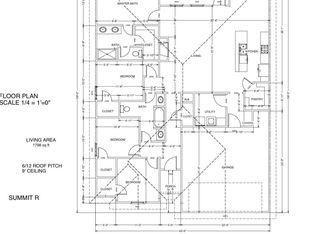
100% FINANCING AVAILABLE!! Welcome to Mountain Falls Estates, where you can enjoy brand-new construction with four bedrooms for under $300,000! Offering approximately 1,798 square feet, this 4-bedroom, 2-bathroom home combines modern finishes with a thoughtfully designed split-bedroom floor plan. The spacious living area features an electric fireplace and flows seamlessly into the kitchen and dining area, complete with quartz countertops and luxury vinyl plank flooring. The fourth bedroom offers flexibility for a home office, guest room, or additional living needs. The private primary suite features a walk-in closet and walk-in shower. Additional highlights include a separate laundry room, two-car garage, brick and siding exterior, underground utilities, and a one-year builder warranty. Located in the Bryant School District with convenient access to I-30. Currently under construction. Come discover everything Mountain Falls Estates has to offer!
Active
$299,000
501 Fuji Dr, Alexander, AR 72002
4beds
1,798sqft
Single Family Residence
Built in 2026
8,712 Square Feet Lot
$-- Zestimate®
$166/sqft
$-- HOA
What's special
Two-car garageBrick and siding exteriorPrivate primary suiteModern finishesSeparate laundry roomWalk-in closetWalk-in shower
- 8 hours
- 23
- 2
Zillow last checked:
Listing updated:
Listed by:
Belen Lambert 501-701-3999,
CBRPM Hot Springs 501-525-7355
Source: CARMLS,MLS#: 26046577
Facts & features
Interior
Bedrooms & bathrooms
- Bedrooms: 4
- Bathrooms: 2
- Full bathrooms: 2
Dining room
- Features: Living/Dining Combo
Appliances
- Included: Dishwasher, Disposal, Electric Range, Free-Standing Range, Plumbed For Ice Maker, Microwave, Electric Water Heater
- Laundry: Washer Hookup, Electric Dryer Hookup, Laundry Room
Features
- Walk-In Closet(s), Ceiling Fan(s), Walk-in Shower, Kit Counter-Quartz, Pantry, Sheet Rock, Sheet Rock Ceiling, 4 Bedrooms Same Level, All Bedrooms Down, Primary Bedroom Apart, Primary Bedroom/Main Lv
- Flooring: Luxury Vinyl
- Has fireplace: Yes
- Fireplace features: Electric
Interior area
- Total structure area: 1,798
- Total interior livable area: 1,798 sqft
Video & virtual tour
Property
Parking
- Total spaces: 2
- Parking features: Garage Door Opener, Garage, Two Car
- Has garage: Yes
Features
- Levels: One
- Stories: 1
- Exterior features: Rain Gutters
Lot
- Size: 8,712 Square Feet
- Dimensions: 60 x 96 x 112 x 192
- Features: Cleared, Subdivided
Details
- Parcel number: 88010038000
Construction
Type & style
- Home type: SingleFamily
- Architectural style: Craftsman,Traditional
- Property subtype: Single Family Residence
Materials
- Metal/Vinyl Siding
- Foundation: Crawl Space
- Roof: Shingle
Condition
- New construction: Yes
- Year built: 2026
Details
- Builder name: Guerrero Custom Homes, LLC
Utilities & green energy
- Electric: Elec-Municipal (+Entergy)
- Sewer: Public Sewer
- Water: Public
- Utilities for property: Underground Utilities
Community & HOA
Community
- Security: Smoke Detector(s)
- Subdivision: MOUNTAIN FALLS PHASE 1
HOA
- Has HOA: No
Location
- Region: Alexander
Financial & listing details
- Price per square foot: $166/sqft
- Annual tax amount: $124
- Date on market: 11/20/2026
- Listing terms: Cash,Conventional,FHA,VA Loan,USDA Loan
- Road surface type: Paved
Estimated market value
Not available
Estimated sales range
Not available
Not available
Price history
| Date | Event | Price |
|---|---|---|
| 11/20/2026 | Listed for sale | $299,000$166/sqft |
Source:  CARMLS #26046577 Report a problem | ||
Public tax history
Tax history is unavailable.
Monthly payment
Est. payment
Payment breakdown
Explore the cost of this home by adjusting the details. Changes won't be saved.Climate risks
Neighborhood: 72002
Nearby schools
Schools provided by the listing agent
- Elementary: Bryant
- Middle: Bryant
- High: Bryant
Source: CARMLS. This data may not be complete. We recommend contacting the local school district to confirm school assignments for this home.
- $323,600-- bd2 ba2.5k sqft16915 S Alexander Rd, Alexander, AR 72002Off Market
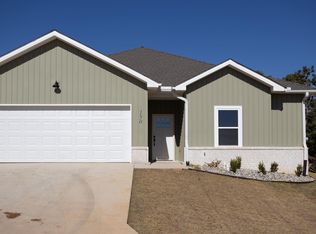
- $299,0004 bd2 ba1.7k sqft150 Everest St, Shannon Hills, AR 72002New Construction
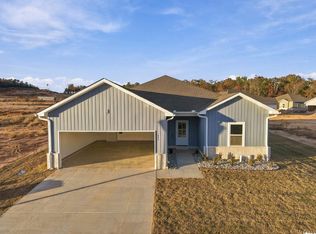
- $279,0003 bd2 ba1.6k sqft600 Maroon Bells Dr, Alexander, AR 72002New Construction
- $198,200-- bd1 ba1.5k sqft16939 S Alexander Rd, Alexander, AR 72002Off Market
Similar homes
- $299,0004 bd2 ba1.7k sqft262 Everest St, Shannon Hills, AR 72002New Construction
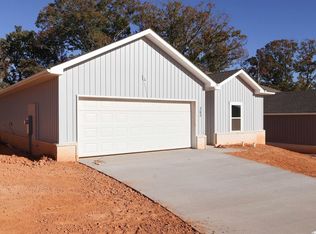
 MLS ID #26046315, Amanda White, Anchor & Oak Realty Group. CARMLS
- $299,0004 bd2 ba1.7k sqft254 Everest St, Alexander, AR 72002New Construction
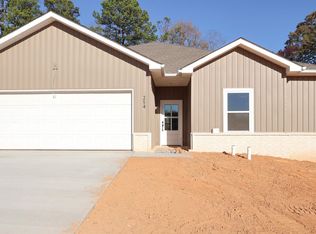 MLS ID #26046318, Amanda White, Anchor & Oak Realty Group. CARMLS
- $299,0004 bd2 ba1.7k sqft525 Fuji Dr, Shannon Hills, AR 72002New Construction
 MLS ID #26046668, Amanda White, Anchor & Oak Realty Group. CARMLS
- $299,0004 bd2 ba1.7k sqft335 Everest St, Alexander, AR 72002New Construction
 MLS ID #26046525, Stephanie Nagle, Baxley-Penfield-Moudy Realtors. CARMLS
- $279,0003 bd2 ba1.6k sqft1209 Shasta Dr, Alexander, AR 72002New ConstructionMLS ID #26046529, Stephanie Nagle, Baxley-Penfield-Moudy Realtors. CARMLS
- $299,0004 bd2 ba1.7k sqft524 Fuji Dr, Alexander, AR 72002New ConstructionMLS ID #26046503, Stephanie Nagle, Baxley-Penfield-Moudy Realtors. CARMLS
- $279,0003 bd2 ba1.6k sqft600 Maroon Bells Dr, Alexander, AR 72002New ConstructionMLS ID #26046614, Belen Lambert, CBRPM Hot Springs. CARMLS
- $299,0004 bd2 ba1.7k sqft150 Everest St, Shannon Hills, AR 72002New ConstructionMLS ID #26025215, Amanda White, Anchor & Oak Realty Group. CARMLS
- $279,0003 bd2 ba1.6k sqft509 Fuji Dr, Alexander, AR 72002New ConstructionMLS ID #26046511, Stephanie Nagle, Baxley-Penfield-Moudy Realtors. CARMLS
- $279,0003 bd2 ba1.6k sqft517 Fuji Dr, Shannon Hills, AR 72002New ConstructionMLS ID #26046667, Amanda White, Anchor & Oak Realty Group. CARMLS
- $299,0004 bd2 ba1.7k sqft142 Everest St, Shannon Hills, AR 72002New ConstructionMLS ID #26025214, Amanda White, Anchor & Oak Realty Group. CARMLS
- $299,0004 bd2 ba1.7k sqft287 Everest St, Shannon Hills, AR 72002New ConstructionMLS ID #26035300, Amanda White, Anchor & Oak Realty Group. CARMLS
- $299,0004 bd2 ba1.7k sqft279 Everest St, Shannon Hills, AR 72002New ConstructionMLS ID #26035299, Amanda White, Anchor & Oak Realty Group. CARMLS
- $299,0004 bd2 ba1.6k sqft286 Everest, Alexander, AR 72002New ConstructionMLS ID #26035903, Denise C Hipskind, IRealty Arkansas - Benton. CARMLS
- $279,9003 bd2 ba1.7k sqft1021 Forest Maple Dr, Alexander, AR 72002For SaleMLS ID #26042451, Steven Jones, McGraw Realtors - Benton. CARMLS
- $279,0003 bd2 ba1.6k sqft126 Everest St, Shannon Hills, AR 72002New ConstructionMLS ID #26025208, Amanda White, Anchor & Oak Realty Group. CARMLS
- $280,0004 bd2 ba1.6k sqft15008 Highway 111, Alexander, AR 72002For SaleMLS ID #26038731, Nick R Counts, Mid South Realty. CARMLS
- $272,5004 bd2 ba2.1k sqft6024 Meridian Dr, Bryant, AR 72022For SaleMLS ID #26046671, Matt Johnson, IRealty Arkansas - LR. CARMLS
