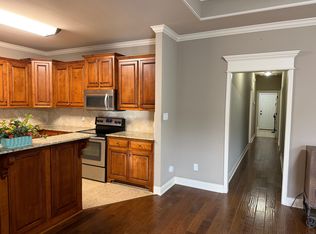
Charming 4bed/2bath Bryant home with updates throughout! This home welcomes you into a spacious living area that flows right into the kitchen — perfect for entertaining. You’ll love the natural light and brand new stainless appliances. Fresh paint, new carpet throughout, and new can lights in the primary bedroom give it that move-in ready feel. The primary suite is a true retreat with a spacious bath, private toilet room, and large soaker tub for unwinding. Step outside to a welcoming front porch with plenty of room for seating, plus a flat backyard and cozy back porch for morning coffee or weekend grilling. Come see it before it’s gone!
Active
$272,500
6024 Meridian Dr, Bryant, AR 72022
4beds
2,120sqft
Single Family Residence
Built in 2018
9,147 Square Feet Lot
$-- Zestimate®
$129/sqft
$-- HOA
What's special
Private toilet roomNew carpet throughoutSpacious bathFlat backyardNatural lightFresh paintBrand new stainless appliances
- 1 hour
- 68
- 15
Zillow last checked:
Listing updated:
Listed by:
Matt Johnson 501-765-5044,
IRealty Arkansas - LR 501-451-7653
Source: CARMLS,MLS#: 26046671
Facts & features
Interior
Bedrooms & bathrooms
- Bedrooms: 4
- Bathrooms: 2
- Full bathrooms: 2
Rooms
- Room types: Great Room
Dining room
- Features: Breakfast Bar, Separate Breakfast Rm, Separate Dining Room
Appliances
- Included: Free-Standing Range, Microwave, Electric Range, Dishwasher, Disposal, Electric Water Heater
- Laundry: Washer Hookup, Electric Dryer Hookup, Laundry Room
Features
- Walk-In Closet(s), Ceiling Fan(s), Walk-in Shower, Breakfast Bar, Pantry, Sheet Rock, Primary Bedroom/Main Lv, Guest Bedroom/Main Lv, Primary Bedroom Apart, Guest Bedroom Apart, 4 Bedrooms Same Level
- Flooring: Carpet, Tile, Wood
- Has fireplace: Yes
- Fireplace features: Factory Built
Interior area
- Total structure area: 2,120
- Total interior livable area: 2,120 sqft
Property
Parking
- Total spaces: 2
- Parking features: Garage, Two Car, Garage Door Opener
- Has garage: Yes
Features
- Levels: One
- Stories: 1
- Patio & porch: Patio
Lot
- Size: 9,147 Square Feet
- Features: Level, Extra Landscaping, Subdivided
Details
- Parcel number: 84005510031
Construction
Type & style
- Home type: SingleFamily
- Architectural style: Traditional
- Property subtype: Single Family Residence
Materials
- Foundation: Slab
- Roof: Composition,Shingle
Condition
- New construction: No
- Year built: 2018
Utilities & green energy
- Electric: Elec-Municipal (+Entergy)
- Sewer: Public Sewer
- Water: Public
Green energy
- Energy efficient items: Ridge Vents/Caps
Community & HOA
Community
- Security: Smoke Detector(s)
- Subdivision: Kenington Place
HOA
- Has HOA: No
Location
- Region: Bryant
Financial & listing details
- Price per square foot: $129/sqft
- Tax assessed value: $272,050
- Annual tax amount: $2,690
- Date on market: 11/20/2026
- Listing terms: VA Loan,FHA,Conventional,Cash
- Road surface type: Paved
Estimated market value
Not available
Estimated sales range
Not available
Not available
Price history
| Date | Event | Price |
|---|---|---|
| 11/20/2026 | Listed for sale | $272,500+4.4%$129/sqft |
Source:  CARMLS #26046671 Report a problem | ||
| 3/29/2019 | Sold | $261,000$123/sqft |
Source: Public Record Report a problem | ||
Public tax history
| Year | Property taxes | Tax assessment |
|---|---|---|
| 2025 | $2,691 -3.6% | $54,410 |
| 2024 | $2,791 -2.6% | $54,410 |
| 2023 | $2,866 +2.9% | $54,410 +2.2% |
| 2022 | $2,785 +4.6% | $53,250 +5% |
| 2021 | $2,662 | $50,710 |
| 2020 | $2,662 | $50,710 |
| 2019 | $2,662 +244.4% | $50,710 +576.1% |
| 2018 | $773 | $7,500 |
Find assessor info on the county website
Monthly payment
Est. payment
Payment breakdown
Explore the cost of this home by adjusting the details. Changes won't be saved.Climate risks
Neighborhood: 72022


Similar homes
- $280,0003 bd2 ba1.6k sqft146 Prospect Park Dr, Bryant, AR 72022For Sale By Owner
- $--4 bd3 ba2.3k sqft3009 Sunset Meadows Dr, Bryant, AR 72022Auction
 Auction.com 2
- $238,5003 bd2 ba1.7k sqft(Undisclosed Address), Bryant, AR 72022For Sale
 MLS ID #26045898, Danah GivAn, Keller Williams Realty. CARMLS
- $285,0004 bd2 ba2k sqft2303 Defoe Cir, Bryant, AR 72022For Sale
 MLS ID #26045517, Jill Coker, Baxley-Penfield-Moudy Realtors. CARMLS
- $260,0003 bd2 ba1.9k sqft305 Monticello W, Bryant, AR 72022For SaleMLS ID #26045682, Angela Allen-Eggers, Crye-Leike Realtors Financial Centre Branch. CARMLS
- $265,0003 bd2 ba1.4k sqft7 Neal St, Bryant, AR 72022For SaleMLS ID #26037849, Haley Avila, CBRPM Bryant. CARMLS
- $279,0003 bd2 ba2.6k sqft(Undisclosed Address), Bryant, AR 72022For SaleMLS ID #26036867, Carla Louise, Family First Realty, LLC. CARMLS
- $289,9004 bd2 ba2.1k sqft4108 Olympia Dr, Bryant, AR 72022For SaleMLS ID #26035805, Kimberly M Robbins, CBRPM Group. CARMLS
- $252,0004 bd2 ba1.9k sqft208 Rich St, Bryant, AR 72022For SaleMLS ID #26043894, Vicki Baldridge, Baxley-Penfield-Moudy Realtors. CARMLS
- $250,0003 bd2 ba1.7k sqft2403 Cedar Dr, Bryant, AR 72019For SaleMLS ID #26046638, Tim Bennett, Baxley-Penfield-Moudy Realtors. CARMLS
- $164,0003 bd2 ba1.7k sqft1005 Flametree Dr, Bryant, AR 72022For SaleMLS ID #26046351, Jazmine Jackson, Keller Williams Realty. CARMLS
- $299,9004 bd3 ba2.1k sqft2609 Shadowcreek Dr, Bryant, AR 72022For SaleMLS ID #26039893, Staci Medlock, LPT Realty NLR. CARMLS
- $289,0003 bd2 ba1.6k sqft(Undisclosed Address), Benton, AR 72015For SaleMLS ID #26046317, Sonja Clark, CENTURY 21 Prestige Realty. CARMLS
- $285,0003 bd2 ba1.9k sqft4110 Stoneybrook Dr, Bryant, AR 72022For SaleMLS ID #26031790, Janice Rogers, Michele Phillips & Company, Realtors - Benton Branch. CARMLS
- $264,5003 bd2 ba1.8k sqft3507 Andrew Dr, Bryant, AR 72022For SaleMLS ID #26033003, Rachel Knight, Southern Homes Realty. CARMLS
- $255,0003 bd2 ba1.6k sqft15 Park Dr, Bryant, AR 72022For SaleMLS ID #26033965, Cody Burke, Exp Realty. CARMLS
- $315,0004 bd2 ba2k sqft39 Arcadia Cir, Bryant, AR 72022For SaleMLS ID #26042815, Amy Hubbard, Halsey Real Estate - Benton. CARMLS
- $240,0003 bd2 ba1.6k sqft2817 Forest Dr, Bryant, AR 72022For SaleMLS ID #26037153, Lane Cowart, Hometown Investments & Realty. CARMLS
- $240,0003 bd3 ba2.6k sqft8 Parkview Dr, Bryant, AR 72022For SaleMLS ID #26024363, Susan Sumners, CBRPM Bryant. CARMLS
- $289,9004 bd2 ba1.8k sqft1204 Crossing Loop, Bryant, AR 72022For SaleMLS ID #26028630, Johnnie Wynn, Anchor & Oak Realty Group. CARMLS
