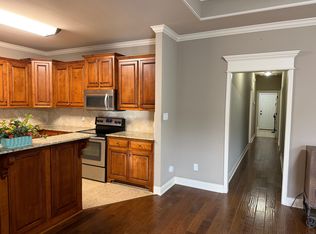
Charm, Comfort, and Convenience! This Bryant home offers fresh updates, flexible living spaces, and a location close to city parks, schools, shopping, and everyday amenities. Inside, you'll find fresh paint, new carpet in the bedrooms, new LVP flooring, and updated bathrooms. Natural light fills the open living and dining areas, creating a welcoming space for gathering and entertaining with a view of the private lake. A spacious fourth bedroom offers flexibility as a bonus room, playroom, or second living area. Need a dedicated workspace? The detached garage features a heated and cooled office, perfect for working from home, hobbies, or a private retreat (not included in square footage). The backyard also features an inground pool for outdoor fun. In the kitchen you will find stainless appliances including a gas range and a portable island for additional workspace. Refrigerator in kitchen and laundry convey. Rest easy with a whole home generator and new roof in 2026. See agent remarks for additional info.
Accepting back-up offers
$315,000
39 Arcadia Cir, Bryant, AR 72022
4beds
2,040sqft
Single Family Residence
Built in 1983
0.27 Acres Lot
$309,200 Zestimate®
$154/sqft
$-- HOA
What's special
Flexible living spacesUpdated bathroomsNew lvp flooringNew roofFresh paintFresh updates
- 28 days
- 1,095
- 144
Zillow last checked:
Listing updated:
Listed by:
Amy Hubbard 501-831-5477,
Halsey Real Estate - Benton 501-575-9191
Source: CARMLS,MLS#: 26042815
Facts & features
Interior
Bedrooms & bathrooms
- Bedrooms: 4
- Bathrooms: 2
- Full bathrooms: 2
Rooms
- Room types: Den/Family Room, Office/Study, Workshop/Craft
Dining room
- Features: Eat-in Kitchen, Kitchen/Dining Combo, Living/Dining Combo
Appliances
- Included: Dishwasher, Disposal, Free-Standing Range, Gas Range, Plumbed For Ice Maker, Microwave, Refrigerator, Gas Water Heater
- Laundry: Washer Hookup, Gas Dryer Hookup, Electric Dryer Hookup, Laundry Room
Features
- Ceiling Fan(s), Breakfast Bar, Pantry, Sheet Rock, Sheet Rock Ceiling, 4 Bedrooms Same Level, Guest Bedroom Apart, Primary Bedroom/Main Lv
- Flooring: Carpet, Laminate, Luxury Vinyl, Tile, Wood
- Windows: Window Treatments
- Basement: None
- Has fireplace: No
- Fireplace features: None
Interior area
- Total structure area: 2,040
- Total interior livable area: 2,040 sqft
Property
Parking
- Parking features: Garage Door Opener, Detached, Garage
- Has garage: Yes
Features
- Levels: One
- Stories: 1
- Patio & porch: Deck
- Exterior features: Rain Gutters
- Has private pool: Yes
- Pool features: In Ground
- Fencing: Partial
- Has view: Yes
- View description: Lake
- Has water view: Yes
- Water view: Lake
Lot
- Size: 0.27 Acres
- Dimensions: 120 x 125 x 96 x 96
- Features: Sloped
Details
- Parcel number: 84001819000
Construction
Type & style
- Home type: SingleFamily
- Architectural style: Traditional
- Property subtype: Single Family Residence
Materials
- Metal/Vinyl Siding, Stone
- Foundation: Slab
- Roof: Shingle
Condition
- New construction: No
- Year built: 1983
Utilities & green energy
- Electric: Elec-Municipal (+Entergy)
- Gas: Gas-Natural
- Sewer: Public Sewer
- Water: Public
- Utilities for property: Natural Gas Connected
Community & HOA
Community
- Features: Other
- Security: Smoke Detector(s)
- Subdivision: BLOOMFIELD HILLS
HOA
- Has HOA: No
Location
- Region: Bryant
Financial & listing details
- Price per square foot: $154/sqft
- Tax assessed value: $171,515
- Annual tax amount: $1,835
- Date on market: 10/23/2026
- Listing terms: Cash,Conventional,FHA,VA Loan
- Road surface type: Paved
Estimated market value
$309,200
$294,000 - $325,000
$2,047/mo
Price history
| Date | Event | Price |
|---|---|---|
| 10/23/2026 | Listed for sale | $315,000+65.8%$154/sqft |
Source:  CARMLS #26042815 Report a problem | ||
| 8/1/2018 | Sold | $190,000+2.7%$93/sqft |
Source: CARMLS #18018417 Report a problem | ||
| 6/11/2018 | Listed for sale | $185,000+8.8%$91/sqft |
Source: McKimmey Associates REALTORS NLR #18018417 Report a problem | ||
| 10/18/2010 | Sold | $170,000-5%$83/sqft |
Source: Public Record Report a problem | ||
| 8/13/2010 | Price change | $179,000-3%$88/sqft |
Source: NCI #10256365 Report a problem | ||
| 5/15/2010 | Listed for sale | $184,500$90/sqft |
Source: Visual Tour #10256365 Report a problem | ||
Public tax history
| Year | Property taxes | Tax assessment |
|---|---|---|
| 2025 | $1,235 -5.4% | $33,760 |
| 2024 | $1,306 +0.3% | $33,760 +4.6% |
| 2023 | $1,303 +5.6% | $32,290 +4.8% |
| 2022 | $1,234 +6.1% | $30,820 +5% |
| 2021 | $1,163 | $29,350 |
| 2020 | $1,163 | $29,350 |
| 2019 | $1,163 -2.1% | $29,350 |
| 2018 | $1,188 +6.3% | $29,350 |
| 2017 | $1,117 | $29,350 +4.8% |
| 2016 | $1,117 +9.9% | $28,000 |
| 2015 | $1,016 | $28,000 |
| 2014 | $1,016 -25.6% | $28,000 |
| 2013 | $1,366 | $28,000 |
| 2012 | -- | $28,000 -0.4% |
| 2011 | -- | $28,100 |
| 2010 | -- | $28,100 |
| 2009 | -- | $28,100 +6.5% |
| 2008 | -- | $26,390 |
| 2007 | -- | $26,390 |
| 2006 | $547 | $26,390 +41.2% |
| 2005 | -- | $18,690 |
| 2004 | -- | $18,690 +2.9% |
| 2003 | $450 -29.5% | $18,170 -43.2% |
| 2001 | $639 | $31,990 |
Find assessor info on the county website
Monthly payment
Est. payment
Payment breakdown
Explore the cost of this home by adjusting the details. Changes won't be saved.Climate risks
Neighborhood: 72022
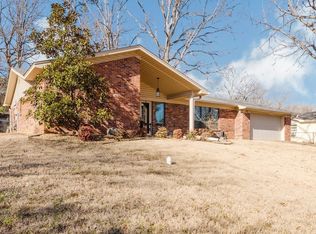


Similar homes
- $272,5004 bd2 ba2.1k sqft6024 Meridian Dr, Bryant, AR 72022For Sale
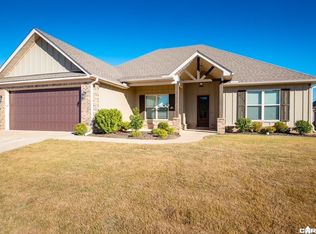
 MLS ID #26046671, Matt Johnson, IRealty Arkansas - LR. CARMLS
- $--4 bd3 ba2.3k sqft3009 Sunset Meadows Dr, Bryant, AR 72022Auction
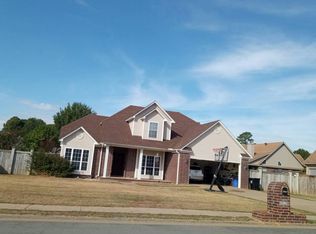 Auction.com 2
- $285,0004 bd2 ba2k sqft2303 Defoe Cir, Bryant, AR 72022For Sale
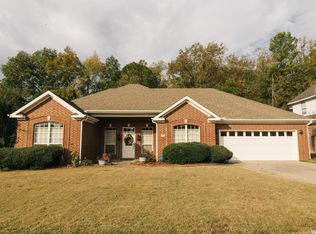 MLS ID #26045517, Jill Coker, Baxley-Penfield-Moudy Realtors. CARMLS
- $280,0003 bd2 ba1.6k sqft146 Prospect Park Dr, Bryant, AR 72022For Sale By Owner
- $299,9004 bd3 ba2.1k sqft2609 Shadowcreek Dr, Bryant, AR 72022For SaleMLS ID #26039893, Staci Medlock, LPT Realty NLR. CARMLS
- $238,5003 bd2 ba1.7k sqft(Undisclosed Address), Bryant, AR 72022For SaleMLS ID #26045898, Danah GivAn, Keller Williams Realty. CARMLS
- $330,0004 bd3 ba2.1k sqft3328 Meadow Creek Dr, Bryant, AR 72022For SaleMLS ID #26022223, Malene Cuizon, CENTURY 21 Prestige Realty. CARMLS
- $252,0004 bd2 ba1.9k sqft208 Rich St, Bryant, AR 72022For SaleMLS ID #26043894, Vicki Baldridge, Baxley-Penfield-Moudy Realtors. CARMLS
- $279,0003 bd2 ba2.6k sqft(Undisclosed Address), Bryant, AR 72022For SaleMLS ID #26036867, Carla Louise, Family First Realty, LLC. CARMLS
- $289,9004 bd2 ba2.1k sqft4108 Olympia Dr, Bryant, AR 72022For SaleMLS ID #26035805, Kimberly M Robbins, CBRPM Group. CARMLS
- $255,0003 bd2 ba1.6k sqft15 Park Dr, Bryant, AR 72022For SaleMLS ID #26033965, Cody Burke, Exp Realty. CARMLS
- $164,0003 bd2 ba1.7k sqft1005 Flametree Dr, Bryant, AR 72022For SaleMLS ID #26046351, Jazmine Jackson, Keller Williams Realty. CARMLS
- $335,0004 bd3 ba1.9k sqft2508 Johnswood Village Dr, Bryant, AR 72022For SaleMLS ID #26025046, Samuel E Smith, Level Up Realty. CARMLS
- $230,0003 bd2 ba1.7k sqft5 Arcadia Cir, Bryant, AR 72022For SaleMLS ID #26026123, Kelly Gentry, Keller Williams Realty. CARMLS
- $265,0003 bd2 ba1.4k sqft7 Neal St, Bryant, AR 72022For SaleMLS ID #26037849, Haley Avila, CBRPM Bryant. CARMLS
- $340,0004 bd2 ba2.2k sqft2212 Defoe Cir, Bryant, AR 72022For SaleMLS ID #26035566, Kim Puska, Century 21 Parker & Scroggins Realty - Benton. CARMLS
- $260,0003 bd2 ba1.9k sqft305 Monticello W, Bryant, AR 72022For SaleMLS ID #26045682, Angela Allen-Eggers, Crye-Leike Realtors Financial Centre Branch. CARMLS
- $307,0003 bd2 ba2k sqft5304 Glenn Cv, Bryant, AR 72022For SaleMLS ID #26033758, Joyce Patterson, Old South Realty. CARMLS
- $250,0003 bd2 ba1.7k sqft2403 Cedar Dr, Bryant, AR 72019For SaleMLS ID #26046638, Tim Bennett, Baxley-Penfield-Moudy Realtors. CARMLS
- $285,0003 bd2 ba1.9k sqft4110 Stoneybrook Dr, Bryant, AR 72022For SaleMLS ID #26031790, Janice Rogers, Michele Phillips & Company, Realtors - Benton Branch. CARMLS
