100% FINANCING AVAILABLE!! Discover brand-new construction under $300,000 in Mountain Falls Estates, located in the Bryant School District. This beautifully designed 3-bedroom, 2-bathroom home offers approximately 1,650 square feet of single-level living with a functional split-bedroom floor plan. The open-concept kitchen, dining, and living areas feature quartz countertops, luxury vinyl plank flooring, and an electric fireplace. The private primary suite offers a walk-in closet and walk-in shower. Additional features include a separate laundry room, two-car garage, and an attractive combination of brick and siding on the exterior. Enjoy the benefits of new construction, underground utilities, and a one-year builder warranty. Conveniently located near I-30 with easy access to Bryant, Benton, and Little Rock. Currently under construction. Schedule your private tour today!
Active
$279,000
600 Maroon Bells Dr, Alexander, AR 72002
3beds
1,650sqft
Single Family Residence
Built in 2026
8,712 Square Feet Lot
$-- Zestimate®
$169/sqft
$-- HOA
What's special
Two-car garagePrivate primary suiteFunctional split-bedroom floor planSeparate laundry roomWalk-in closetWalk-in showerElectric fireplace
- 6 hours
- 7
- 0
Zillow last checked:
Listing updated:
Listed by:
Belen Lambert 501-701-3999,
CBRPM Hot Springs 501-525-7355
Source: CARMLS,MLS#: 26046614
Facts & features
Interior
Bedrooms & bathrooms
- Bedrooms: 3
- Bathrooms: 2
- Full bathrooms: 2
Dining room
- Features: Kitchen/Dining Combo
Appliances
- Included: Dishwasher, Disposal, Electric Range, Free-Standing Range, Plumbed For Ice Maker, Microwave, Electric Water Heater
- Laundry: Washer Hookup, Electric Dryer Hookup, Laundry Room
Features
- Walk-In Closet(s), Ceiling Fan(s), Walk-in Shower, Pantry, Sheet Rock, Sheet Rock Ceiling, 3 Bedrooms Same Level, Primary Bedroom Apart, Primary Bedroom/Main Lv
- Flooring: Luxury Vinyl
- Has fireplace: Yes
- Fireplace features: Electric
Interior area
- Total structure area: 1,650
- Total interior livable area: 1,650 sqft
Video & virtual tour
Property
Parking
- Total spaces: 2
- Parking features: Garage Door Opener, Garage, Two Car
- Has garage: Yes
Features
- Levels: One
- Stories: 1
Lot
- Size: 8,712 Square Feet
- Dimensions: 60 x 96 x 112 x 192
- Features: Subdivided
Details
- Parcel number: 88010038000
Construction
Type & style
- Home type: SingleFamily
- Architectural style: Craftsman,Traditional
- Property subtype: Single Family Residence
Materials
- Metal/Vinyl Siding
- Foundation: Slab
- Roof: Shingle
Condition
- New construction: Yes
- Year built: 2026
Details
- Builder name: Guerrero Custom Homes, LLC
Utilities & green energy
- Electric: Elec-Municipal (+Entergy)
- Sewer: Public Sewer
- Water: Public
- Utilities for property: Underground Utilities
Community & HOA
Community
- Security: Smoke Detector(s)
- Subdivision: MOUNTAIN FALLS PHASE 1
HOA
- Has HOA: No
Location
- Region: Alexander
Financial & listing details
- Price per square foot: $169/sqft
- Annual tax amount: $124
- Date on market: 11/20/2026
- Listing terms: Cash,Conventional,FHA,VA Loan,USDA Loan
- Road surface type: Paved
Estimated market value
Not available
Estimated sales range
Not available
Not available
Price history
| Date | Event | Price |
|---|---|---|
| 11/20/2026 | Listed for sale | $279,000$169/sqft |
Source:  CARMLS #26046614 Report a problem | ||
Public tax history
Tax history is unavailable.
Monthly payment
Est. payment
Payment breakdown
Explore the cost of this home by adjusting the details. Changes won't be saved.Climate risks
Neighborhood: 72002
Nearby schools
Schools provided by the listing agent
- Elementary: Bryant
- Middle: Bryant
- High: Bryant
Source: CARMLS. This data may not be complete. We recommend contacting the local school district to confirm school assignments for this home.
- $323,600-- bd2 ba2.5k sqft16915 S Alexander Rd, Alexander, AR 72002Off Market
- $198,200-- bd1 ba1.5k sqft16939 S Alexander Rd, Alexander, AR 72002Off Market
- $324,9003 bd3 ba1.9k sqft16924 S Alexander Rd, Alexander, AR 72002Sold

- $228,4002 bd2 ba1.5k sqft16948 S Alexander Rd, Alexander, AR 72002Off Market
Similar homes
- $279,0003 bd2 ba1.6k sqft1209 Shasta Dr, Alexander, AR 72002New Construction
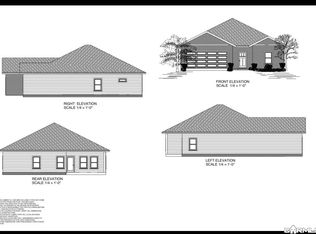
 MLS ID #26046529, Stephanie Nagle, Baxley-Penfield-Moudy Realtors. CARMLS
- $299,0004 bd2 ba1.7k sqft501 Fuji Dr, Alexander, AR 72002New Construction
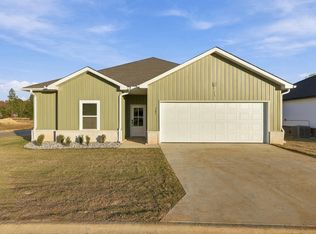 MLS ID #26046577, Belen Lambert, CBRPM Hot Springs. CARMLS
- $299,0004 bd2 ba1.7k sqft262 Everest St, Shannon Hills, AR 72002New Construction
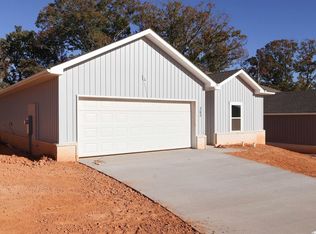 MLS ID #26046315, Amanda White, Anchor & Oak Realty Group. CARMLS
- $279,0003 bd2 ba1.6k sqft517 Fuji Dr, Shannon Hills, AR 72002New Construction
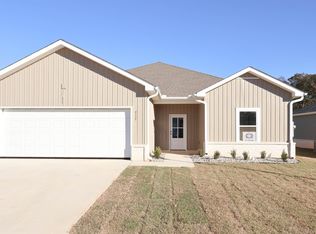 MLS ID #26046667, Amanda White, Anchor & Oak Realty Group. CARMLS
- $279,0003 bd2 ba1.6k sqft509 Fuji Dr, Alexander, AR 72002New ConstructionMLS ID #26046511, Stephanie Nagle, Baxley-Penfield-Moudy Realtors. CARMLS
- $299,0004 bd2 ba1.7k sqft254 Everest St, Alexander, AR 72002New ConstructionMLS ID #26046318, Amanda White, Anchor & Oak Realty Group. CARMLS
- $299,0004 bd2 ba1.7k sqft525 Fuji Dr, Shannon Hills, AR 72002New ConstructionMLS ID #26046668, Amanda White, Anchor & Oak Realty Group. CARMLS
- $299,0004 bd2 ba1.7k sqft335 Everest St, Alexander, AR 72002New ConstructionMLS ID #26046525, Stephanie Nagle, Baxley-Penfield-Moudy Realtors. CARMLS
- $299,0004 bd2 ba1.7k sqft524 Fuji Dr, Alexander, AR 72002New ConstructionMLS ID #26046503, Stephanie Nagle, Baxley-Penfield-Moudy Realtors. CARMLS
- $279,9003 bd2 ba1.7k sqft1021 Forest Maple Dr, Alexander, AR 72002For SaleMLS ID #26042451, Steven Jones, McGraw Realtors - Benton. CARMLS
- $279,0003 bd2 ba1.6k sqft126 Everest St, Shannon Hills, AR 72002New ConstructionMLS ID #26025208, Amanda White, Anchor & Oak Realty Group. CARMLS
- $299,0004 bd2 ba1.7k sqft150 Everest St, Shannon Hills, AR 72002New ConstructionMLS ID #26025215, Amanda White, Anchor & Oak Realty Group. CARMLS
- $299,0004 bd2 ba1.7k sqft142 Everest St, Shannon Hills, AR 72002New ConstructionMLS ID #26025214, Amanda White, Anchor & Oak Realty Group. CARMLS
- $299,0004 bd2 ba1.7k sqft287 Everest St, Shannon Hills, AR 72002New ConstructionMLS ID #26035300, Amanda White, Anchor & Oak Realty Group. CARMLS
- $299,0004 bd2 ba1.7k sqft279 Everest St, Shannon Hills, AR 72002New ConstructionMLS ID #26035299, Amanda White, Anchor & Oak Realty Group. CARMLS
- $280,0004 bd2 ba1.6k sqft15008 Highway 111, Alexander, AR 72002For SaleMLS ID #26038731, Nick R Counts, Mid South Realty. CARMLS
- $243,6003 bd2 ba1.6k sqft13707 Carrington Place Dr, Alexander, AR 72002For SaleMLS ID #26045801, LaTraci Eggerson-Spotwood, NextHome Local Realty Group. CARMLS
- $272,5004 bd2 ba2.1k sqft6024 Meridian Dr, Bryant, AR 72022For SaleMLS ID #26046671, Matt Johnson, IRealty Arkansas - LR. CARMLS
