SPACIOUS Home(less than a year old) with a great LOCATION!!!! Wide open floor plan with vaulted ceilings in kitchen/dining/living room area with plenty of light coming in. Partially private covered back porch for outdoor cooking/morning coffee/relaxing evenings. Has four bedrooms and three full baths with a split floor plan, giving the Primary bedroom/suite a bit of privacy with a large walk in closet. Primary bath has granite counter tops and linen closet built in. Convenient main floor laundry room located near the door leading in from two-car garage. Kitchen has granite countertops, a breakfast bar, and plenty of storage space. Home comes with electric stove and dishwasher. No refrigerator. Finished Basement with great storage. Security Ring cameras over garage and at back porch. If CONVENIENCE is a must have, the location is perfect for you, easy access to HWY 61, less than 5 minutes to school, park, baseball fields, swimming pool, Walmart and gas stations. Showings Start January 10th.
Active under contract
Listed by: Black & Associates, LLC • Christina M Roach
Price cut: $47.5K (5/28)
$300,000
501 Gaw Ct, Bowling Green, MO 63334
4beds
2,407sqft
:
Get pre-qualified$1,944/mo
Single Family Residence
Built in 2025
10,149 Square Feet Lot
$-- Zestimate®
$125/sqft
$-- HOA
What's special
Two-car garageSpacious homePlenty of storage spaceWide open floor planSplit floor planElectric stove and dishwasherFour bedrooms
- 200 days |
- 57 |
- 1 |
Zillow last checked:
Listing updated:
Listed by:
Christina M Roach 636-443-3777,
Black & Associates, LLC
Source: MARIS,MLS#: 26000907 Originating MLS: East Central Board of REALTORS
Originating MLS: East Central Board of REALTORSFacts & features
Interior
Bedrooms & bathrooms
- Bedrooms: 4
- Bathrooms: 3
- Full bathrooms: 3
- Main level bathrooms: 2
- Main level bedrooms: 3
Primary bedroom
- Features: Floor Covering: Carpeting
- Level: Main
Bedroom 2
- Features: Floor Covering: Carpeting
- Level: Main
Bedroom 3
- Features: Floor Covering: Carpeting
- Level: Main
Bedroom 4
- Description: Stained Concrete
- Features: Floor Covering: Concrete
- Level: Basement
Primary bathroom
- Features: Floor Covering: Luxury Vinyl Plank
- Level: Main
Bathroom 2
- Features: Floor Covering: Luxury Vinyl Plank
- Level: Main
Bathroom 3
- Description: Stained Concrete
- Features: Floor Covering: Concrete
- Level: Basement
Bonus room
- Description: Stained Concrete
- Features: Floor Covering: Concrete
- Level: Basement
Dining room
- Features: Floor Covering: Luxury Vinyl Plank
- Level: Main
Family room
- Description: stained Concrete
- Features: Floor Covering: Concrete
- Level: Basement
Kitchen
- Features: Floor Covering: Luxury Vinyl Plank
- Level: Main
Laundry
- Features: Floor Covering: Luxury Vinyl Plank
- Level: Main
Living room
- Description: Open floor plan
- Features: Floor Covering: Luxury Vinyl Plank
- Level: Main
Heating
- Forced Air
Cooling
- Central Air
Appliances
- Included: Dishwasher, Disposal, Plumbed For Ice Maker, Microwave, Electric Oven, Electric Range, Washer/Dryer, Electric Water Heater
- Laundry: Main Level
Features
- Ceiling Fan(s)
- Flooring: Carpet, Luxury Vinyl, Painted/Stained
- Windows: Double Pane Windows
- Basement: Concrete,Finished,Sleeping Area,Storage Space,Sump Pump
- Has fireplace: No
Interior area
- Total structure area: 2,407
- Total interior livable area: 2,407 sqft
- Finished area above ground: 1,467
- Finished area below ground: 940
Property
Parking
- Total spaces: 2
- Parking features: Additional Parking, Garage, Garage Door Opener, Garage Faces Front, Oversized
- Attached garage spaces: 2
Features
- Levels: One
- Patio & porch: Covered, Front Porch, Rear Porch
- Fencing: None
Lot
- Size: 10,149 Square Feet
- Dimensions: 80 x 127
- Features: Back Yard, City Lot, Level
Details
- Parcel number: 140725001007050.040
- Special conditions: Short Sale
Construction
Type & style
- Home type: SingleFamily
- Architectural style: Ranch
- Property subtype: Single Family Residence
Materials
- Vinyl Siding
- Foundation: Concrete Perimeter
- Roof: Architectural Shingle
Condition
- Year built: 2025
Utilities & green energy
- Electric: Ameren
- Sewer: Public Sewer
- Water: Public
- Utilities for property: Cable Available, Electricity Connected
Community & HOA
Community
- Security: Fire Alarm
- Subdivision: Champ Clark Estates
HOA
- Has HOA: No
Location
- Region: Bowling Green
Financial & listing details
- Price per square foot: $125/sqft
- Annual tax amount: $1,275
- Date on market: 1/8/2026
- Cumulative days on market: 200 days
- Listing terms: Cash,Conventional,FHA,USDA Loan,VA Loan
- Ownership: Private
- Electric utility on property: Yes
- Road surface type: Concrete
Estimated market value
Not available
Estimated sales range
Not available
Not available
Price history
| Date | Event | Price |
|---|---|---|
| 6/12/2026 | Contingent | $300,000$125/sqft |
Source:  MARIS #26000907 Report a problem MARIS #26000907 Report a problem | ||
| 5/28/2026 | Price change | $300,000-13.7%$125/sqft |
Source: MARIS #26000907 Report a problem | ||
| 3/20/2026 | Price change | $347,500-0.3%$144/sqft |
Source: MARIS #26000907 Report a problem | ||
| 1/30/2026 | Price change | $348,500-0.4%$145/sqft |
Source: MARIS #26000907 Report a problem | ||
| 1/8/2026 | Listed for sale | $350,000$145/sqft |
Source: MARIS #26000907 Report a problem | ||
Public tax history
Tax history is unavailable.
Monthly payment
Est. payment
Payment breakdown
Explore the cost of this home by adjusting the details. Changes won't be saved.Climate risks
Neighborhood: 63334
Nearby schools
GreatSchools rating
- 6/10Bowling Green Elementary SchoolGrades: PK-5Distance: 0.8 mi
- 5/10Bowling Green Middle SchoolGrades: 6-8Distance: 0.8 mi
- 4/10Bowling Green High SchoolGrades: 9-12Distance: 0.8 mi
Schools provided by the listing agent
- Elementary: Bowling Green Elem.
- Middle: Bowling Green Middle
- High: Bowling Green High
Source: MARIS. This data may not be complete. We recommend contacting the local school district to confirm school assignments for this home.
- $2,03010,000 Square Feet510 E Champ Clark Dr, Bowling Green, MO 63334Off Market

- $187,700-- bd-- ba-- sqft520 E Champ Clark Dr, Bowling Green, MO 63334Off Market
- $--3 bd2 ba1.6k sqft406 Gaw Ct, Bowling Green, MO 63334Off Market

- $--3 bd2 ba1.5k sqft415 Gaw Ct, Bowling Green, MO 63334Sold
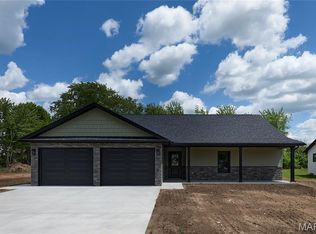
- $205,600-- bd1 ba1.3k sqft419 McWard Dr, Bowling Green, MO 63334Off Market
- $260,400-- bd1 ba1.9k sqft516 E Champ Clark Dr, Bowling Green, MO 63334Off Market
- $318,3003 bd3 ba1.6k sqft515 McWard Dr, Bowling Green, MO 63334Off Market
- $200,800-- bd1 ba912 sqft511 McWard Dr #2, Bowling Green, MO 63334Off Market
A local agent can set up tours, give advice and negotiate with sellers.
Similar homes
- $259,9003 bd2 ba1.3k sqft1020 W Taylor St, Bowling Green, MO 63334For Sale
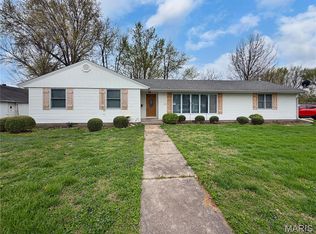
 MLS ID #26021749, Brittany Wasson, Christal Property Group, LLC. MARIS
 - $330,0004 bd2 ba2.3k sqft12838 Pike 403, Bowling Green, MO 63334For Sale
 MLS ID #25076137, Richard M Evans, Trophy Properties & Auction. MARIS
 - $265,0003 bd2 ba1.4k sqft309 S Main Cross St, Bowling Green, MO 63334For Sale
 MLS ID #26036962, Brittany Wasson, Christal Property Group, LLC. MARIS
 - $365,9003 bd3 ba3.6k sqft15541 Business Highway 61, Bowling Green, MO 63334For Sale
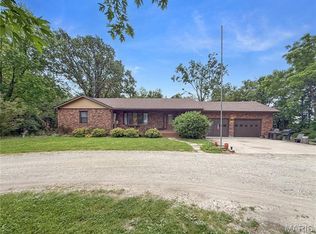 MLS ID #26034994, Erin M Alliss, Christal Property Group, LLC. MARIS
 - $169,0002 bd1 ba1.3k sqft206 S Main Cross St, Bowling Green, MO 63334For SaleMLS ID #26044002, Ashley E Nichols, Nichols Real Estate. MARIS
- $279,0004 bd3 ba2.5k sqft409 Luke St, Clarksville, MO 63336For SaleMLS ID #26024445, Megan D Miller, Cannon Realty, Inc.. MARIS
- $279,0004 bd3 ba2.5k sqft121 N 8th St, Louisiana, MO 63353For SaleMLS ID #26041828, Viki Cadwallader, Viki Cadwallader Real Estate, LLC. MARIS
- $289,0003 bd2 ba2.9k sqft215 N 3rd St, Louisiana, MO 63353For SaleMLS ID #26038198, Viki Cadwallader, Viki Cadwallader Real Estate, LLC. MARIS
- $395,0003 bd2 ba1.9k sqft8773 Highway 79, Louisiana, MO 63353For SaleMLS ID #26043745, Mark O Long, RE/MAX Realty Shop. MARIS
- $250,0003 bd2 ba3k sqft202 N 3rd St, Louisiana, MO 63353For SaleMLS ID #26032344, Rachel G Moses, Juncture Real Estate, LLC. MARIS
- $225,0003 bd2 ba1.5k sqft300 Redbud Rd, Vandalia, MO 63382For SaleMLS ID #433220, Roberto M. Quiros, Iron Gate Real Estate. CBORMLS
- $169,9003 bd2 ba2.1k sqft113 N 8th St, Louisiana, MO 63353For SaleMLS ID #26013733, Laura K Johnmeyer, RE/MAX Realty Shop. MARIS
