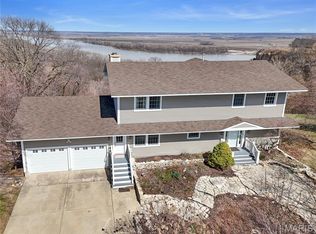
Welcome to the perfect blend of space and convenience just outside Bowling Green! Situated on approximately 6 acres, this spacious all-brick home offers over 3,600 square feet of living space with 3 bedrooms, 3 full bathrooms, and plenty of room to enjoy both indoors and out. Surrounded by mature trees and open green space, this property provides the perfect setting for those looking for privacy, comfort, and versatility while remaining just minutes from town.
Inside, you'll find generous living areas, a large kitchen with abundant cabinetry, and a spacious primary suite featuring deck access and beautiful views of the backyard. The walk-out basement expands your living space and includes a custom bar area, making it ideal for entertaining, hobbies, or a recreation room.
Outside, enjoy the large deck (which will have a fresh coat of stain soon!) overlooking the acreage, an expansive yard, and a detached shop that offers endless possibilities for storage, projects, or equipment. Whether you're looking for room for outdoor activities, a workshop, or simply a little extra elbow room, this property has it all.
Active
Listed by: Christal Property Group, LLC • Erin M Alliss
Price cut: $14.1K (6/29)
$365,900
15541 Business Highway 61, Bowling Green, MO 63334
3beds
3,600sqft
:
Get pre-qualifiedN/A
Single Family Residence
Built in 1963
6 Acres Lot
$355,200 Zestimate®
$102/sqft
$-- HOA
What's special
Walk-out basementExpansive yardSpacious all-brick homeSpacious primary suiteOpen green spaceSurrounded by mature trees
- 54 days |
- 909 |
- 40 |
Zillow last checked:
Listing updated:
Listed by:
Erin M Alliss 573-600-5568,
Christal Property Group, LLC
Source: MARIS,MLS#: 26034994 Originating MLS: East Central Board of REALTORS
Originating MLS: East Central Board of REALTORSFacts & features
Interior
Bedrooms & bathrooms
- Bedrooms: 3
- Bathrooms: 3
- Full bathrooms: 3
- Main level bathrooms: 2
- Main level bedrooms: 3
Primary bedroom
- Features: Floor Covering: Carpeting
- Level: Main
- Area: 238
- Dimensions: 17x14
Bedroom
- Features: Floor Covering: Carpeting
- Level: Main
- Area: 156
- Dimensions: 12x13
Bedroom 2
- Features: Floor Covering: Wood
- Level: Main
- Area: 121
- Dimensions: 11x11
Primary bathroom
- Features: Floor Covering: Luxury Vinyl Tile
- Level: Main
- Area: 126
- Dimensions: 14x9
Bathroom
- Features: Floor Covering: Ceramic Tile
- Level: Main
- Area: 35
- Dimensions: 7x5
Den
- Features: Floor Covering: Carpeting
- Level: Basement
- Area: 198
- Dimensions: 18x11
Dining room
- Features: Floor Covering: Luxury Vinyl Plank
- Level: Main
- Area: 144
- Dimensions: 12x12
Family room
- Features: Floor Covering: Carpeting
- Level: Basement
- Area: 528
- Dimensions: 24x22
Kitchen
- Features: Floor Covering: Luxury Vinyl Plank
- Level: Main
- Area: 231
- Dimensions: 21x11
Laundry
- Features: Floor Covering: Vinyl
- Level: Main
- Area: 60
- Dimensions: 12x5
Living room
- Features: Floor Covering: Luxury Vinyl Plank
- Level: Main
- Area: 372
- Dimensions: 31x12
Other
- Features: Floor Covering: Other
- Level: Basement
- Area: 242
- Dimensions: 22x11
Storage
- Features: Floor Covering: Other
- Level: Basement
- Area: 187
- Dimensions: 17x11
Heating
- Forced Air, Natural Gas
Cooling
- Central Air
Appliances
- Included: Gas Cooktop, Dishwasher, Disposal, Double Oven, Gas Water Heater
- Laundry: Inside, Main Level
Features
- Bar, Ceiling Fan(s), Double Vanity, Separate Dining, Separate Shower, Shower, Workshop/Hobby Area
- Flooring: Carpet, Ceramic Tile, Hardwood, Luxury Vinyl
- Basement: Finished,Full,Sleeping Area,Storage Space,Walk-Out Access,Walk-Up Access
- Number of fireplaces: 1
- Fireplace features: Basement, Gas
Interior area
- Total structure area: 3,600
- Total interior livable area: 3,600 sqft
- Finished area above ground: 2,009
- Finished area below ground: 1,591
Property
Parking
- Total spaces: 2
- Parking features: Circular Driveway
- Attached garage spaces: 2
- Has uncovered spaces: Yes
Features
- Levels: One
- Patio & porch: Composite, Deck, Front Porch
- Exterior features: Built-in Barbecue, Entry Steps/Stairs, Lighting, Outdoor Grill, Rain Gutters
Lot
- Size: 6 Acres
- Features: Adjoins Wooded Area, Back Yard, Front Yard, Wooded
Details
- Additional structures: Metal Building
- Parcel number: 140614000000017.000
- Special conditions: Standard
Construction
Type & style
- Home type: SingleFamily
- Architectural style: Ranch
- Property subtype: Single Family Residence
Materials
- Brick
Condition
- Year built: 1963
Utilities & green energy
- Electric: 220 Volts
- Sewer: Septic Tank
- Water: Public
- Utilities for property: Electricity Connected, Natural Gas Connected, Sewer Connected, Water Connected
Community & HOA
HOA
- Has HOA: No
Location
- Region: Bowling Green
Financial & listing details
- Price per square foot: $102/sqft
- Date on market: 6/8/2026
- Cumulative days on market: 54 days
- Listing terms: Cash,Conventional,FHA,USDA Loan,VA Loan
- Ownership: Private
- Electric utility on property: Yes
Estimated market value
$355,200
$337,000 - $373,000
$2,133/mo
Price history
| Date | Event | Price |
|---|---|---|
| 6/29/2026 | Price change | $365,900-3.7%$102/sqft |
Source:  MARIS #26034994 Report a problem MARIS #26034994 Report a problem | ||
| 6/23/2026 | Listed for sale | $380,000$106/sqft |
Source: MARIS #26034994 Report a problem | ||
| 6/13/2026 | Contingent | $380,000$106/sqft |
Source: MARIS #26034994 Report a problem | ||
| 6/8/2026 | Listed for sale | $380,000-5%$106/sqft |
Source: MARIS #26034994 Report a problem | ||
| 6/4/2026 | Listing removed | -- |
Source: Owner Report a problem | ||
| 5/4/2026 | Listed for sale | $400,000+95.1%$111/sqft |
Source: Owner Report a problem | ||
| 4/26/2019 | Sold | -- |
Source: MARIS #18049704 Report a problem | ||
| 4/2/2019 | Pending sale | $205,000$57/sqft |
Source: Meyer & Company Real Estate #18049704 Report a problem | ||
| 2/20/2019 | Listed for sale | $205,000$57/sqft |
Source: Meyer & Company Real Estate #18049704 Report a problem | ||
| 12/21/2018 | Pending sale | $205,000$57/sqft |
Source: Meyer & Company Real Estate #18049704 Report a problem | ||
| 12/3/2018 | Price change | $205,000-5.9%$57/sqft |
Source: Meyer & Company Real Estate #18049704 Report a problem | ||
| 10/27/2018 | Price change | $217,900-3.1%$61/sqft |
Source: Meyer & Company Real Estate #18049704 Report a problem | ||
| 9/21/2018 | Price change | $224,900-5.5%$62/sqft |
Source: Meyer & Company Real Estate #18049704 Report a problem | ||
| 8/8/2018 | Price change | $237,900-4%$66/sqft |
Source: Meyer & Company Real Estate #18049704 Report a problem | ||
| 6/21/2018 | Listed for sale | $247,900-9.2%$69/sqft |
Source: Meyer & Company Real Estate #18049704 Report a problem | ||
| 4/3/2018 | Listing removed | $272,900$76/sqft |
Source: CENTURY 21 The Wells Group LLC #17079316 Report a problem | ||
| 10/3/2017 | Price change | $272,900-4.2%$76/sqft |
Source: CENTURY 21 The Wells Group LLC #17079316 Report a problem | ||
| 3/21/2017 | Listed for sale | $285,000$79/sqft |
Source: CENTURY 21 The Wells Group LLC #17021989 Report a problem | ||
Public tax history
Tax history is unavailable.
Monthly payment
Est. payment
Payment breakdown
Explore the cost of this home by adjusting the details. Changes won't be saved.Climate risks
Neighborhood: 63334
Nearby schools
GreatSchools rating
- 6/10Bowling Green Elementary SchoolGrades: PK-5Distance: 2.2 mi
- 5/10Bowling Green Middle SchoolGrades: 6-8Distance: 2.2 mi
- 4/10Bowling Green High SchoolGrades: 9-12Distance: 2.2 mi
Schools provided by the listing agent
- Elementary: Bowling Green Elem.
- Middle: Bowling Green Middle
- High: Bowling Green High
Source: MARIS. This data may not be complete. We recommend contacting the local school district to confirm school assignments for this home.
- $169,300-- bd1 ba2.2k sqft15675 Highway 61, Bowling Green, MO 63334Off Market
- $289,400-- bd1 ba1.7k sqft14291 Pike 9153, Bowling Green, MO 63334Off Market

- $334,2003 bd3 ba3.6k sqft015541 Business Highway 61, Bowling Green, MO 63334Off Market
- $276,4004 bd2 ba1.8k sqft15951 Business Highway 61, Bowling Green, MO 63334Off Market

- $402,800-- bd1 ba2.3k sqft14290 Pike 9153, Bowling Green, MO 63334Off Market
- $101,900-- bd1 ba1.4k sqft15795 Highway 61, Bowling Green, MO 63334Off Market
- $205,8002 bd2 ba1.1k sqft14255 Pike 9153, Bowling Green, MO 63334Off Market
- $381,2004 bd3 ba3.2k sqft14285 Pike 9152, Bowling Green, MO 63334Off Market
A local agent can set up tours, give advice and negotiate with sellers.
Similar homes
- $330,0004 bd2 ba2.3k sqft12838 Pike 403, Bowling Green, MO 63334For Sale

 MLS ID #25076137, Richard M Evans, Trophy Properties & Auction. MARIS
 - $395,0003 bd2 ba1.9k sqft8773 Highway 79, Louisiana, MO 63353For Sale
 MLS ID #26043745, Mark O Long, RE/MAX Realty Shop. MARIS
 - $439,5004 bd4 ba3.9k sqft9109 21716th Pike, Louisiana, MO 63353For Sale
 MLS ID #26014402, Ally D Cross, Christal Property Group, LLC. MARIS
 - $445,0004 bd3 ba2.5k sqft10 Andrew Ct, Silex, MO 63377For Sale
 MLS ID #26048076, Richard M Evans, Trophy Properties & Auction. MARIS
 - $279,0004 bd3 ba2.5k sqft409 Luke St, Clarksville, MO 63336For SaleMLS ID #26024445, Megan D Miller, Cannon Realty, Inc.. MARIS
- $289,0003 bd2 ba2.9k sqft215 N 3rd St, Louisiana, MO 63353For SaleMLS ID #26038198, Viki Cadwallader, Viki Cadwallader Real Estate, LLC. MARIS
- $450,0006 bd5 ba3.6k sqft403 N Main St, Louisiana, MO 63353For SaleMLS ID #26022003, Lisa J Brown, ReeceNichols Real Estate. MARIS
- $279,0004 bd3 ba2.5k sqft121 N 8th St, Louisiana, MO 63353For SaleMLS ID #26041828, Viki Cadwallader, Viki Cadwallader Real Estate, LLC. MARIS
- $250,0003 bd2 ba3k sqft202 N 3rd St, Louisiana, MO 63353For SaleMLS ID #26032344, Rachel G Moses, Juncture Real Estate, LLC. MARIS
- $459,0005 bd4 ba4.9k sqft320 N Main St, Louisiana, MO 63353For SaleMLS ID #26017632, Lisa J Brown, ReeceNichols Real Estate. MARIS
- $495,0005 bd5 ba5.1k sqft405 N 3rd St, Louisiana, MO 63353For SaleMLS ID #25060244, Ted Wight, Dielmann Sotheby's International Realty. MARIS
