Welcome to one of Burke County's most sought-after condo communities, where low-maintenance living meets a peaceful wooded setting just minutes from downtown Morganton and I-40. Surrounded by mature trees and abundant wildlife including birds, deer and even an occasional bear. This beautifully updated 2-bedroom, 2.5-bath home is filled with character. The living area is anchored by a striking floor to ceiling reclaimed barnwood gas fireplace surround and wood mantel. A custom black iron and cable railing along the staircase and upper level adds a distinctive architectural touch. The versatile loft provides wonderful flex space for yoga or exercise, a home office, TV/ entertainment area or overnight guests, with its own mini-split for added comfort. The spacious primary bedroom features a lovely bay window framed by mature holly tress filled with local birds throughout the year, along with a customized walk-in closet. The upstairs bath was refreshed in 2025 with new flooring, toilet and refinished tub. Extensively renovated in 2018, additional improvements include all-new windows and kitchen sliding glass doors, a new water heater and a loft mini-split. Gas cooking adds another welcoming convenience. Outside, the wraparound deck, with shaded rear area, offers the perfect place to unwind in the evening and enjoy beautiful year-round sunset views. Most exterior maintenance and landscaping are managed by the HOA, with city trash pickup and neighborhood dog-waste stations adding to the ease of everyday living. Just as special is the welcoming social atmosphere - a neighborhood where you can enjoy the privacy and tranquility of the wooded surroundings while still feeling connected to those around you. The community pool offers another favorite gathering place, with summer cookouts around major holidays and occasional movie nights adding to the sense of community.
Under contract-show
$350,000
501 Independence Trl, Morganton, NC 28655
2beds
1,536sqft
Condominium
Built in 1988
-- sqft lot
$-- Zestimate®
$228/sqft
$347/mo HOA
What's special
Community poolSurrounded by mature treesPeaceful wooded settingGas cookingBeautiful year-round sunset viewsSpacious primary bedroomCustomized walk-in closet
- 61 days
- 27
- 2
Zillow last checked:
Listing updated:
Listed by:
Brenda Hoyle bfhoyle@gmail.com,
Mountain Lake Realty,
Regina Farmer,
Mountain Lake Realty
Source: Canopy MLS as distributed by MLS GRID,MLS#: 4413269
Facts & features
Interior
Bedrooms & bathrooms
- Bedrooms: 2
- Bathrooms: 3
- Full bathrooms: 2
- 1/2 bathrooms: 1
- Main level bedrooms: 1
Primary bedroom
- Features: Ceiling Fan(s), Walk-In Closet(s)
- Level: Main
Bedroom s
- Features: Ceiling Fan(s), Walk-In Closet(s)
- Level: Upper
Kitchen
- Features: Kitchen Island, Walk-In Pantry
- Level: Main
Laundry
- Level: Main
Living room
- Features: Ceiling Fan(s), Vaulted Ceiling(s)
- Level: Main
Heating
- Electric, Heat Pump
Cooling
- Electric, Heat Pump
Appliances
- Included: Dishwasher, Disposal, Dryer, Exhaust Hood, Gas Range, Gas Water Heater, Microwave, Plumbed For Ice Maker, Refrigerator with Ice Maker, Washer, Washer/Dryer
- Laundry: Electric Dryer Hookup, In Garage, Inside, Main Level, Washer Hookup
Features
- Attic Other, Breakfast Bar, Kitchen Island, Pantry, Walk-In Closet(s)
- Flooring: Carpet, Tile, Wood
- Doors: Screen Door(s), Sliding Doors, Storm Door(s)
- Windows: Insulated Windows, Skylight(s), Window Treatments
- Has basement: No
- Attic: Other,Pull Down Stairs
- Fireplace features: Gas Log, Gas Unvented, Living Room
Interior area
- Total structure area: 1,536
- Total interior livable area: 1,536 sqft
- Finished area above ground: 1,536
- Finished area below ground: 0
Property
Parking
- Total spaces: 1
- Parking features: Assigned, Attached Garage, Garage on Main Level
- Attached garage spaces: 1
Features
- Levels: One and One Half
- Stories: 1.5
- Entry location: Main
- Patio & porch: Deck
- Pool features: Community, In Ground
- Has view: Yes
- View description: Long Range, Mountain(s)
- Waterfront features: None
Lot
- Features: Cleared, Corner Lot, Views
Details
- Parcel number: 2704657630
- Zoning: LID
- Special conditions: Standard
Construction
Type & style
- Home type: Condo
- Architectural style: Traditional
- Property subtype: Condominium
Materials
- Wood
- Foundation: Crawl Space
Condition
- New construction: No
- Year built: 1988
Utilities & green energy
- Sewer: Public Sewer
- Water: City
- Utilities for property: Cable Available, Electricity Connected, Underground Power Lines
Community & HOA
Community
- Features: Tennis Court(s)
- Security: Smoke Detector(s)
- Subdivision: Victory Pointe Condo
HOA
- Has HOA: Yes
- HOA fee: $347 monthly
- HOA name: Jay Kelly
- HOA phone: 704-905-2740
Location
- Region: Morganton
Financial & listing details
- Price per square foot: $228/sqft
- Tax assessed value: $269,104
- Annual tax amount: $1,591
- Date on market: 8/15/2026
- Cumulative days on market: 61 days
- Listing terms: Cash,Conventional,FHA,USDA Loan,VA Loan
- Electric utility on property: Yes
- Road surface type: Asphalt, Paved
Estimated market value
Not available
Estimated sales range
Not available
Not available
Price history
| Date | Event | Price |
|---|---|---|
| 8/15/2026 | Listed for sale | $350,000+98.9%$228/sqft |
Source:  Canopy MLS as distributed by MLS GRID #4413269 Report a problem Canopy MLS as distributed by MLS GRID #4413269 Report a problem | ||
| 10/4/2017 | Sold | $176,000$115/sqft |
Source: Canopy MLS as distributed by MLS GRID #9593578 Report a problem | ||
Public tax history
| Year | Property taxes | Tax assessment |
|---|---|---|
| 2025 | $1,591 -0.6% | $269,104 |
| 2024 | $1,600 +0.3% | $269,104 |
| 2023 | $1,595 +21.9% | $269,104 +52.5% |
| 2022 | $1,309 +0.5% | $176,502 |
| 2021 | $1,303 +0.3% | $176,502 |
| 2020 | $1,299 +477.9% | $176,502 |
| 2019 | $225 -81.2% | $176,502 +9.1% |
| 2018 | $1,196 +13.6% | $161,754 +11.4% |
| 2017 | $1,053 | $145,254 |
| 2016 | $1,053 +0.3% | $145,254 |
| 2015 | $1,050 | $145,254 |
Find assessor info on the county website
Monthly payment
Est. payment
Payment breakdown
Explore the cost of this home by adjusting the details. Changes won't be saved.Climate risks
Neighborhood: 28655
Nearby schools
Schools provided by the listing agent
- Elementary: Mountain View
- Middle: Walter Johnson
- High: Freedom
Source: Canopy MLS as distributed by MLS GRID. This data may not be complete. We recommend contacting the local school district to confirm school assignments for this home.
- $298,2002 bd2 ba1.5k sqft503 Independence Trl, Morganton, NC 28655Off Market
- $304,5002 bd2 ba1.6k sqft1103 Independence Trl, Morganton, NC 28655Off Market
- $324,6002 bd3 ba1.5k sqft2402 Independence Trl, Morganton, NC 28655Off Market

- $304,3002 bd2 ba1.6k sqft1101 Independence Trl, Morganton, NC 28655Off Market
Similar homes
- $285,0002 bd3 ba1.5k sqft703 Independence Trl, Morganton, NC 28655For Sale
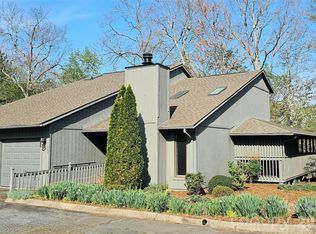
 MLS ID #4342377, Bobbie McCombs, McCombs & Hoke Real Estate. Canopy MLS as distributed by MLS GRID
 - $375,0003 bd2 ba1.8k sqft110 Burkemont Ave, Morganton, NC 28655For Sale
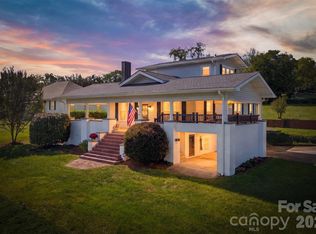 MLS ID #4427830, Bailey Breen, True North Realty. Canopy MLS as distributed by MLS GRID
 - $325,0002 bd1 ba1.3k sqft1752 Bethel Rd, Morganton, NC 28655For Sale
 MLS ID #4410835, Liz Beach, Berkshire Hathaway HomeServices Blue Ridge REALTORS®. Canopy MLS as distributed by MLS GRID
 - $330,0003 bd2 ba1.3k sqft1260 Star Ln, Morganton, NC 28655For Sale
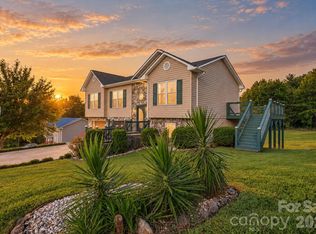 MLS ID #4403577, Jeremiah Kincaid, Western Piedmont Real Estate, LLC. Canopy MLS as distributed by MLS GRID
 - $329,0003 bd2 ba1.6k sqft3828 Stroupe St, Morganton, NC 28655For SaleMLS ID #4427151, Ashley Hartsell, Rhonda Silver Real Estate Group LLC. Canopy MLS as distributed by MLS GRID
- $329,0003 bd2 ba1.4k sqft4879 Joe Powell Rd, Morganton, NC 28655For SaleMLS ID #4408038, April Tyner, RE/MAX Legendary. Canopy MLS as distributed by MLS GRID
- $399,9994 bd3 ba2k sqft3517 Crestwood Dr, Morganton, NC 28655For SaleMLS ID #4412373, Tara Smith, Howard Hanna Allen Tate Statesville. Canopy MLS as distributed by MLS GRID
- $219,5003 bd1 ba1.3k sqft115 Bethel St, Morganton, NC 28655For SaleMLS ID #4430603, Tim Newton, Coldwell Banker Newton RE. Canopy MLS as distributed by MLS GRID
- $369,9002 bd3 ba1.8k sqft3020 Silver Creek Mountain Rd, Morganton, NC 28655For SaleMLS ID #4394477, Carly Conley, Keller Williams Professionals. Canopy MLS as distributed by MLS GRID
- $470,0003 bd2 ba1.8k sqftHenrys Glen, Morganton, NC 28655For SaleMLS ID #4422225, Mark Causby, Coldwell Banker Newton RE. Canopy MLS as distributed by MLS GRID
- $369,9003 bd2 ba1.5k sqft2455 Saratoga Run, Morganton, NC 28655For SaleMLS ID #4383335, Jacque Mentink, Carolina Mountain Sales. Canopy MLS as distributed by MLS GRID
- $229,9002 bd2 ba1.3k sqft305 Oakland Ave, Morganton, NC 28655For SaleMLS ID #4412769, Mandy Smart, C Shane Cook & Associates. Canopy MLS as distributed by MLS GRID
- $205,0002 bd2 ba1k sqft393 Mountain View Dr, Morganton, NC 28655For SaleMLS ID #4408031, Mark Holland, Western Piedmont Real Estate, LLC. Canopy MLS as distributed by MLS GRID
- $419,9003 bd2 ba1.9k sqft4815 Mount Olive Church Rd, Morganton, NC 28655For SaleMLS ID #4418506, Bryan Heyl, Realty Executives of Hickory. Canopy MLS as distributed by MLS GRID
- $239,0002 bd2 ba1.9k sqft101 Ramsey St, Morganton, NC 28655For SaleMLS ID #4387176, Freddy Karmatz, FK and Associates Real Estate Firm. Canopy MLS as distributed by MLS GRID
- $260,0003 bd2 ba1.4k sqft100 Woodward Ave, Morganton, NC 28655For SaleMLS ID #4375619, Angela Thor, EXP Realty LLC. Canopy MLS as distributed by MLS GRID
- $344,9003 bd2 ba1.5k sqft142 Azalea Dr, Connelly Springs, NC 28612For SaleMLS ID #4404282, Will Poteat, RE/MAX Crossroads. Canopy MLS as distributed by MLS GRID
- $249,0004 bd2 ba1.2k sqft113 Mountain View St, Morganton, NC 28655For SaleMLS ID #4427591, Hannah Fox, The Pinnacle Property Group NC. Canopy MLS as distributed by MLS GRID
- $199,9003 bd2 ba1.1k sqft1730 State Highway 126 Rd, Morganton, NC 28655For SaleMLS ID #4408040, Cindy Hogston, EXP Realty LLC. Canopy MLS as distributed by MLS GRID
- $249,9003 bd1 ba907 sqft3028 Playmore Beach Rd, Morganton, NC 28655For SaleMLS ID #4419212, Melinda Goforth, Goforth & Co. Real Estate. Canopy MLS as distributed by MLS GRID
