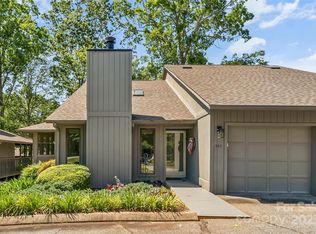
Easy living, beautiful light, and a little mountain view thrown in! This 2BR/2.5BA condo in popular Victory Pointe offers low-maintenance living and an even better value - Seller will pay the $2,500 HOA initiation fee for the Buyer!
Natural light pours into the main level, highlighting gleaming hardwood floors, skylights, cathedral ceilings, and a gas-log fireplace. A level, step-free brick entry makes coming and going especially easy.
But the real star of the show? The covered wrap-around decks. Stretching along the back and side of the condo, they create an outdoor extension of the living space, complete with winter mountain views. Patio doors with built-in blinds open directly onto the porches—perfect for morning coffee, afternoon lounging, or simply enjoying the view.
The main level offers everything you need for easy one-level living: primary bedroom with walk-in closet and private bath with walk-in shower, laundry room, kitchen, living/dining area, half bath, and under-stair storage. Upstairs, a spacious second primary bedroom with full bath and a loft ideal for home office or studio.
Additional perks include a single-car garage and outdoor storage.
The Victory Pointe lifestyle in Western North Carolina is near charming downtown Morganton! Pool and tennis for members and their guests.
Active
Price cut: $4.9K (9/4)
$285,000
703 Independence Trl, Morganton, NC 28655
2beds
1,536sqft
Condominium
Built in 1988
-- sqft lot
$-- Zestimate®
$186/sqft
$347/mo HOA
What's special
Gas-log fireplaceWinter mountain viewsCovered wrap-around decksCathedral ceilingsGleaming hardwood floorsLaundry roomSingle-car garage
- 256 days
- 185
- 6
Zillow last checked:
Listing updated:
Listed by:
Bobbie McCombs bobbie@mccombsandhoke.com,
McCombs & Hoke Real Estate
Source: Canopy MLS as distributed by MLS GRID,MLS#: 4342377
Facts & features
Interior
Bedrooms & bathrooms
- Bedrooms: 2
- Bathrooms: 3
- Full bathrooms: 2
- 1/2 bathrooms: 1
- Main level bedrooms: 1
Primary bedroom
- Level: Main
Bathroom half
- Level: Main
Bathroom full
- Level: Main
Bathroom full
- Level: Upper
Other
- Level: Upper
Dining area
- Level: Main
Kitchen
- Level: Main
Laundry
- Level: Main
Living room
- Level: Main
Loft
- Level: Upper
Heating
- Heat Pump
Cooling
- Ceiling Fan(s), Heat Pump
Appliances
- Included: Dishwasher, Electric Range, Refrigerator, Washer/Dryer
- Laundry: Laundry Room
Features
- Open Floorplan, Walk-In Closet(s)
- Flooring: Carpet, Wood
- Windows: Skylight(s)
- Has basement: No
- Attic: Pull Down Stairs
- Fireplace features: Gas Log
Interior area
- Total structure area: 1,536
- Total interior livable area: 1,536 sqft
- Finished area above ground: 1,536
- Finished area below ground: 0
Property
Parking
- Total spaces: 3
- Parking features: Attached Garage, Parking Space(s), Garage on Main Level
- Attached garage spaces: 1
- Uncovered spaces: 2
Features
- Levels: One and One Half
- Stories: 1.5
- Entry location: Main
- Patio & porch: Covered, Rear Porch, Side Porch, Wrap Around
- Pool features: Community
- Has view: Yes
- View description: Winter
Lot
- Features: End Unit
Details
- Parcel number: 2704658553
- Zoning: LID
- Special conditions: Third Party Approval
Construction
Type & style
- Home type: Condo
- Property subtype: Condominium
Materials
- Wood
- Foundation: Crawl Space
Condition
- New construction: No
- Year built: 1988
Utilities & green energy
- Sewer: Public Sewer
- Water: City
Community & HOA
Community
- Features: Tennis Court(s)
- Subdivision: Victory Pointe Condo
HOA
- Has HOA: Yes
- HOA fee: $347 monthly
- HOA name: Victory Pointe HOA
Location
- Region: Morganton
Financial & listing details
- Price per square foot: $186/sqft
- Tax assessed value: $283,502
- Annual tax amount: $1,670
- Date on market: 2/1/2026
- Cumulative days on market: 256 days
- Listing terms: Cash,Conventional
- Road surface type: Asphalt, Paved
Estimated market value
Not available
Estimated sales range
Not available
Not available
Price history
| Date | Event | Price |
|---|---|---|
| 9/4/2026 | Price change | $285,000-1.7%$186/sqft |
Source:  Canopy MLS as distributed by MLS GRID #4342377 Report a problem Canopy MLS as distributed by MLS GRID #4342377 Report a problem | ||
| 3/31/2026 | Price change | $289,900-1.7%$189/sqft |
Source: Canopy MLS as distributed by MLS GRID #4342377 Report a problem | ||
| 2/2/2026 | Listed for sale | $295,000+1.8%$192/sqft |
Source: Canopy MLS as distributed by MLS GRID #4342377 Report a problem | ||
| 1/18/2023 | Sold | $289,900$189/sqft |
Source: Canopy MLS as distributed by MLS GRID #3926422 Report a problem | ||
| 12/17/2022 | Contingent | $289,900$189/sqft |
Source: Canopy MLS as distributed by MLS GRID #3926422 Report a problem | ||
| 12/1/2022 | Listed for sale | $289,900$189/sqft |
Source: Canopy MLS as distributed by MLS GRID #3926422 Report a problem | ||
Public tax history
| Year | Property taxes | Tax assessment |
|---|---|---|
| 2025 | $1,670 -0.6% | $283,502 |
| 2024 | $1,681 +0.3% | $283,502 |
| 2023 | $1,676 +36.7% | $283,502 +72.3% |
| 2022 | $1,226 +0.5% | $164,569 |
| 2021 | $1,220 +0.3% | $164,569 |
| 2020 | $1,216 -92.3% | $164,569 |
| 2019 | $15,800 +1388.6% | $164,569 +15.6% |
| 2018 | $1,061 +2.7% | $142,364 |
| 2017 | $1,033 | $142,364 |
| 2016 | $1,033 +0.3% | $142,364 |
| 2015 | $1,030 | $142,364 |
Find assessor info on the county website
Monthly payment
Est. payment
Payment breakdown
Explore the cost of this home by adjusting the details. Changes won't be saved.Climate risks
Neighborhood: 28655
Nearby schools
Schools provided by the listing agent
- Elementary: Mountain View
- Middle: Walter Johnson
- High: Freedom
Source: Canopy MLS as distributed by MLS GRID. This data may not be complete. We recommend contacting the local school district to confirm school assignments for this home.
Similar homes
- $299,9002 bd1 ba1.4k sqft316 Drexel Rd, Morganton, NC 28655For Sale

 MLS ID #4414904, Sandra Walker, RE/MAX Southern Lifestyles. Canopy MLS as distributed by MLS GRID
 - $289,9004 bd2 ba2k sqft103 Park St, Morganton, NC 28655For Sale
 MLS ID #4410656, Chase Barlow Gray, Chase Gray Realty LLC. Canopy MLS as distributed by MLS GRID
 - $279,0003 bd2 ba1.6k sqft2174 Chester Ave, Morganton, NC 28655For Sale
 MLS ID #4377623, Jonisha Vance, RE/MAX Prestige Legacy. Canopy MLS as distributed by MLS GRID
 - $315,0003 bd2 ba1.3k sqft106 Cascade St, Morganton, NC 28655For Sale
 MLS ID #4422549, Jamie Maiella, Horizon Realty Associates LLC. Canopy MLS as distributed by MLS GRID
 - $305,0004 bd2 ba2.2k sqft1205 E Union St, Morganton, NC 28655For SaleMLS ID #4415291, Laura Ervin Mulwee, Berkshire Hathaway HomeServices Blue Ridge REALTORS®. Canopy MLS as distributed by MLS GRID
- $310,0003 bd2 ba1.8k sqft1896 Timber Trce, Morganton, NC 28655For SaleMLS ID #4429929, Tony Colella, Western Piedmont Real Estate, LLC. Canopy MLS as distributed by MLS GRID
- $275,0003 bd2 ba1.2k sqft1169 Burkehurst Ave, Morganton, NC 28655For SaleMLS ID #4409187, Melissa Plemmons, EXP Realty LLC Ballantyne. Canopy MLS as distributed by MLS GRID
- $350,0003 bd3 ba1.8k sqft1414 Bethel Rd, Morganton, NC 28655For SaleMLS ID #4412973, Blythe Walker, Nest Realty Morganton. Canopy MLS as distributed by MLS GRID
- $259,9002 bd2 ba1k sqft103 Regina Dr, Morganton, NC 28655For SaleMLS ID #4365364, Dennis Whitson, Whitson Realty. Canopy MLS as distributed by MLS GRID
- $267,0003 bd2 ba1.4k sqft118 Whitley Rd, Morganton, NC 28655For SaleMLS ID #4364553, Penni Grigg, RE/MAX Southern Lifestyles. Canopy MLS as distributed by MLS GRID
- $295,0003 bd1 ba1k sqft122 Whitley Rd, Morganton, NC 28655For SaleMLS ID #4389485, Dale Sharpe, RE/MAX Legendary. Canopy MLS as distributed by MLS GRID
- $330,0003 bd2 ba1.3k sqft1260 Star Ln, Morganton, NC 28655For SaleMLS ID #4403577, Jeremiah Kincaid, Western Piedmont Real Estate, LLC. Canopy MLS as distributed by MLS GRID
- $250,0004 bd2 ba1.7k sqft105 S Anderson St, Morganton, NC 28655For SaleMLS ID #4407204, Chelsey Taylor, Western Piedmont Real Estate, LLC. Canopy MLS as distributed by MLS GRID
- $232,0003 bd2 ba1k sqft1063 Allman Ct, Morganton, NC 28655For SaleMLS ID #4431704, Robert McClure Jr, McClure Group Realty LLC. Canopy MLS as distributed by MLS GRID
- $329,0003 bd2 ba1.4k sqft4879 Joe Powell Rd, Morganton, NC 28655For SaleMLS ID #4408038, April Tyner, RE/MAX Legendary. Canopy MLS as distributed by MLS GRID
- $375,0003 bd2 ba1.8k sqft110 Burkemont Ave, Morganton, NC 28655For SaleMLS ID #4427830, Bailey Breen, True North Realty. Canopy MLS as distributed by MLS GRID
- $398,0003 bd2 ba1.8k sqft107 Timberline Dr, Morganton, NC 28655For SaleMLS ID #4417249, Starla Hoke, McCombs & Hoke Real Estate. Canopy MLS as distributed by MLS GRID
- $234,9003 bd2 ba1.2k sqft2913 Conner Cir, Morganton, NC 28655For SaleMLS ID #4425522, Wanda Hefner, Hefner Real Estate LLC. Canopy MLS as distributed by MLS GRID
- $240,0003 bd2 ba1.4k sqft828 Jamestown Rd, Morganton, NC 28655For SaleMLS ID #4378890, Casey Bridges-Clark, Bridges Real Estate, LLC. Canopy MLS as distributed by MLS GRID
- $259,9992 bd2 ba1.3k sqft3803 Cook Rd, Valdese, NC 28690For SaleMLS ID #4416950, Aidan Cox, True North Realty. Canopy MLS as distributed by MLS GRID
