Skip main navigation
Sold for $315,000
  • $315,000

    501 N Bethlehem Pike APT 13B, Ambler, PA 19002

    3beds
    1,342sqft
    Condominium
    Built in 1971
    -- sqft lot
    $323,200 Zestimate®
    $235/sqft
    $2,381 Estimated rent

    Home value

    $323,200

    $301,000 - $346,000

    $2,381/mo

    Zestimate® history
    Loading
    Loading...

    Owner options

    List your home for rent

    $2,381/mo

    Rent Zestimate®

    Find your next renter with Zillow Rental Manager. Plus, with online applications, you can quickly screen prospective tenants – for free.

    Learn more

    $2,381/mo

    Rent Zestimate®

    Refinance and save

    $2,013/mo

    Est. payment

    Refinancing to a lower rate could help reduce your monthly payments and save thousands over the life of the loan.

    See today's rates

    $2,013/mo

    Est. payment

    Explore your selling options

    Work with a Zillow partner agent

    Leverage their expertise and Zillow's premium Showcase listings to get your home seen by more buyers.

    Get started

    List with your own agent

    Get your home in front of millions of buyers by listing it on Zillow.

    Learn how to do it

    Sell it yourself

    Take full control of how buyers see your home on Zillow by listing For Sale by Owner (FSBO).

    List your home

    What's special

    Well-maintained groundsModern appliancesScreened balconyEnd-unit condoPeaceful surroundingsInviting designWalking trails
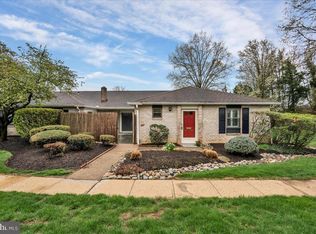
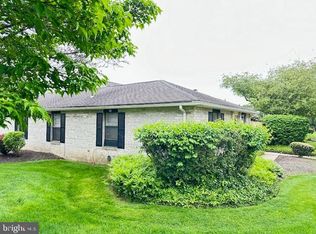
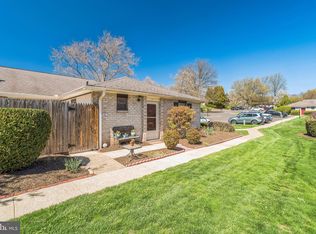
    Welcome to the Meadows at Lower Gwynedd, just minutes from the heart of downtown Ambler. Enjoy easy one-floor maintenance free-living in this spacious end-unit condo. Say goodbye to yard work, snow removal, and exterior upkeep!! Embrace the ease of maintenance-free condo living, where your time is yours to enjoy. Whether you're a busy professional, a frequent traveler, or simply ready to downsize and simplify, this lifestyle is designed to give you more freedom, flexibility, and peace of mind. This charming 3-bedroom, 2-bathroom second-floor condo offers a serene and private retreat on 13 expansive acres of lush, pastoral land. The open-concept living space is filled with natural light, thanks to large windows that provide stunning views of the community. The spacious great room, with its neutral tones and inviting design, flows seamlessly into the dining area, perfect for both casual meals and formal gatherings. The kitchen is fully equipped with modern appliances, ample cabinetry, and a convenient breakfast bar with Tear Drop Pendant Lighting, making it both functional and stylish. The primary bedroom features a generously sized walk-in closet and a new ensuite bathroom, designed with a timeless marbled ceramic tile enclosure with a niche, and a seamless glass shower door. Two additional bedrooms are equally well-sized with large closets and plenty of natural light, with a Full Tub Bathroom in the hallway, convenient for guests and family. The screened balcony extends the living space outdoors, offering the perfect spot to enjoy the peaceful surroundings, whether it’s for morning coffee or evening sunsets. The unit is very quiet due to its concrete slab between floors, serving as a noise buffer. This condo also benefits from well-maintained grounds, offering residents access to walking trails that are perfect for those who appreciate nature and tranquility. This home provides the best of both worlds - a private suburban setting with easy access to urban conveniences. With top-notch restaurants and shopping centers in close proximity, coupled with high-ranking Wissahickon Schools, Low Taxes, and access to Major Highways - Routes 202, 309, PA Turnpike, and SEPTA’s Regional Rail in both historic Ambler, Fort Washington, and Lower Gwynedd. This condo is perfect for those looking to simplify their lifestyle without compromising comfort - this is more than a home, it's a lifestyle upgrade! Ask the Listing Agent about a 1% Mortgage Rate Discount!!

    Zillow last checked:

    Listing updated:

    Listed by:

    Paula Goy-Severino 484-744-0948,

    BHHS Fox & Roach-Blue Bell,

    Co-Listing Agent: Sandra Massey 215-284-9261,

    BHHS Fox & Roach-Blue Bell

    Bought with:

    Yan (Diana) Qi, RS286809

    Keller Williams Real Estate-Blue Bell

    Source: Bright MLS,MLS#: PAMC2154972MLS Logo

    Facts & features

    Interior

    Bedrooms & bathrooms
    • Bedrooms: 3
    • Bathrooms: 2
    • Full bathrooms: 2
    • Main level bathrooms: 2
    • Main level bedrooms: 3
    Rooms
    • Room types: Living Room, Dining Room, Primary Bedroom, Bedroom 2, Bedroom 3, Kitchen
    Primary bedroom
    • Features: Bathroom - Stall Shower, Walk-In Closet(s)
    • Level: Main
    • Area: 234 Square Feet
    • Dimensions: 13 x 18
    Bedroom 2
    • Level: Main
    • Area: 110 Square Feet
    • Dimensions: 10 x 11
    Bedroom 3
    • Level: Main
    • Area: 110 Square Feet
    • Dimensions: 10 x 11
    Dining room
    • Level: Main
    • Area: 120 Square Feet
    • Dimensions: 12 x 10
    Kitchen
    • Features: Breakfast Bar, Kitchen - Gas Cooking
    • Level: Main
    • Area: 108 Square Feet
    • Dimensions: 9 x 12
    Living room
    • Features: Recessed Lighting
    • Level: Main
    • Area: 273 Square Feet
    • Dimensions: 21 x 13
    Heating
    • Forced Air, Natural Gas
    Cooling
    • Central Air, Natural Gas
    Appliances
    • Included: Dishwasher, Dryer, Washer, Oven/Range - Gas, Gas Water Heater
    • Laundry: Upper Level, Dryer In Unit, Washer In Unit, In Unit
    Features
    • Bathroom - Tub Shower, Family Room Off Kitchen, Ceiling Fan(s), Dining Area, Open Floorplan, Primary Bath(s), Recessed Lighting, Walk-In Closet(s), Dry Wall
    • Flooring: Carpet, Ceramic Tile, Luxury Vinyl
    • Windows: Sliding
    • Has basement: No
    • Has fireplace: No
    • Common walls with other units/homes: 2+ Common Walls
    Interior area
    • Total structure area: 1,342
    • Total interior livable area: 1,342 sqft
    • Finished area above ground: 1,342
    • Finished area below ground: 0

    Property

    Parking
    • Parking features: Paved, Parking Lot
    Accessibility
    • Accessibility features: None
    Features
    • Levels: One
    • Stories: 1
    • Exterior features: Lighting, Sidewalks
    • Pool features: None
    Lot
    • Size: 1,342 Square Feet
    • Dimensions: 1.00 x 0.00
    • Features: Landscaped, Suburban
    Details
    • Additional structures: Above Grade, Below Grade
    • Parcel number: 390000308481
    • Zoning: RESIDENTIAL
    • Special conditions: Standard

    Construction

    Type & style
    • Home type: Condo
    • Architectural style: Transitional
    • Property subtype: Condominium
    • Attached to another structure: Yes
    Materials
    • Brick
    • Foundation: Block
    • Roof: Architectural Shingle
    Condition
    • Excellent
    • New construction: No
    • Year built: 1971

    Utilities & green energy

    • Sewer: Public Sewer
    • Water: Public
    • Utilities for property: Cable Available, Cable

    Community & HOA

    Community
    • Condo and coop fee: $449 monthly
    • Subdivision: Meadows At Lower Gwynned
    HOA
    • Has HOA: No
    • Services included: Common Area Maintenance, Maintenance Grounds, Snow Removal, Management, Parking Fee, Water
    • HOA name: Meadows At Lower Gwynedd
    Location
    • Region: Ambler
    • Municipality: LOWER GWYNEDD TWP

    Financial & listing details

    • Price per square foot: $235/sqft
    • Tax assessed value: $101,570
    • Annual tax amount: $3,080
    • Date on market: 10/16/2025
    • Listing agreement: Exclusive Right To Sell
    • Listing terms: Cash,Conventional,VA Loan,FHA
    • Inclusions: Washer, Dryer, Counter Top Microwave, And Refrigerator In "as Is" Condition
    • Ownership: Fee Simple

    Price history

    DateEventPrice
    12/3/2025Sold$315,000-1.3%$235/sqft
    Source: Bright MLS #PAMC2154972 Report a problem
    12/1/2025Pending sale$319,000$238/sqft
    Source: Bright MLS #PAMC2154972 Report a problem
    10/28/2025Contingent$319,000$238/sqft
    Source: Bright MLS #PAMC2154972 Report a problem
    10/24/2025Listed for sale$319,000$238/sqft
    Source: Bright MLS #PAMC2154972 Report a problem
    10/19/2025Contingent$319,000$238/sqft
    Source: Bright MLS #PAMC2154972 Report a problem
    10/16/2025Listed for sale$319,000+34.3%$238/sqft
    Source: Bright MLS #PAMC2154972 Report a problem
    11/21/2019Sold$237,500-3.1%$177/sqft
    Source: Public Record Report a problem
    9/18/2019Pending sale$245,000$183/sqft
    Source: BHHS Fox & Roach Blue Bell #PAMC622672 Report a problem
    8/24/2019Listed for sale$245,000+77.5%$183/sqft
    Source: BHHS Fox & Roach Blue Bell #PAMC622672 Report a problem
    12/28/2011Listing removed$1,450$1/sqft
    Source: Prudential Fox and Roach #5960571 Report a problem
    10/15/2011Listed for rent$1,450$1/sqft
    Source: Prudential Fox and Roach #5960571 Report a problem
    7/12/2011Sold$138,000-13.7%$103/sqft
    Source: Public Record Report a problem
    6/2/2011Price change$159,900+226.3%$119/sqft
    Source: foreclosure.com Report a problem
    5/5/2011Price change$49,000-69.4%$37/sqft
    Source: Auction.com #P10044M Report a problem
    4/22/2011Price change$159,900-11.1%$119/sqft
    Source: foreclosure.com Report a problem
    3/3/2011Price change$179,900+100402.8%$134/sqft
    Source: foreclosure.com Report a problem
    2/25/2011Listed for sale$179-99.9%
    Source: foreclosure.com Report a problem
    1/21/2011Listing removed$179,900$134/sqft
    Source: Keller Williams Realty Group #5816775 Report a problem
    12/12/2010Price change$179,900$134/sqft
    Source: Fannie Mae Report a problem
    12/3/2010Listed for sale--
    Source: foreclosure.com Report a problem
    10/26/2010Listing removed$179,900$134/sqft
    Source: Keller Williams Realty Group #5717651 Report a problem
    8/28/2010Price change$179,900-9.8%$134/sqft
    Source: Keller Williams Realty Group #5717651 Report a problem
    7/11/2010Price change$199,500-7.2%$149/sqft
    Source: Keller Williams Realty Group #5717651 Report a problem
    5/30/2010Listed for sale$215,000+13924.8%$160/sqft
    Source: foreclosure.com Report a problem
    5/19/2010Sold$1,533-99.3%$1/sqft
    Source: Public Record Report a problem
    11/1/2004Sold$205,000$153/sqft
    Source: Public Record Report a problem

    Public tax history

    YearProperty taxesTax assessment
    2025$3,120 +7.9%$101,570
    2024$2,893 $101,570
    2023$2,893 +4.5%$101,570
    2022$2,768 +3.4%$101,570
    2021$2,678 +2.8%$101,570
    2020$2,606 +2.3%$101,570
    2019$2,548 +2.3%$101,570
    2018$2,490 +4.4%$101,570
    2017$2,384 +2.3%$101,570
    2016$2,330 +2.9%$101,570
    2015$2,265 $101,570
    2014$2,265 $101,570
    2013$2,265 +0.5%$101,570
    2012$2,254 +3.4%$101,570
    2011$2,180 +0.9%$101,570
    2010$2,161 $101,570
    2009$2,161 +1.5%$101,570
    2008$2,130 -0.7%--
    2007$2,144 -0.2%--
    2006$2,148 +4.2%--
    2005$2,062 +4.2%--
    2004$1,979 +7.2%--
    2003$1,846 +2.4%--
    2002$1,803 +3.3%--
    2000$1,746 -1.2%--
    1999$1,767 --
    Find assessor info on the county website

    Neighborhood: 19002

    Nearby schools

    GreatSchools rating
    Schools provided by the listing agent
    • Elementary: Lower Gwynedd
    • Middle: Wissahickon
    • High: Wissahickon Senior
    • District: Wissahickon

    Source: Bright MLS. This data may not be complete. We recommend contacting the local school district to confirm school assignments for this home.

    Get a cash offer in 3 minutes
    Find out how much your home could sell for in as little as 3 minutes with a no-obligation cash offer.
    Estimated market value
    $323,200
    Get a cash offer in 3 minutes
    Find out how much your home could sell for in as little as 3 minutes with a no-obligation cash offer.
    Estimated market value
    $323,200