Welcome to The Meadows at Lower Gwynedd! This beautifully updated 3-bedroom, 2 bath condo offers the ultimate in convenient, single-level living with no stairs from parking lot to entry. A new privacy fence was installed around the patio in 2022 and sliding doors as well as an entry door provide easy access from the patio into the condo. Step inside to find a bright, move-in ready interior completely renovated starting in 2021. Welcome to The Meadows at Lower Gwynedd! This beautifully updated 3-bedroom, 2 bath condo offers the ultimate in convenient, single-level living with no stairs from parking lot to entry. A new privacy fence was installed around the patio in 2022 and sliding doors as well as an entry door provide easy access from the patio into the condo. Step inside to find a bright, move-in ready interior completely renovated starting in 2021. Kitchen has new cabinets, quartz countertops, apron front sink, recessed lighting, new appliances, luxury vinyl plank waterproof flooring, and new light fixtures in the entryway. A closet located between kitchen and dining area is now a recessed coffee bar/ liquor bar ready to serve guests or easy access to let them help themselves. The dining room closet door was replaced with a sliding barn door and a new ceiling fixture with a dimmable switch was added over the dining area. The Primary Bath is completely renovated: new walk-in shower with glass doors and bronze fixtures, new toilet, vanity, flooring and light fixture. The second Full Bath has a new vanity, toilet, flooring, medicine cabinet, and light fixture. All new carpet and fresh paint throughout. In 2022 a new hot water heater was installed and new storm doors (front entry and patio) were added. A new concrete patio poured in 2023 to enjoy your outdoor entertaining and BBQ get togethers. In 2024 all ducts were cleaned and a UV air purification system was installed by Stanley Steemer. Purification system has a Lifetime warranty. So, move in and just sit back and relax. The grounds are beautifully taken care of by HOA, no snow to shovel and A closet located between kitchen and dining area is now a recessed coffee bar/ liquor bar ready to serve guests or easy access to let them help themselves. The dining room closet door was replaced with a sliding barn door and a new ceiling fixture with a dimmable switch was added over the dining area. The Primary Bath is completely renovated: new walk-in shower with glass doors and bronze fixtures, new toilet, vanity, flooring and light fixture. The second Full Bath has a new vanity, toilet, flooring, medicine cabinet, and light fixture. All new carpet and fresh paint throughout. In 2022 a new hot water heater was installed and new storm doors (front entry and patio) were added. A new concrete patio poured in 2023 to enjoy your outdoor entertaining and BBQ get togethers. In 2024 all ducts were cleaned and a UV air purification system was installed by Stanley Steemer. Purification system has a Lifetime warranty. So, move in and just sit back and relax. The grounds are beautifully taken care of by HOA, no snow to shovel and trash is picked up weekly at your doorway. Water, Sewer and maintenance of building and roof are also covered by HOA. Just move in and begin planning all the fabulous meals you will prepare in your new kitchen. If you don't feel like cooking, you're ideally located across from Tresini , Just moments from Whole Foods, Weaver's Way Co-op, Ambler Restaurants on main street, local shops, plenty of dining options, everything is convenient for pick up or delivery. This home perfectly combines comfort and accessibility. All Wissahickon Schools, HS, MS , and Lower Gwynedd Elementary easy walking distance. ( The Meadows driveway entrance is across from schools) Don’t miss your opportunity to own this low-maintenance gem of a charming community in Lower Gwynedd! Easy access to all major routes, Montgomery Mall, Wegmans, and public transportatio
Sold for $390,000
$390,000
501 N Bethlehem Pike APT 6C, Ambler, PA 19002
3beds
1,321sqft
Condominium
Built in 1971
-- sqft lot
$403,200 Zestimate®
$295/sqft
$2,368 Estimated rent
Home value
$403,200
$375,000 - $435,000
$2,368/mo
Zestimate® history
Owner options
List your home for rent
$2,368/mo
Rent Zestimate®
Find your next renter with Zillow Rental Manager. Plus, with online applications, you can quickly screen prospective tenants – for free.
$2,368/mo
Rent Zestimate®
Refinance and save
$2,913/mo
Est. payment
Refinancing to a lower rate could help reduce your monthly payments and save thousands over the life of the loan.
$2,913/mo
Est. payment
Explore your selling options
Work with a Zillow partner agent
Leverage their expertise and Zillow's premium Showcase listings to get your home seen by more buyers.
Get startedList with your own agent
Get your home in front of millions of buyers by listing it on Zillow.
Learn how to do itSell it yourself
Take full control of how buyers see your home on Zillow by listing For Sale by Owner (FSBO).
List your homeWhat's special
Zillow last checked:
Listing updated:
Listed by:
Eileen Breslin Wilcox 484-751-8773,
Coldwell Banker Realty
Bought with:
Christopher Romano, RS327822
Keller Williams Real Estate-Blue Bell
Jim Romano, AB069112
Keller Williams Real Estate-Blue Bell
Source: Bright MLS,MLS#: PAMC2136020
Facts & features
Interior
Bedrooms & bathrooms
- Bedrooms: 3
- Bathrooms: 2
- Full bathrooms: 2
- Main level bathrooms: 2
- Main level bedrooms: 3
Rooms
- Room types: Primary Bedroom, Bedroom 2, Bedroom 3, Kitchen, Great Room, Bathroom 2
Primary bedroom
- Features: Bathroom - Walk-In Shower, Ceiling Fan(s)
- Level: Main
Bedroom 2
- Features: Ceiling Fan(s)
- Level: Main
Bedroom 3
- Features: Ceiling Fan(s)
- Level: Main
Bathroom 2
- Features: Bathroom - Tub Shower
- Level: Main
Great room
- Features: Cathedral/Vaulted Ceiling
- Level: Main
Kitchen
- Features: Countertop(s) - Quartz, Flooring - Luxury Vinyl Plank, Kitchen - Gas Cooking, Lighting - Ceiling, Recessed Lighting
- Level: Main
Heating
- Forced Air, Natural Gas
Cooling
- Central Air, Electric
Appliances
- Included: Microwave, Dishwasher, Disposal, Exhaust Fan, Self Cleaning Oven, Oven/Range - Gas, Refrigerator, Dryer, Washer, Water Heater, Air Cleaner, Gas Water Heater
- Laundry: Main Level, In Unit
Features
- Air Filter System, Ceiling Fan(s), Combination Dining/Living, Entry Level Bedroom, Exposed Beams, Eat-in Kitchen, Recessed Lighting, High Ceilings
- Flooring: Luxury Vinyl, Carpet
- Windows: Sliding, Screens, Storm Window(s)
- Has basement: No
- Has fireplace: No
- Common walls with other units/homes: 2+ Common Walls
Interior area
- Total structure area: 1,321
- Total interior livable area: 1,321 sqft
- Finished area above ground: 1,321
- Finished area below ground: 0
Property
Parking
- Parking features: Asphalt, Unassigned, Lighted, General Common Elements, Parking Lot
- Has uncovered spaces: Yes
Accessibility
- Accessibility features: 2+ Access Exits, Accessible Entrance, Low Pile Carpeting
Features
- Levels: One
- Stories: 1
- Pool features: None
Lot
- Dimensions: 1.00 x 0.00
Details
- Additional structures: Above Grade, Below Grade
- Parcel number: 390000307464
- Zoning: MF1
- Zoning description: Multifamily
- Special conditions: Standard
Construction
Type & style
- Home type: Condo
- Architectural style: Other
- Property subtype: Condominium
- Attached to another structure: Yes
Materials
- Brick
- Roof: Shingle
Condition
- Excellent
- New construction: No
- Year built: 1971
- Major remodel year: 2021
Utilities & green energy
- Electric: Other
- Sewer: Public Sewer
- Water: Public
- Utilities for property: Cable Available, Electricity Available, Natural Gas Available, Sewer Available, Water Available, Other Internet Service
Community & HOA
Community
- Subdivision: Meadows At Lower Gwynned
HOA
- Has HOA: Yes
- Amenities included: None
- Services included: Common Area Maintenance, Maintenance Structure, Trash, Water, Sewer, Reserve Funds, Management, Parking Fee, Maintenance Grounds, Insurance
- HOA fee: $419 monthly
- HOA name: ASSOCIA MID ALANTIC
Location
- Region: Ambler
- Municipality: LOWER GWYNEDD TWP
Financial & listing details
- Price per square foot: $295/sqft
- Tax assessed value: $97,580
- Annual tax amount: $3,043
- Date on market: 4/23/2025
- Listing agreement: Exclusive Agency
- Listing terms: Conventional,Cash,FHA,VA Loan,Other
- Ownership: Condominium
Price history
| Date | Event | Price |
|---|---|---|
| 6/20/2025 | Sold | $390,000+4%$295/sqft |
Source:  Bright MLS #PAMC2136020 Report a problem Bright MLS #PAMC2136020 Report a problem | ||
| 5/20/2025 | Pending sale | $375,000$284/sqft |
Source: Bright MLS #PAMC2136020 Report a problem | ||
| 4/23/2025 | Contingent | $375,000$284/sqft |
Source: Bright MLS #PAMC2136020 Report a problem | ||
| 4/23/2025 | Listed for sale | $375,000+97.4%$284/sqft |
Source: Bright MLS #PAMC2136020 Report a problem | ||
| 1/7/2021 | Sold | $190,000-24%$144/sqft |
Source: Public Record Report a problem | ||
| 6/11/2010 | Sold | $250,000$189/sqft |
Source: Public Record Report a problem | ||
Public tax history
| Year | Property taxes | Tax assessment |
|---|---|---|
| 2025 | $2,998 +7.9% | $97,580 |
| 2024 | $2,779 | $97,580 |
| 2023 | $2,779 +4.5% | $97,580 |
| 2022 | $2,660 +3.4% | $97,580 |
| 2021 | $2,572 +2.7% | $97,580 |
| 2020 | $2,504 +2.2% | $97,580 |
| 2019 | $2,449 +2.4% | $97,580 |
| 2018 | $2,392 +4.4% | $97,580 |
| 2017 | $2,291 +2.3% | $97,580 |
| 2016 | $2,239 +2.8% | $97,580 |
| 2015 | $2,177 +0% | $97,580 |
| 2014 | $2,176 | $97,580 |
| 2013 | $2,176 +0.5% | $97,580 |
| 2012 | $2,166 +3.4% | $97,580 |
| 2011 | $2,094 +0.8% | $97,580 |
| 2010 | $2,077 | $97,580 |
| 2009 | $2,077 +1.5% | $97,580 |
| 2008 | $2,046 -0.7% | -- |
| 2007 | $2,060 -0.2% | -- |
| 2006 | $2,064 +4.2% | -- |
| 2005 | $1,981 +4.2% | -- |
| 2004 | $1,901 +7.2% | -- |
| 2003 | $1,773 +2.3% | -- |
| 2002 | $1,733 +3.2% | -- |
| 2000 | $1,679 -1.2% | -- |
| 1999 | $1,699 | -- |
Find assessor info on the county website
Neighborhood: 19002
Nearby homes
- $399,7073 bd2 ba1.3k sqft501 N Bethlehem Pike APT 1D, Ambler, PA 19002Sold

- $341,5003 bd2 ba1.3k sqft501 N Bethlehem Pike APT 2B, Ambler, PA 19002Sold
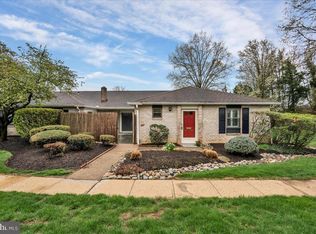
- $345,0003 bd2 ba1.3k sqft501 N Bethlehem Pike APT 5A, Ambler, PA 19002Sold
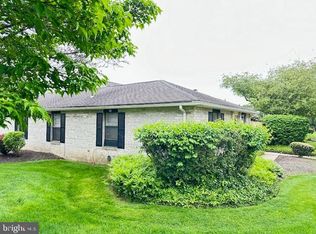
- $325,0003 bd2 ba1.3k sqft501 N Bethlehem Pike APT 7D, Ambler, PA 19002Sold
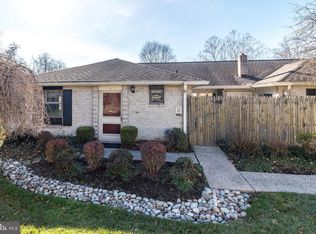
- $240,0001 bd1 ba880 sqft501 N Bethlehem Pike APT 12F, Ambler, PA 19002Sold
- $320,0003 bd2 ba1.3k sqft501 N Bethlehem Pike APT 13A, Ambler, PA 19002Sold
- $315,0003 bd2 ba1.3k sqft501 N Bethlehem Pike APT 13B, Ambler, PA 19002Sold
- $260,0001 bd1 ba880 sqft501 N Bethlehem Pike APT 13L, Ambler, PA 19002Sold
Nearby schools
GreatSchools rating
- 10/10Lower Gwynedd Elementary SchoolGrades: K-5Distance: 0.4 mi
- 8/10Wissahickon Middle SchoolGrades: 6-8Distance: 0.2 mi
- 9/10Wissahickon Senior High SchoolGrades: 9-12Distance: 0.2 mi
Schools provided by the listing agent
- Elementary: Lower Gwynedd
- Middle: Wissahickon
- High: Wissahickon Senior
- District: Wissahickon
Source: Bright MLS. This data may not be complete. We recommend contacting the local school district to confirm school assignments for this home.
Get a cash offer in 3 minutes
Find out how much your home could sell for in as little as 3 minutes with a no-obligation cash offer.
Estimated market value
$403,200
Get a cash offer in 3 minutes
Find out how much your home could sell for in as little as 3 minutes with a no-obligation cash offer.
Estimated market value
$403,200
- Pennsylvania
- Montgomery County
- Ambler
- 19002
- 501 N Bethlehem Pike Apartment 6C
Nearby cities
Nearby neighborhoods
Nearby zip codes
Other Ambler Topics
