Welcome to The Meadows at Lower Gwynedd, where comfort, convenience, and easy living come together! This beautifully updated 3-bedroom, 2-bath carriage home offers a warm and inviting atmosphere in a peaceful, well-maintained community. Fresh paint, new flooring throughout, and new ceiling fans provide a refreshed feel, making this home truly move-in ready. The thoughtfully appointed kitchen features updated white cabinetry, granite countertops, a gas range, and dishwasher, while the convenience of an in-unit washer and dryer makes everyday living a breeze. Step outside to your private patio, the perfect spot to enjoy your morning coffee, unwind with a good book, or simply relax at the end of the day. Enjoy the benefits of low-maintenance living, with the association covering exterior building maintenance, lawn care, snow removal, and trash service, giving you more time to enjoy the things you love. Ideally situated in the highly regarded Wissahickon School District, this home is just minutes from local parks, shopping, dining, and the charming shops and restaurants of downtown Ambler. With convenient access to Route 309 and the Pennsylvania Turnpike, commuting and exploring the surrounding area couldn't be easier. Whether you're looking to simplify your lifestyle or find a welcoming place to call home, this lovely, one level garden carriage home offers the perfect blend of comfort, location, and convenience. Come discover all that The Meadows at Lower Gwynedd has to offer!
For sale
$389,000
501 N Bethlehem Pike APT 2B, Ambler, PA 19002
3beds
1,321sqft
Single Family Residence
Built in 1971
1,321 Square Feet Lot
$-- Zestimate®
$294/sqft
$423/mo HOA
What's special
Private patioWarm and inviting atmosphereFresh paintNew ceiling fansIn-unit washer and dryerGas rangeNew flooring throughout
- --
- on Zillow
- 1,188
- views
- 87
- saves
Zillow last checked:
Listing updated:
Listed by:
Susan Bires 215-813-7022,
Keller Williams Real Estate-Blue Bell 2156462900
Source: Bright MLS,MLS#: PAMC2199496
Facts & features
Interior
Bedrooms & bathrooms
- Bedrooms: 3
- Bathrooms: 2
- Full bathrooms: 2
- Main level bathrooms: 2
- Main level bedrooms: 3
Basement
- Area: 0
Heating
- Forced Air, Natural Gas
Cooling
- Central Air, Electric
Appliances
- Included: Dishwasher, Dryer, Freezer, Oven/Range - Gas, Washer, Water Heater, Gas Water Heater
- Laundry: Main Level
Features
- Ceiling Fan(s), Entry Level Bedroom, Primary Bath(s)
- Flooring: Wood, Carpet
- Has basement: No
- Has fireplace: No
Interior area
- Total structure area: 1,321
- Total interior livable area: 1,321 sqft
- Finished area above ground: 1,321
- Finished area below ground: 0
Property
Parking
- Parking features: Parking Lot
Accessibility
- Accessibility features: None
Features
- Levels: One
- Stories: 1
- Patio & porch: Patio
- Pool features: None
Lot
- Size: 1,321 Square Feet
- Dimensions: 1.00 x 0.00
Details
- Additional structures: Above Grade, Below Grade
- Parcel number: 390000307122
- Zoning: MF1 - RESIDENTIAL
- Special conditions: Standard
Construction
Type & style
- Home type: SingleFamily
- Architectural style: Ranch/Rambler,Carriage House
- Property subtype: Single Family Residence
Materials
- Brick
Condition
- New construction: No
- Year built: 1971
Utilities & green energy
- Sewer: Public Sewer
- Water: Public
Community & HOA
Community
- Subdivision: Meadows At Lower Gwynned
HOA
- Has HOA: Yes
- Amenities included: Common Grounds
- Services included: Common Area Maintenance, Maintenance Structure, Maintenance Grounds, Management, Road Maintenance, Snow Removal, Trash
- HOA fee: $423 monthly
Location
- Region: Ambler
- Municipality: LOWER GWYNEDD TWP
Financial & listing details
- Price per square foot: $294/sqft
- Tax assessed value: $97,580
- Annual tax amount: $3,295
- Date on market: 11/7/2026
- Listing agreement: Exclusive Right To Sell
- Listing terms: Cash,Conventional,FHA,VA Loan
- Inclusions: Washer, Dryer, Refrigerator / Freezer, Extra Upright Freezer All In "as Is" Condition At The Time Of Settlement.
- Ownership: Fee Simple
Estimated market value
Not available
Estimated sales range
Not available
Not available
Price history
| Date | Event | Price |
|---|---|---|
| 5/15/2025 | Sold | $341,500+1.9%$259/sqft |
Source:  Bright MLS #PAMC2136034 Report a problem | ||
| 4/18/2025 | Pending sale | $335,000$254/sqft |
Source: Bright MLS #PAMC2136034 Report a problem | ||
| 4/13/2025 | Listed for sale | $335,000+216%$254/sqft |
Source: Bright MLS #PAMC2136034 Report a problem | ||
| 12/29/1993 | Sold | $106,000$80/sqft |
Source: Public Record Report a problem | ||
Public tax history
| Year | Property taxes | Tax assessment |
|---|---|---|
| 2025 | $2,998 +7.9% | $97,580 |
| 2024 | $2,779 | $97,580 |
| 2023 | $2,779 +4.5% | $97,580 |
| 2022 | $2,660 +3.4% | $97,580 |
| 2021 | $2,572 +2.7% | $97,580 |
| 2020 | $2,504 +2.2% | $97,580 |
| 2019 | $2,449 +2.4% | $97,580 |
| 2018 | $2,392 +4.4% | $97,580 |
| 2017 | $2,291 +2.3% | $97,580 |
| 2016 | $2,239 +2.8% | $97,580 |
| 2015 | $2,177 +0% | $97,580 |
| 2014 | $2,176 | $97,580 |
| 2013 | $2,176 +0.5% | $97,580 |
| 2012 | $2,166 +3.4% | $97,580 |
| 2011 | $2,094 +0.8% | $97,580 |
| 2010 | $2,077 | $97,580 |
| 2009 | $2,077 +1.5% | $97,580 |
| 2008 | $2,046 -0.7% | -- |
| 2007 | $2,060 -0.2% | -- |
| 2006 | $2,064 +4.2% | -- |
| 2005 | $1,981 +4.2% | -- |
| 2004 | $1,901 +7.2% | -- |
| 2003 | $1,773 +2.3% | -- |
| 2002 | $1,733 +3.2% | -- |
| 2000 | $1,679 -1.2% | -- |
| 1999 | $1,699 | -- |
Find assessor info on the county website
Monthly payment
Est. payment
Payment breakdown
Explore the cost of this home by adjusting the details. Changes won't be saved.Climate risks
Neighborhood: 19002
Nearby schools
Schools provided by the listing agent
- Elementary: Lower Gwynedd
- Middle: Wissahickon
- High: Wissahickon Senior
- District: Wissahickon
Source: Bright MLS. This data may not be complete. We recommend contacting the local school district to confirm school assignments for this home.
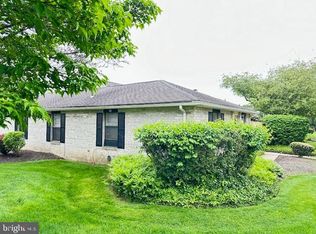
- $399,7073 bd2 ba1.3k sqft501 N Bethlehem Pike APT 1D, Ambler, PA 19002Sold

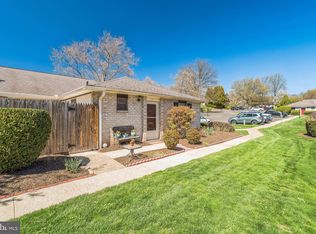
- $345,0003 bd2 ba1.3k sqft501 N Bethlehem Pike APT 5A, Ambler, PA 19002Sold
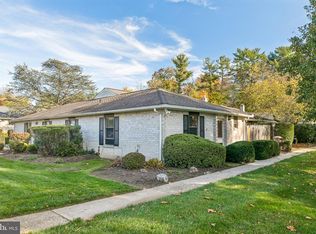
- $390,0003 bd2 ba1.3k sqft501 N Bethlehem Pike APT 6C, Ambler, PA 19002Sold
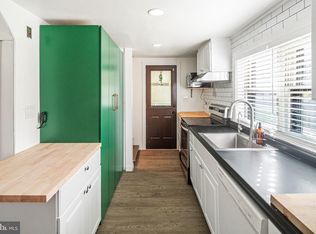
- $345,0003 bd2 ba1.3k sqft501 N Bethlehem Pike APT 7A, Ambler, PA 19002For Sale
Similar homes
- $345,0003 bd2 ba1.3k sqftMeadows At Lower Gwynned, Ambler, PA 19002For Sale
 MLS ID #PAMC2199586, Martino Picariello, KW Empower. Bright MLS
- $385,0003 bd2 ba1.2k sqft3172 Sunset Ave, East Norriton, PA 19403For Sale
 MLS ID #PAMC2199298, Ian Perler, KW Empower. Bright MLS
- $420,0003 bd3 ba1.5k sqft8 Loggers Mill Rd, Horsham, PA 19044For Sale
 MLS ID #PAMC2199520, Steven Salemno, RE/MAX Centre Realtors. Bright MLS
- $399,9003 bd2 ba1.4k sqft250 Walnut St, Royersford, PA 19468For Sale
 MLS ID #PAMC2198510, Bob Raynor, BHHS Fox & Roach-Collegeville. Bright MLS
- $400,0003 bd2 ba1.8k sqft915 Lomond Ln, Philadelphia, PA 19128For SaleMLS ID #PAPH2685692, Brenda Beiser, Redfin Corporation. Bright MLS
- $515,0003 bd2 ba1.7k sqft316 Twining Rd, Oreland, PA 19075For SaleMLS ID #PAMC2198998, Matthew DeSantis, Keller Williams Real Estate-Horsham. Bright MLS
- $335,0002 bd3 ba1.4k sqft1003 Barbaras Ct, North Wales, PA 19454For SaleMLS ID #PAMC2199324, Alene Dordick, BHHS Fox & Roach-Blue Bell. Bright MLS
- $374,9992 bd2 ba1.6k sqft442 Redbud Ct, Warrington, PA 18976For SaleMLS ID #PABU2133890, Casey Lebarron, Keller Williams Real Estate - Newtown. Bright MLS
- $375,0002 bd2 ba1.1k sqft116 Ardmore Ave APT 5, Ardmore, PA 19003For SaleMLS ID #PAMC2199642, Kathy Gubernick, Compass RE. Bright MLS
- $365,0003 bd2 ba1.2k sqft688 Windsor Ave, Maple Shade, NJ 08052For SaleMLS ID #NJBL2123840, Kim White, EXP Realty, LLC. Bright MLS
- $372,5003 bd1 ba1.3k sqft700 Linfield Ave, Delran, NJ 08075For SaleMLS ID #NJBL2122264, Ashley Moorhouse, Keller Williams Realty - Cherry Hill. Bright MLS
- $440,0003 bd3 ba1.4k sqft25 Yorktown Ct, Blue Bell, PA 19422For SaleMLS ID #PAMC2197508, Jen Evankovich, Continental Realty Co., Inc.. Bright MLS
- $399,0003 bd3 ba1.8k sqft7601 Piersanti Dr, Pennsauken, NJ 08109For SaleMLS ID #NJCD2129512, Gregory Smith, Keller Williams Realty Devon-Wayne. Bright MLS
- $350,0003 bd2 ba1.3k sqft6829 Chew Ave, Philadelphia, PA 19119For SaleMLS ID #PAPH2646396, Tiana Brown, Compass RE. Bright MLS
- $350,0003 bd2 ba1.3k sqft3601 Prince Cir, Philadelphia, PA 19114For SaleMLS ID #PAPH2685816, Lynn Boback, Keller Williams Real Estate - Newtown. Bright MLS
- $350,0003 bd2 ba1.4k sqft4211 Lackland Pl, Philadelphia, PA 19114For SaleMLS ID #PAPH2687536, Chuong Van Tran, RE/MAX Access. Bright MLS
- $390,0003 bd2 ba1.2k sqft2845 Woodbridge Rd, Philadelphia, PA 19114For SaleMLS ID #PAPH2682670, Jason Freedman, RE/MAX Properties - Newtown. Bright MLS
- $354,9003 bd2 ba1.3k sqft862 Wedgewood Dr, Lansdale, PA 19446For SaleMLS ID #PAMC2194450, Hak Kim, RE/MAX Services. Bright MLS
- $415,0003 bd2 ba1.6k sqft1908 Diane Cir, Phoenixville, PA 19460For SaleMLS ID #PACT2139112, Michael I Howell, Realty One Group Restore - Collegeville. Bright MLS
- $379,9003 bd3 ba1.7k sqft20 Montgomery Ave Unit D, Bala Cynwyd, PA 19004For SaleMLS ID #PAMC2184686, Elan Elkaim, Keller Williams Main Line. Bright MLS
