Skip main navigation
Sold for $337,000
  • $337,000

    501 N Bethlehem Pike APT 7A, Ambler, PA 19002

    3beds
    1,321sqft
    Condominium
    Built in 1971
    -- sqft lot
    $379,700 Zestimate®
    $255/sqft
    $2,400 Estimated rent

    Home value

    $379,700

    $361,000 - $399,000

    $2,400/mo

    Zestimate® history
    Loading
    Loading...

    Owner options

    List your home for rent

    $2,400/mo

    Rent Zestimate®

    Find your next renter with Zillow Rental Manager. Plus, with online applications, you can quickly screen prospective tenants – for free.

    Learn more

    $2,400/mo

    Rent Zestimate®

    Refinance and save

    $2,182/mo

    Est. payment

    Refinancing to a lower rate could help reduce your monthly payments and save thousands over the life of the loan.

    See today's rates

    $2,182/mo

    Est. payment

    Explore your selling options

    Work with a Zillow partner agent

    Leverage their expertise and Zillow's premium Showcase listings to get your home seen by more buyers.

    Get started

    List with your own agent

    Get your home in front of millions of buyers by listing it on Zillow.

    Learn how to do it

    Sell it yourself

    Take full control of how buyers see your home on Zillow by listing For Sale by Owner (FSBO).

    List your home

    What's special

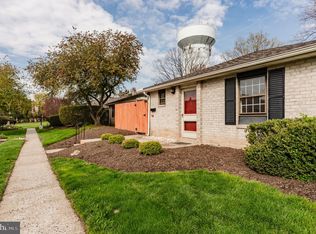
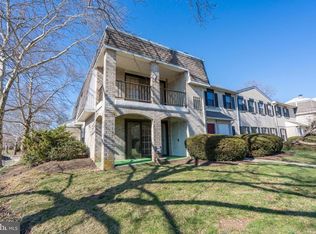
    Enjoy a carefree relaxing lifestyle in this 3-bedroom, 2-bath end unit ranch style condo positioned in a premier location in the desirable community of The Meadows. Just a short walk to the award winning Wissahickon schools, this open concept floor plan wraps around a private fenced in brick courtyard patio with 2 sets of sliding glass doors that open to the living room and main bedroom. The expansive living room and dining room area with its 10’ ceilings is thoughtfully designed for both relaxed living and easy entertaining. The glass doors invite you to a secluded patio offering a seamless transition between indoor and outdoor entertaining complemented with a convenient gas grill directly connected to the gas line. The sun filled eat-in kitchen has been updated and features attractive white wood cabinetry with pull-out shelves, undermount sink, recessed lighting , wood laminate flooring, built-in microwave, recessed lighting and Corian countertops. A convenient laundry room with cabinets, coat closet, dining room and large hallway closet provide plenty of storage. The spacious 3rd bedroom has been transformed into a den/family room off the kitchen and can easily be converted back to a bedroom if desired. The second bedroom is adjacent to the hall bathroom with its new bathtub enclosure and toilet. The generously sized main bedroom with private access to the patio, is flooded with natural light and has a large walk-in closet and ensuite bathroom with stall shower. Other noteworthy improvements include New HVAC (2020), new water heater (2022) and replacement windows. This carriage house model has plenty of parking just steps away with handicap accessibility and enjoys a secluded park-like setting surrounded by green space, manicured lawns and mature trees throughout the community. It’s just minutes from downtown Ambler with its trendy restaurants, shops, movie theatre, Weavers Way Co-op, nearby shopping with convenient access to major highways and Septa train stations. Please Note that No dogs allowed, only cats. This property cannot be purchased with the intent to rent it out.

    Zillow last checked:

    Listing updated:

    Listed by:

    Peggy Jacona 215-870-4454,

    RE/MAX Services

    Bought with:

    SAMUEL Coady, RS347958

    Keller Williams Philadelphia

    Source: Bright MLS,MLS#: PAMC2077410MLS Logo

    Facts & features

    Interior

    Bedrooms & bathrooms
    • Bedrooms: 3
    • Bathrooms: 2
    • Full bathrooms: 2
    • Main level bathrooms: 2
    • Main level bedrooms: 3
    Basement
    • Area: 0
    Heating
    • Forced Air, Natural Gas
    Cooling
    • Central Air, Natural Gas
    Appliances
    • Included: Microwave, Built-In Range, Dishwasher, Disposal, Refrigerator, Gas Water Heater
    • Laundry: Main Level, Laundry Room
    Features
    • Combination Dining/Living, Open Floorplan, Eat-in Kitchen, Kitchen - Table Space, Pantry, Primary Bath(s), Recessed Lighting, Bathroom - Stall Shower, Walk-In Closet(s)
    • Flooring: Carpet, Engineered Wood, Ceramic Tile
    • Doors: Sliding Glass
    • Windows: Replacement
    • Has basement: No
    • Has fireplace: No
    Interior area
    • Total structure area: 1,321
    • Total interior livable area: 1,321 sqft
    • Finished area above ground: 1,321
    • Finished area below ground: 0

    Property

    Parking
    • Parking features: Handicap Parking, Parking Lot
    Accessibility
    • Accessibility features: Grip-Accessible Features, No Stairs
    Features
    • Levels: One
    • Stories: 1
    • Patio & porch: Patio
    • Exterior features: Sidewalks, Street Lights, Lighting
    • Pool features: None
    Lot
    • Dimensions: 1.00 x 0.00
    Details
    • Additional structures: Above Grade, Below Grade
    • Parcel number: 390000307509
    • Zoning: RESIDENTIAL CONDO CLUSTER
    • Special conditions: Standard

    Construction

    Type & style
    • Home type: Condo
    • Architectural style: Carriage House,Ranch/Rambler
    • Property subtype: Condominium
    Materials
    • Brick
    • Roof: Flat,Shingle
    Condition
    • New construction: No
    • Year built: 1971

    Utilities & green energy

    • Sewer: Public Sewer
    • Water: Public

    Community & neighborhood

    Location
    • Region: Ambler
    • Subdivision: Meadows At Lower Gwynned
    • Municipality: LOWER GWYNEDD TWP

    HOA & financial

    HOA
    • Has HOA: No
    • Amenities included: None
    • Services included: Common Area Maintenance, Maintenance Structure, Insurance, Maintenance Grounds, Parking Fee, Sewer, Snow Removal, Trash, Water
    • Association name: The Meadows At Lower Gwynedd Condo Association
    Other fees
    • Condo and coop fee: $401 monthly

    Other

    Other facts
    • Listing agreement: Exclusive Right To Sell
    • Ownership: Condominium

    Price history

    DateEventPrice
    10/31/2023Sold$337,000-0.9%$255/sqft
    Source: Bright MLS #PAMC2077410 Report a problem
    10/10/2023Pending sale$339,900$257/sqft
    Source: Bright MLS #PAMC2077410 Report a problem
    10/1/2023Contingent$339,900$257/sqft
    Source: Bright MLS #PAMC2077410 Report a problem
    9/21/2023Listed for sale$339,900+99.4%$257/sqft
    Source: Bright MLS #PAMC2077410 Report a problem
    3/19/2003Sold$170,500$129/sqft
    Source: Public Record Report a problem

    Public tax history

    YearProperty taxesTax assessment
    2025$2,998 +7.9%$97,580
    2024$2,779 $97,580
    2023$2,779 +4.5%$97,580
    2022$2,660 +3.4%$97,580
    2021$2,572 +2.7%$97,580
    2020$2,504 +2.2%$97,580
    2019$2,449 +2.4%$97,580
    2018$2,392 +4.4%$97,580
    2017$2,291 +2.3%$97,580
    2016$2,239 +2.8%$97,580
    2015$2,177 +0%$97,580
    2014$2,176 $97,580
    2013$2,176 +0.5%$97,580
    2012$2,166 +3.4%$97,580
    2011$2,094 +0.8%$97,580
    2010$2,077 $97,580
    2009$2,077 +1.5%$97,580
    2008$2,046 -0.7%--
    2007$2,060 -0.2%--
    2006$2,064 +4.2%--
    2005$1,981 +4.2%--
    2004$1,901 +7.2%--
    2003$1,773 +2.3%--
    2002$1,733 +3.2%--
    2000$1,679 -1.2%--
    1999$1,699 --

    Find assessor info on the county website

    Neighborhood: 19002

    Nearby schools

    GreatSchools rating
    Schools provided by the listing agent
    • High: Wissahickon Senior
    • District: Wissahickon

    Source: Bright MLS. This data may not be complete. We recommend contacting the local school district to confirm school assignments for this home.

    Get a cash offer in 3 minutes
    Find out how much your home could sell for in as little as 3 minutes with a no-obligation cash offer.
    Estimated market value
    $379,700
    Get a cash offer in 3 minutes
    Find out how much your home could sell for in as little as 3 minutes with a no-obligation cash offer.
    Estimated market value
    $379,700