Skip main navigation
Sold for $325,000
  • $325,000

    501 N Bethlehem Pike APT 7D, Ambler, PA 19002

    3beds
    1,321sqft
    Condominium
    Built in 1971
    -- sqft lot
    $326,700 Zestimate®
    $246/sqft
    $2,368 Estimated rent

    Home value

    $326,700

    $304,000 - $350,000

    $2,368/mo

    Zestimate® history
    Loading
    Loading...

    Owner options

    List your home for rent

    $2,368/mo

    Rent Zestimate®

    Find your next renter with Zillow Rental Manager. Plus, with online applications, you can quickly screen prospective tenants – for free.

    Learn more

    $2,368/mo

    Rent Zestimate®

    Refinance and save

    $2,083/mo

    Est. payment

    Refinancing to a lower rate could help reduce your monthly payments and save thousands over the life of the loan.

    See today's rates

    $2,083/mo

    Est. payment

    Explore your selling options

    Work with a Zillow partner agent

    Leverage their expertise and Zillow's premium Showcase listings to get your home seen by more buyers.

    Get started

    List with your own agent

    Get your home in front of millions of buyers by listing it on Zillow.

    Learn how to do it

    Sell it yourself

    Take full control of how buyers see your home on Zillow by listing For Sale by Owner (FSBO).

    List your home

    What's special

    Private fenced courtyard patioOpen concept floor planLarge walk-in closetReplacement windows throughoutConvenient laundry closet nearbyPlenty of nearby parking
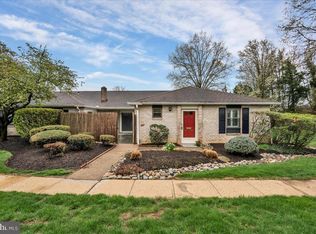
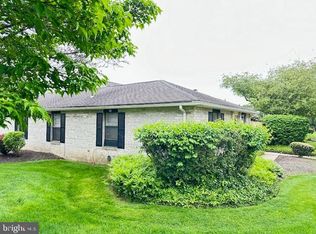
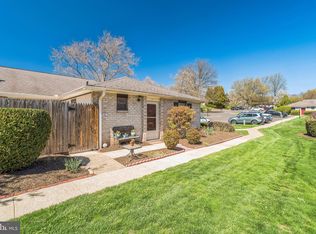
    Casual, relaxed living at its best! This 3-bedroom 2 bath ranch style condo is perfectly positioned in a premier location backing up to woods and open space in the desirable community of The Meadows. Just a short walk to all the Wissahickon Schools, this home offers an open concept floor plan that wraps around a private fenced courtyard patio. Thoughtfully designed for both relaxed living and dining, the expansive great room with 10’ ceilings is accented with a striking gas fireplace with brick surround and attractive wood mantel with dentil molding. An abundance of natural light fills the room from floor to ceiling windows looking out to the paver patio. The Eat-In Kitchen, with an abundance of beautiful wood cabinetry and recessed lighting is open, creating an inviting and cheerful space for sharing casual meals with family or friends. The generously sized main bedroom features French doors leading to the patio and offers a large walk-in closet and ensuite bathroom with walk-in shower and grab bars and brand NEW toilet. Additionally, there are two bedrooms with large closets that share a ceramic tile bathroom with tub-shower combination. A large hall closet provides additional storage space with convenient laundry closet nearby. An added value to this condo are the replacement windows throughout and recently installed NEW Electrial Panel. This end unit home has plenty of nearby parking and enjoys a secluded park-like setting surrounded by green space, manicured lawns and mature trees maintained by the community association. It’s just minutes from downtown Ambler with its trendy restaurants, shops, movie theatre, Weavers Way Co-op, Spring House Village Shopping Center, Whole Foods, Giant, Trader Joe's, Starbucks, Ambler YMCA and convenient access to major highways and Septa Train Lines. The property is being sold in its present condition. Add your own personal touches and experience the carefree lifestyle this home has to offer. HOA fee includes water, sewer, trash and recycling, exterior maintenance of building and roof, common area landscaping, snow removal and Master policy insurance. Dogs are NOT permitted as per association guidelines. No rentals are permitted at this time but can be placed on a waiting list. A community assessment is currently in effect for all units, initiated in 2024. It's a 5-year assessment. The monthly assessment for this unit is $77.70.

    Zillow last checked:

    Listing updated:

    Listed by:

    Peggy Jacona 215-870-4454,

    RE/MAX Central - Blue Bell

    Bought with:

    Jeff Little, RS344314

    Realty Mark Cityscape-King of Prussia

    Source: Bright MLS,MLS#: PAMC2168854MLS Logo

    Facts & features

    Interior

    Bedrooms & bathrooms
    • Bedrooms: 3
    • Bathrooms: 2
    • Full bathrooms: 2
    • Main level bathrooms: 2
    • Main level bedrooms: 3
    Primary bedroom
    • Features: Attached Bathroom, Walk-In Closet(s), Ceiling Fan(s)
    • Level: Main
    • Area: 256 Square Feet
    • Dimensions: 16 X 16
    Bedroom 2
    • Features: Ceiling Fan(s)
    • Level: Main
    • Area: 168 Square Feet
    • Dimensions: 12 X 14
    Bedroom 3
    • Features: Ceiling Fan(s)
    • Level: Main
    • Area: 120 Square Feet
    • Dimensions: 10 X 12
    Primary bathroom
    • Features: Bathroom - Walk-In Shower
    • Level: Main
    Bathroom 2
    • Features: Flooring - Ceramic Tile
    • Level: Main
    Great room
    • Features: Fireplace - Gas, Living/Dining Room Combo, Ceiling Fan(s)
    • Level: Main
    • Area: 351 Square Feet
    • Dimensions: 13 X 27
    Kitchen
    • Features: Flooring - Ceramic Tile, Ceiling Fan(s), Eat-in Kitchen, Recessed Lighting
    • Level: Main
    • Area: 195 Square Feet
    • Dimensions: 13 X 15
    Heating
    • Central, Natural Gas
    Cooling
    • Central Air, Electric
    Appliances
    • Included: Microwave, Built-In Range, Dishwasher, Disposal, Dryer, Refrigerator, Washer, Gas Water Heater
    • Laundry: Main Level, Dryer In Unit, Washer In Unit, In Unit
    Features
    • Bathroom - Tub Shower, Bathroom - Walk-In Shower, Ceiling Fan(s), Combination Dining/Living, Open Floorplan, Eat-in Kitchen, Recessed Lighting, Walk-In Closet(s), Primary Bath(s), Block Walls
    • Flooring: Carpet, Ceramic Tile, Laminate
    • Doors: French Doors, Storm Door(s)
    • Windows: Replacement
    • Has basement: No
    • Number of fireplaces: 1
    • Fireplace features: Brick, Gas/Propane, Mantel(s)
    Interior area
    • Total structure area: 1,321
    • Total interior livable area: 1,321 sqft
    • Finished area above ground: 1,321
    • Finished area below ground: 0

    Property

    Parking
    • Parking features: Parking Lot
    Accessibility
    • Accessibility features: Grip-Accessible Features
    Features
    • Levels: One
    • Stories: 1
    • Patio & porch: Patio
    • Exterior features: Sidewalks, Street Lights
    • Pool features: None
    • Fencing: Wood
    Lot
    • Dimensions: 1.00 x 0.00
    • Features: Corner Lot/Unit
    Details
    • Additional structures: Above Grade, Below Grade
    • Parcel number: 390000307563
    • Zoning: MF1
    • Zoning description: Multi-Family
    • Special conditions: Standard

    Construction

    Type & style
    • Home type: Condo
    • Architectural style: Other
    • Property subtype: Condominium
    • Attached to another structure: Yes
    Materials
    • Brick
    • Roof: Shingle
    Condition
    • New construction: No
    • Year built: 1971

    Utilities & green energy

    • Electric: 100 Amp Service
    • Sewer: Public Sewer
    • Water: Public

    Community & neighborhood

    Location
    • Region: Ambler
    • Subdivision: Meadows At Lower Gwynned
    • Municipality: LOWER GWYNEDD TWP

    HOA & financial

    HOA
    • Has HOA: No
    • Amenities included: Common Grounds
    • Services included: Common Area Maintenance, Maintenance Structure, Insurance, Maintenance Grounds, Management, Parking Fee, Reserve Funds, Sewer, Trash, Water
    • Association name: Meadows At Lower Gwynedd
    Other fees
    • Condo and coop fee: $423 monthly

    Other

    Other facts
    • Listing agreement: Exclusive Right To Sell
    • Ownership: Condominium

    Price history

    DateEventPrice
    5/12/2026Sold$325,000+1.6%$246/sqft
    Source: Bright MLS #PAMC2168854 Report a problem
    4/23/2026Pending sale$320,000$242/sqft
    Source: Bright MLS #PAMC2168854 Report a problem
    4/12/2026Contingent$320,000$242/sqft
    Source: Bright MLS #PAMC2168854 Report a problem
    4/8/2026Listed for sale$320,000-1.5%$242/sqft
    Source: Bright MLS #PAMC2168854 Report a problem
    1/15/2026Listing removed$325,000$246/sqft
    Source: Bright MLS #PAMC2162710 Report a problem
    1/1/2026Contingent$325,000$246/sqft
    Source: Bright MLS #PAMC2162710 Report a problem
    12/22/2025Price change$325,000-3%$246/sqft
    Source: Bright MLS #PAMC2162710 Report a problem
    12/5/2025Listed for sale$335,000+228.4%$254/sqft
    Source: Bright MLS #PAMC2162710 Report a problem
    8/20/1996Sold$102,000$77/sqft
    Source: Public Record Report a problem

    Public tax history

    YearProperty taxesTax assessment
    2025$2,998 +7.9%$97,580
    2024$2,779 $97,580
    2023$2,779 +4.5%$97,580
    2022$2,660 +3.4%$97,580
    2021$2,572 +2.7%$97,580
    2020$2,504 +2.2%$97,580
    2019$2,449 +2.4%$97,580
    2018$2,392 +4.4%$97,580
    2017$2,291 +2.3%$97,580
    2016$2,239 +2.8%$97,580
    2015$2,177 +0%$97,580
    2014$2,176 $97,580
    2013$2,176 +0.5%$97,580
    2012$2,166 +3.4%$97,580
    2011$2,094 +0.8%$97,580
    2010$2,077 $97,580
    2009$2,077 +1.5%$97,580
    2008$2,046 -0.7%--
    2007$2,060 -0.2%--
    2006$2,064 +4.2%--
    2005$1,981 +4.2%--
    2004$1,901 +7.2%--
    2003$1,773 +2.3%--
    2002$1,733 +3.2%--
    2000$1,679 -1.2%--
    1999$1,699 --

    Find assessor info on the county website

    Neighborhood: 19002

    Nearby schools

    GreatSchools rating
    Schools provided by the listing agent
    • High: Wissahickon Senior
    • District: Wissahickon

    Source: Bright MLS. This data may not be complete. We recommend contacting the local school district to confirm school assignments for this home.

    Get a cash offer in 3 minutes
    Find out how much your home could sell for in as little as 3 minutes with a no-obligation cash offer.
    Estimated market value
    $326,700
    Get a cash offer in 3 minutes
    Find out how much your home could sell for in as little as 3 minutes with a no-obligation cash offer.
    Estimated market value
    $326,700