Fully Furnished Vacation Rental in Amazing Washington Location. Open Floor Plan with 3/4 Bath on Main Floor. Outstanding Private Patio with Grill, Fireplace and Hot Tub. Quartz Counters, Stainless Appliances, Walk in pantry and dedicated Owners Closet under Stairs. Upstairs is a 2nd Large Family Room, Primary Bedroom with Attached En Suite Bathroom. Separate Tub and Shower and Walk in Closet. 2 Additional Bedroom, Full Bathroom and Laundry. Shared RV Parking on Site, Private Community Pool heated year round. Access to Biking and Hiking Trails. Close proximity to freeway, shopping and dining. Square footage figures are provided as a courtesy estimate only. Buyer is advised to obtain an independent measurement
For sale
$529,999
501 N Ventura Ln, Washington, UT 84780
3beds
3baths
1,866sqft
:
Get pre-qualified$3,297/mo
Townhouse
Built in 2018
1,306 Square Feet Lot
$520,200 Zestimate®
$284/sqft
$220/mo HOA
What's special
Separate tub and showerOpen floor planStainless appliancesQuartz counters
- 155 days |
- 26 |
- 2 |
Zillow last checked:
Listing updated:
Listed by:
Anthony Bocchino 801-918-7119,
RANLIFE REAL ESTATE
Source: WCBR,MLS#: 26-269765
Facts & features
Interior
Bedrooms & bathrooms
- Bedrooms: 3
- Bathrooms: 3
Primary bedroom
- Level: Second
Bedroom 2
- Level: Second
Bedroom 3
- Level: Second
Bathroom
- Level: Second
Bathroom
- Level: Second
Bathroom
- Level: Main
Family room
- Level: Main
Family room
- Level: Main
Kitchen
- Level: Main
Laundry
- Level: Second
Heating
- Natural Gas
Cooling
- Central Air
Interior area
- Total structure area: 1,866
- Total interior livable area: 1,866 sqft
- Finished area above ground: 749
Property
Parking
- Total spaces: 2
- Parking features: Attached
- Attached garage spaces: 2
Features
- Stories: 2
Lot
- Size: 1,306 Square Feet
- Features: Curbs & Gutters, Gentle Sloping
Details
- Parcel number: WVSOL53
- Zoning description: Residential
Construction
Type & style
- Home type: Townhouse
- Property subtype: Townhouse
Materials
- Rock, Stucco
- Foundation: Slab
- Roof: Tile
Condition
- Built & Standing
- Year built: 2018
Utilities & green energy
- Water: Culinary
- Utilities for property: Rocky Mountain, Electricity Connected, Natural Gas Connected
Community & HOA
Community
- Subdivision: VIDA SOL VACATION TNHM
HOA
- Has HOA: Yes
- Services included: Common Area Maintenance, Cable TV
- HOA fee: $220 monthly
Location
- Region: Washington
Financial & listing details
- Price per square foot: $284/sqft
- Tax assessed value: $542,100
- Annual tax amount: $3,356
- Date on market: 2/28/2026
- Cumulative days on market: 157 days
- Listing terms: FHA,Conventional,Cash
- Inclusions: Wired for Cable, Washer, Walk-in Closet(s), Sprinkler, Full, Sprinkler, Auto, Refrigerator, Patio, Uncovered, Patio, Covered, Oven/Range, Freestnd, Outdoor Lighting, Microwave, Landscaped, Full, Hot Tub, Gazebo, Garden Tub, Fenced, Full, Dryer, Disposal, Dishwasher
- Electric utility on property: Yes
- Road surface type: Paved
Estimated market value
$520,200
$494,000 - $546,000
$2,052/mo
Price history
| Date | Event | Price |
|---|---|---|
| 2/27/2026 | Listed for sale | $529,999$284/sqft |
Source:  UtahRealEstate.com #2139970 Report a problem UtahRealEstate.com #2139970 Report a problem | ||
Public tax history
| Year | Property taxes | Tax assessment |
|---|---|---|
| 2024 | $3,674 +8% | $542,100 +6.1% |
| 2023 | $3,403 +15.1% | $510,700 +22.3% |
| 2022 | $2,957 +0.1% | $417,600 +22.4% |
| 2021 | $2,955 +4.1% | $341,300 +10% |
| 2020 | $2,840 +21.5% | $310,200 +24.4% |
| 2019 | $2,337 | $249,300 |
Find assessor info on the county website
Monthly payment
Est. payment
Payment breakdown
Explore the cost of this home by adjusting the details. Changes won't be saved.Climate risks
Neighborhood: 84780
Nearby schools
GreatSchools rating
- 5/10Washington SchoolGrades: PK-5Distance: 0.9 mi
- 6/10Pine View Middle SchoolGrades: 8-9Distance: 3.4 mi
- 4/10Pine View High SchoolGrades: 10-12Distance: 2.5 mi
Schools provided by the listing agent
- Elementary: Washington Elementary
- Middle: Pine View Middle
- High: Pine View High
Source: WCBR. This data may not be complete. We recommend contacting the local school district to confirm school assignments for this home.
- $509,2003 bd3 ba1.8k sqft497 N Ventura Ln, Washington, UT 84780Off Market
- $512,0003 bd3 ba1.8k sqft493 N Ventura Ln, Washington, UT 84780Off Market
- $487,5003 bd3 ba1.8k sqft489 N Ventura Ln, Washington, UT 84780Off Market
- $487,1003 bd3 ba1.8k sqft483 N Ventura Ln, Washington, UT 84780Off Market
- $592,2004 bd4 ba2.5k sqft515 N Ventura Ln, Washington, UT 84780Off Market
- $--3 bd3 ba1.8k sqft475 N Ventura Ln, Washington, UT 84780Sold
- $707,5004 bd4 ba2.5k sqft494 N Sol Grande Ln, Washington, UT 84780Off Market
- $506,6003 bd3 ba1.8k sqft502 N Sol Grande Ln, Washington, UT 84780Off Market
A local agent can set up tours, give advice and negotiate with sellers.
A local lender can help you make sure your offer is ready when you are.
Similar homes
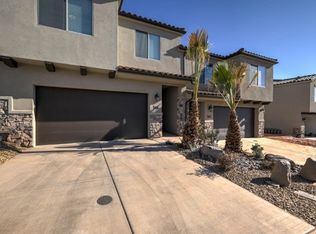
- $539,9903 bd3 ba1.8k sqft546 N Ventura Ln, Washington, UT 84780For Sale
 MLS ID #2175833, Tamara Boiteux, Red Cliffs Real Estate. UtahRealEstate.com
 - $519,0003 bd3 ba1.8k sqft560 N Ventura Ln, Washington, UT 84780For Sale
 MLS ID #26-272941, John T Wallace, Fathom Realty (Orem). WCBR
 - $524,9993 bd3 ba1.8k sqft541 N Ventura Ln, Washington, UT 84780For Sale
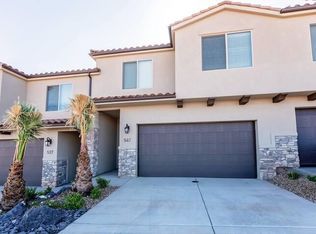 MLS ID #26-269602, Anthony Bocchino, RANLIFE REAL ESTATE. WCBR
 - $534,0003 bd3 ba1.8k sqft553 N Ventura Ln, Saint George, UT 84780For Sale
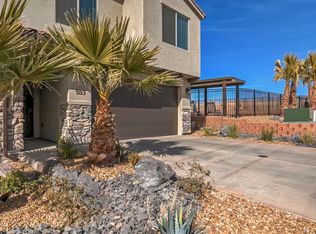 MLS ID #26-269147, CAMRON W HAMILTON, PRESIDIO REAL ESTATE ST GEORGE. WCBR
 - $525,0003 bd3 ba1.7k sqft4279 E Razor Ridge Dr, Washington, UT 84780For Sale By Owner
- $524,9003 bd3 ba2.1k sqft1936 N Pebble Beach Dr, Washington, UT 84780For SaleMLS ID #26-269468, Daniel Jorgensen, PRESIDIO REAL ESTATE ST GEORGE. WCBR
- $495,0003 bd3 ba1.6k sqft1166 N Riviera Aly, Washington, UT 84780For SaleMLS ID #26-267960, Michael Gooch, KW Westfield. WCBR
- $512,8004 bd4 ba1.8k sqft4285 E Razor Ridge Dr, Washington, UT 84780For SaleMLS ID #26-270822, NATASHA R ISOM, Luxury Group. WCBR
- $488,9004 bd3 ba1.7k sqft4154 E Torrey Pines Dr, Washington, UT 84780For SaleMLS ID #26-270824, NATASHA R ISOM, Luxury Group. WCBR
- $595,0003 bd2 ba1.8k sqft4177 E Coral Ridge Dr, Washington, UT 84780For SaleMLS ID #26-269896, JESSICA COLLINS BARKER, FATHOM REALTY SG. WCBR
- $595,0003 bd2 ba1.8k sqft4177 S Cora Dr, Washington, UT 84780For SaleMLS ID #2141023, Jessica Collins Barker, Fathom Realty (St George). UtahRealEstate.com
- $575,0004 bd4 ba2.1k sqft524 E Bailey Ln, Washington, UT 84780For SaleMLS ID #26-268082, Tyler West, ELEMENT REAL ESTATE BROKERS LLC. WCBR
- $539,9904 bd5 ba2k sqft2818 E Corral Hollow Dr #3030, Washington, UT 84780New ConstructionWCBR
- $489,0004 bd3 ba1.9k sqft539 S Stewart Cv, Washington, UT 84780For SaleMLS ID #2156884, Natasha Isom, Luxury Group. UtahRealEstate.com
- $479,0003 bd2 ba1.3k sqft82 W Camino Borde, Washington, UT 84780For SaleMLS ID #26-272204, KURT P MITCHELL, KW Ascend Keller Williams Realty. WCBR
- $574,9004 bd2 ba1.8k sqft494 S Mirage Dr, Washington, UT 84780For SaleMLS ID #26-272091, Jennie Laird, Century 21 UR Home Real Estate. WCBR
- $489,0004 bd3 ba1.9k sqft539 S Stewart Creek Cv, Washington, UT 84780For SaleMLS ID #26-272218, NATASHA R ISOM, Luxury Group. WCBR
- $700,0004 bd4 ba2.2k sqft1202 N Bello Aly, Washington, UT 84780For SaleMLS ID #26-273744, Jonathan Phillips, EQUITY REAL ESTATE (ST GEORGE). WCBR
- $489,9003 bd2 ba1.5k sqft907 E Coyote Crest Dr, Washington, UT 84780New ConstructionMLS ID #26-273791, AMORI H SHAW, THINK REALTY LLC. WCBR
- $509,9004 bd3 ba2k sqft1508 S Ripple Rock Dr, Washington, UT 84780For SaleMLS ID #26-272788, HOLLY SCHALL, BHHS UTAH PROPERTIES SG. WCBR
