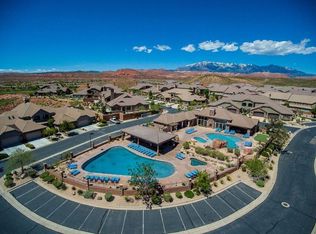

**Seller Financing Available** Nestled in the highly sought-after Coral Ridge community, this beautifully appointed end unit checks every box for investors and second home buyers alike. The largest backyard in the community - a spacious, grassy retreat - is a genuine rarity that sets this property apart. Inside, the single-level layout offers easy living with no stairs. An open floorplan, abundant windows, and a side patio create a bright, expansive feel that flows naturally between indoor and outdoor living. Stainless steel appliances, granite countertops, a cozy fireplace, real wood doors and trim, and tile floors throughout give the home a polished, well-finished look that photographs beautifully and holds up to rental use. Step outside and you're directly across from the clubhouse - seconds from two pools, a hot tub, a fitness center, and a fishing pond. It's exactly the kind of location that keeps guest calendars full, and the proven short-term rental history backs that up. The surrounding area puts you at the center of everything Southern Utah has to offer - Sand Hollow, world-class golf, Zion and other national parks, dining, and easy I-15 access all just minutes away. Sold fully turnkey and ready to perform from day one.
For sale
Price cut: $20K (8/29)
$575,000
4177 S Cora Dr, Washington, UT 84780
3beds
1,879sqft
Townhouse
Built in 2012
3,484 Square Feet Lot
$570,400 Zestimate®
$306/sqft
$330/mo HOA
What's special
Side patioTile floors throughoutOpen floorplanSingle-level layoutEnd unitStainless steel appliancesSpacious grassy retreat
- 210 days
- 19
- 3
Zillow last checked:
Listing updated:
Listed by:
Jessica Collins Barker 801-367-6305,
Fathom Realty (St George),
Robin J. Erickson 801-381-7691,
Fathom Realty (St George)
Source: UtahRealEstate.com,MLS#: 2141023
Facts & features
Interior
Bedrooms & bathrooms
- Bedrooms: 3
- Bathrooms: 2
- Full bathrooms: 1
- 3/4 bathrooms: 1
- Main level bedrooms: 3
Rooms
- Room types: Master Bathroom
Heating
- Forced Air, Central
Cooling
- Central Air, Ceiling Fan(s)
Appliances
- Included: Dryer, Microwave, Refrigerator, Washer, Water Softener Owned, Disposal, Oven, Countertop Range
Features
- Separate Bath/Shower, Central Vacuum, Walk-In Closet(s), Granite Counters, Smart Thermostat
- Flooring: Carpet, Tile
- Windows: Full, Window Coverings, Double Pane Windows
- Basement: None
- Number of fireplaces: 1
Interior area
- Total structure area: 1,879
- Total interior livable area: 1,879 sqft
- Finished area above ground: 1,879
Property
Parking
- Total spaces: 4
- Parking features: Garage - Attached
- Attached garage spaces: 2
- Uncovered spaces: 2
Features
- Stories: 1
- Patio & porch: Covered, Patio, Covered Patio, Open Patio
- Exterior features: Lighting
- Pool features: Association
Lot
- Size: 3,484 Square Feet
- Features: Corner Lot, Sprinkler: Auto-Full
- Topography: Terrain
- Residential vegetation: Landscaping: Full
Details
- Parcel number: WCORH225ACC
- Zoning: RES
- Zoning description: Single-Family, Short Term Rental Allowed
Construction
Type & style
- Home type: Townhouse
- Property subtype: Townhouse
Materials
- Stone, Stucco
- Roof: Tile
Condition
- Blt./Standing
- New construction: No
- Year built: 2012
Utilities & green energy
- Sewer: Public Sewer, Sewer: Public
- Water: Culinary
- Utilities for property: Natural Gas Connected, Electricity Connected, Sewer Connected, Water Connected
Community & HOA
Community
- Features: Sidewalks
- Subdivision: Coral Ridge Townhomes Ph 2
HOA
- Has HOA: Yes
- Amenities included: Clubhouse, Fitness Center, Picnic Area, Playground, Pool, Spa/Hot Tub
- HOA fee: $330 monthly
- HOA name: Advanced Community Serv
- HOA phone: 801-641-1844
Location
- Region: Washington
Financial & listing details
- Price per square foot: $306/sqft
- Annual tax amount: $3,857
- Date on market: 3/5/2026
- Listing terms: Cash,Conventional
- Inclusions: Ceiling Fan, Dryer, Microwave, Range, Refrigerator, Washer, Water Softener: Own, Window Coverings, Smart Thermostat(s)
- Acres allowed for irrigation: 0
- Electric utility on property: Yes
- Road surface type: Paved
Estimated market value
$570,400
$542,000 - $599,000
$5,402/mo
Price history
| Date | Event | Price |
|---|---|---|
| 8/29/2026 | Price change | $575,000-3.4%$306/sqft |
Source:  UtahRealEstate.com #2141023 Report a problem UtahRealEstate.com #2141023 Report a problem | ||
| 6/30/2026 | Price change | $595,000-0.8%$317/sqft |
Source: UtahRealEstate.com #2141023 Report a problem | ||
| 5/11/2026 | Price change | $600,000-1.6%$319/sqft |
Source: UtahRealEstate.com #2141023 Report a problem | ||
| 4/13/2026 | Listed for sale | $610,000$325/sqft |
Source: UtahRealEstate.com #2141023 Report a problem | ||
| 3/30/2026 | Pending sale | $610,000$325/sqft |
Source: UtahRealEstate.com #2141023 Report a problem | ||
| 3/21/2026 | Price change | $610,000-2.4%$325/sqft |
Source: UtahRealEstate.com #2141023 Report a problem | ||
| 3/5/2026 | Listed for sale | $625,000$333/sqft |
Source: UtahRealEstate.com #2141023 Report a problem | ||
Public tax history
Tax history is unavailable.
Monthly payment
Est. payment
Payment breakdown
Explore the cost of this home by adjusting the details. Changes won't be saved.Climate risks
Neighborhood: 84780
Nearby schools
Schools provided by the listing agent
- Elementary: Coral Canyon
- Middle: Pine View Middle
- High: Pine View
- District: Washington
Source: UtahRealEstate.com. This data may not be complete. We recommend contacting the local school district to confirm school assignments for this home.
Similar homes
- $575,0003 bd2 ba1.8k sqft4177 E Coral Ridge Dr, Washington, UT 84780For Sale
 MLS ID #26-269896, JESSICA COLLINS BARKER, FATHOM REALTY SG. WCBR
 - $526,9003 bd2 ba1.9k sqft1906 N Pebble Beach Dr, Washington, UT 84780For Sale
 MLS ID #26-276041, Nicholena C Dansie, REALTYPATH LLC SO VALLEY. WCBR
 - $619,9004 bd4 ba2.5k sqft2073 N Coral Ridge Dr, Washington, UT 84780For Sale
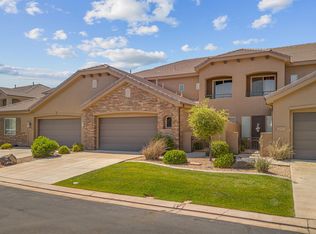 MLS ID #26-273940, JORDAN D HAFEN, RED ROCK REAL ESTATE. WCBR
 - $539,0003 bd2 ba1.8k sqft2061 N Pebble Beach Dr, Washington, UT 84780For Sale
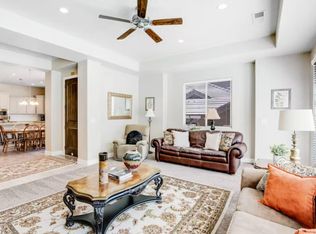 MLS ID #26-275837, JOE A HOUSTON, eXp Realty, LLC. WCBR
 - $367,2003 bd2 ba1.3k sqft3434 E Hidden Springs Dr, Washington, UT 84780For Sale
 MLS ID #2184273, Jarrod D McOmie, Sky Realty. UtahRealEstate.com
 - $674,9003 bd4 ba2k sqft1427 N Rustico Dr, Washington, UT 84780For SaleMLS ID #2129148, Megan Connelly, Garff Group Realty. UtahRealEstate.com
