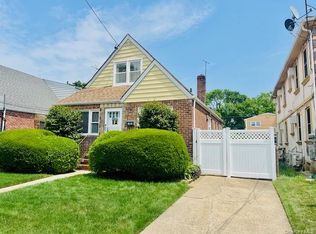
Welcome to 501 New Hyde Park Road – located in the heart of the Village, this home perfectly blends comfort, convenience, and everyday livability in a highly desirable location. Upon entering the home, you will discover a bright and spacious interior that has been lovingly cared for, designed for both relaxed living and easy entertaining. Generous living areas flow seamlessly, while large windows fill the home with natural light. Large and comfortable bedrooms offer ample space and a flexible layout. Outside, enjoy a private yard ideal for outdoor dining, entertaining, or simply unwinding after a long day. Conveniently located near shopping, dining, schools, and major transportation route, this home offers the perfect balance of suburban charm and everyday accessibility. Well-cared for and ready for its next chapter, 501 New Hyde Park Road is an opportunity you won’t want to miss.
Pending
$879,999
501 New Hyde Park Road, New Hyde Park, NY 11040
4beds
1,310sqft
Single Family Residence, Residential
Built in 1954
4,000 Square Feet Lot
$-- Zestimate®
$672/sqft
$-- HOA
What's special
Bright and spacious interior
- 110 days |
- 95 |
- 1 |
Zillow last checked:
Listing updated:
Listed by:
ERA/Caputo Realty 516-437-0333,
Maria M. Gabriel CBR 516-437-0333,
Richard Winkhart,
ERA/Caputo Realty
Source: OneKey® MLS as distributed by MLS GRID,MLS#: 981183
Facts & features
Interior
Bedrooms & bathrooms
- Bedrooms: 4
- Bathrooms: 1
- Full bathrooms: 1
Other
- Description: Kitchen, Dining Room, Living Room, Bedroom 1, Bathroom 1
- Level: First
Other
- Description: 3 Bedrooms
- Level: Second
Other
- Description: Partially Finished, Laundry Room, Utility/Work Room
- Level: Basement
Heating
- Hot Water, Natural Gas
Cooling
- Wall/Window Unit(s)
Appliances
- Included: Dishwasher, Dryer, Gas Oven, Gas Range, Microwave, Refrigerator, Washer, Gas Water Heater
- Laundry: Washer/Dryer Hookup, Gas Dryer Hookup, In Basement, Laundry Room, Washer Hookup
Features
- First Floor Bedroom, First Floor Full Bath, Eat-in Kitchen, Entrance Foyer, Formal Dining, Natural Woodwork
- Flooring: Hardwood
- Windows: Wood Frames
- Basement: Full,Partially Finished,Storage Space,Walk-Out Access
- Attic: Crawl,Storage
- Has fireplace: No
Interior area
- Total structure area: 1,382
- Total interior livable area: 1,310 sqft
Property
Parking
- Total spaces: 4
- Parking features: Driveway, Garage
- Garage spaces: 2
- Has uncovered spaces: Yes
Features
- Levels: One and One Half
- Patio & porch: Covered, Porch
- Exterior features: Awning(s), Rain Gutters
- Fencing: Back Yard,Fenced,Full,Wood
Lot
- Size: 4,000 Square Feet
- Dimensions: 40 x 100
- Features: Back Yard, Corner Lot, Near Public Transit, Near School, Near Shops, Sprinklers In Front, Sprinklers In Rear
Details
- Additional structures: Garage(s), Shed(s)
- Parcel number: 2227081400000300
- Special conditions: None
- Other equipment: Irrigation Equipment
Construction
Type & style
- Home type: SingleFamily
- Architectural style: Cape Cod
- Property subtype: Single Family Residence, Residential
Materials
- Aluminum Siding, Brick
- Foundation: Block
Condition
- Year built: 1954
Utilities & green energy
- Sewer: Public Sewer
- Water: Public
- Utilities for property: Cable Available, Electricity Connected, Natural Gas Connected, Phone Available, Sewer Connected, Trash Collection Public, Water Connected
Community & HOA
Community
- Security: Smoke Detector(s)
HOA
- Has HOA: No
Location
- Region: New Hyde Park
Financial & listing details
- Price per square foot: $672/sqft
- Tax assessed value: $535
- Annual tax amount: $11,228
- Date on market: 4/7/2026
- Cumulative days on market: 81 days
- Listing agreement: Exclusive Right To Sell
- Electric utility on property: Yes
Estimated market value
Not available
Estimated sales range
Not available
Not available
Price history
| Date | Event | Price |
|---|---|---|
| 4/30/2026 | Pending sale | $879,999$672/sqft |
Source:  OneKey® MLS as distributed by MLS GRID #981183 Report a problem OneKey® MLS as distributed by MLS GRID #981183 Report a problem | ||
| 4/7/2026 | Listed for sale | $879,999+0.1%$672/sqft |
Source: OneKey® MLS as distributed by MLS GRID #981183 Report a problem | ||
| 11/13/2025 | Listing removed | $879,000$671/sqft |
Source: OneKey® MLS as distributed by MLS GRID #906469 Report a problem | ||
| 9/26/2025 | Price change | $879,000-2.3%$671/sqft |
Source: OneKey® MLS as distributed by MLS GRID #906469 Report a problem | ||
| 8/30/2025 | Listed for sale | $899,999+32042.8%$687/sqft |
Source: OneKey® MLS as distributed by MLS GRID #906469 Report a problem | ||
| 8/30/2014 | Listing removed | $2,800$2/sqft |
Source: ERA Caputo Realty Report a problem | ||
| 8/11/2014 | Listed for rent | $2,800$2/sqft |
Source: ERA Caputo Realty Report a problem | ||
| 7/7/2014 | Listing removed | $2,800$2/sqft |
Source: ERA Caputo Realty Report a problem | ||
| 5/12/2014 | Listed for rent | $2,800$2/sqft |
Source: ERA Caputo Realty Report a problem | ||
| 3/20/2014 | Listing removed | $2,800$2/sqft |
Source: ERA Caputo Realty #*1178955 Report a problem | ||
| 1/15/2014 | Listed for sale | $2,800$2/sqft |
Source: ERA Caputo Realty #*1178955 Report a problem | ||
| 1/3/2014 | Listing removed | $2,800$2/sqft |
Source: ERA Caputo Realty Report a problem | ||
| 11/21/2013 | Listed for rent | $2,800$2/sqft |
Source: ERA Caputo Realty Report a problem | ||
Public tax history
| Year | Property taxes | Tax assessment |
|---|---|---|
| 2024 | -- | $478 -0.2% |
| 2023 | -- | $479 -10.1% |
| 2022 | -- | $533 |
| 2021 | $8,198 +21.9% | -- |
| 2020 | $6,724 -2% | $507 -6.8% |
| 2019 | $6,860 | $544 -6.2% |
| 2018 | $6,860 +0.1% | $580 -5.8% |
| 2017 | $6,855 -2.6% | $616 -5.5% |
| 2016 | $7,040 +276.1% | $652 -5.2% |
| 2015 | $1,872 +0.3% | $688 -4.6% |
| 2013 | $1,866 -5.5% | $721 -9.1% |
| 2012 | $1,975 -55.5% | $793 -8.5% |
| 2011 | $4,434 +5.4% | $867 -3.9% |
| 2010 | $4,208 | $902 -17.8% |
| 2009 | -- | $1,097 -6.2% |
| 2008 | -- | $1,170 +1.8% |
| 2006 | -- | $1,149 -39.7% |
| 2005 | -- | $1,906 -39.8% |
| 2004 | -- | $3,164 |
| 2003 | -- | $3,164 -41.9% |
| 2002 | -- | $5,450 |
| 2001 | -- | $5,450 |
| 2000 | -- | $5,450 |
Find assessor info on the county website
Monthly payment
Climate risks
Neighborhood: 11040
Nearby schools
GreatSchools rating
- 8/10New Hyde Park Road SchoolGrades: PK-6Distance: 0.1 mi
- 7/10New Hyde Park Memorial High SchoolGrades: 7-12Distance: 0.4 mi
Schools provided by the listing agent
- Elementary: New Hyde Park Road School
- Middle: New Hyde Park Memorial High School
- High: New Hyde Park Memorial High School
Source: OneKey® MLS as distributed by MLS GRID. This data may not be complete. We recommend contacting the local school district to confirm school assignments for this home.
- $1,166,0004 bd4 ba2.4k sqft509 New Hyde Park Rd, New Hyde Park, NY 11040Off Market
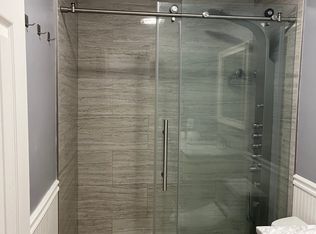
- $1,229,600-- bd-- ba2.9k sqft511 New Hyde Park Rd, New Hyde Park, NY 11040Off Market
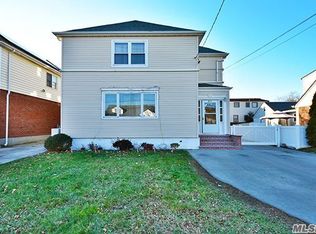
- $--1 bd1 ba-- sqft511 New Hyde Park Rd FLOOR 2, New Hyde Park, NY 11040Off Market
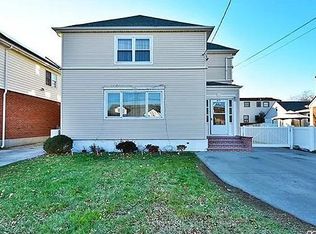
- $1,062,3006 bd2 ba1.5k sqft1421 Lowell Ave, New Hyde Park, NY 11040Off Market
- $922,2005 bd2 ba1.5k sqft419 New Hyde Park Rd, New Hyde Park, NY 11040Off Market
- $883,500-- bd3 ba1.2k sqft415 New Hyde Park Rd, New Hyde Park, NY 11040Off Market
- $1,032,500-- bd3 ba1.9k sqft1420 Lowell Ave, New Hyde Park, NY 11040Off Market
- $1,168,9003 bd2 ba2.1k sqft515 New Hyde Park Rd, New Hyde Park, NY 11040Off Market
A local agent can set up tours, give advice and negotiate with sellers.
Similar homes
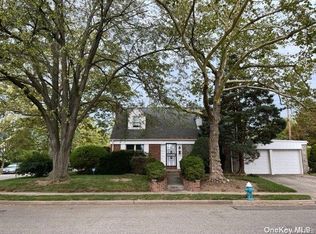
- $1,100,0004 bd2 ba1.1k sqft83 Stephan Marc Lane, New Hyde Park, NY 11040For Sale
 MLS ID #1001988, Maria Kick, Listing by: Goldilocks Real Estate. OneKey® MLS as distributed by MLS GRID
 - $879,0004 bd1 ba1.1k sqft8663 Musket Street, Queens Village, NY 11427For Sale
 MLS ID #1020794, Regina L. Santoro Schaefer, Listing by: Parkside Realty of Queens Inc. OneKey® MLS as distributed by MLS GRID
 - $899,9993 bd3 ba1.1k sqft6715 215th Street, Oakland Gardens, NY 11364For Sale
 MLS ID #1025248, Laura Dupkin Memisha SRES RENE, Listing by: Realty Advisors Inc. OneKey® MLS as distributed by MLS GRID
 - $850,0004 bd6 ba1.5k sqft706 Partridge Avenue, West Hempstead, NY 11552For Sale
 MLS ID #1017950, Faride J. Francklin, Listing by: Jortevsky Real Estate Firm. OneKey® MLS as distributed by MLS GRID
 - $890,0004 bd2 ba1.3k sqft77 Lynton Road, Albertson, NY 11507For SaleMLS ID #959553, Hui Fang Chen, Listing by: AAA Young Shuen Realty Inc. OneKey® MLS as distributed by MLS GRID
- $719,9904 bd2 ba1.7k sqft899 Cleveland Street, West Hempstead, NY 11552For SaleMLS ID #1028121, John C. Prato CBR, Listing by: Kin Realty Of New York LLC. OneKey® MLS as distributed by MLS GRID
- $910,0003 bd3 ba1.6k sqft25 Reed Lane, Westbury, NY 11590For SaleMLS ID #1011593, Xiao Feng Pan CBR, Listing by: Winzone Realty Inc. OneKey® MLS as distributed by MLS GRID
- $869,0003 bd3 ba1.3k sqft9030 Vanderveer Street, Queens Village, NY 11428For SaleMLS ID #984901, Robin Singh, Listing by: Sky Port Homes LLC. OneKey® MLS as distributed by MLS GRID
- $799,9993 bd2 ba1.2k sqft685 Seabury Avenue, Franklin Square, NY 11010For SaleMLS ID #1013966, Teresa Pugliese, Listing by: John Savoretti Realty. OneKey® MLS as distributed by MLS GRID
- $650,0004 bd2 ba1.5k sqft22 Devine Street, Lynbrook, NY 11563For SaleMLS ID #1029687, Aurelie Boudon, Listing by: TDG Elite Realty Inc. OneKey® MLS as distributed by MLS GRID
- $749,0003 bd2 ba1.1k sqft288 Frederick Avenue, South Floral Park, NY 11001For SaleMLS ID #1014884, MacArthur Pauyo, Listing by: Skylight Real Estate Consultan. OneKey® MLS as distributed by MLS GRID
- $885,0004 bd2 ba1.1k sqft82 Westcott Street, Inwood, NY 11096For SaleMLS ID #992735, Pinchus Heskiel, Listing by: Pin It Realty LLC. OneKey® MLS as distributed by MLS GRID
- $830,0003 bd2 ba1.2k sqft144-40 68th Avenue, Flushing, NY 11367For SaleMLS ID #1004159, Shlomo Meirov, Listing by: Olam Realty Group. OneKey® MLS as distributed by MLS GRID
- $948,0003 bd2 ba1.2k sqft150-14 78th Avenue, Kew Garden Hills, NY 11367For SaleMLS ID #1024559, Yoon E. Lee, Listing by: Winzone Realty Inc. OneKey® MLS as distributed by MLS GRID
- $930,0003 bd2 ba1.1k sqft16904 22ND Avenue, Whitestone, NY 11357For SaleMLS ID #974127, Fan K. Tsang, Listing by: E Realty International Corp. OneKey® MLS as distributed by MLS GRID
- $1,099,0004 bd2 ba1.4k sqft27 Humphrey Drive, Syosset, NY 11791For SaleMLS ID #1029538, Jitin S. Ghai, Listing by: Property Professionals Realty. OneKey® MLS as distributed by MLS GRID
- $699,0003 bd1 ba1.2k sqft35 Nassau Boulevard, West Hempstead, NY 11552For SaleMLS ID #1018018, Robert Newman, Listing by: Master Estates. OneKey® MLS as distributed by MLS GRID
- $799,0003 bd1 ba1.3k sqft158-13 102nd Street, Howard Beach, NY 11414For SaleMLS ID #1029116, Brina Ciaramella, Listing by: Esquire Realty Ciaramella & Co. OneKey® MLS as distributed by MLS GRID
- $699,9994 bd1 ba1k sqft11474 225th Street, Cambria Heights, NY 11411For SaleMLS ID #995032, James B. Reimers CBR, Listing by: Charles Rutenberg Realty Inc. OneKey® MLS as distributed by MLS GRID
- $799,9995 bd3 ba1.7k sqft82 Lantern Rd, Hicksville, NY 11801For SaleMLS ID #502626, FengZhen (Cindy) Chen, Listing by: E House Realty & Mgt. Inc.. BNYMLS
