Classic American Foursquare Home! This brick home built in 1939 is classic American architecture with hints of Craftman style wood trim features throughout! This home has 4 BR 1.5 BA and is in the heart of Shenandoah, Va. situated on two spacious lots with surprisingly delightful mountain views! Walk onto the covered porch that wraps around 3/4 of the home! Notice the well maintained trex porch flooring and white vinyl railings that invite you to relax and entertain! Step into the foyer and immediately notice the gorgeous wood trim throughout! Original stained glass in the windows and built in cabinetry throughout create character not seen in newly built homes today! The kitchen has been wonderfully remodeled with all of todays conveniences and upgrades. Granite countertops, tile back splash and modern appliances create a gourmet kitchen feel. Upstairs you will find 4 bedrooms, a sunroom, possible office space and a full bath that has been completely remodeled. The fully remodeled bath has spacious tile shower, double vanity and tons of space. There is a walk up attic that could be a 5th bedroom all to itself! The fenced yard is perfect for children or pets to safely play outside! This property is within 20 minutes of Massanutten Resort, a four seasons ski resort. The ski slopes are plainly visible from this property!
Under contract
$339,900
501 Pennsylvania Ave, Shenandoah, VA 22849
4beds
2,268sqft
:
Get pre-qualified$2,084/mo
Single Family Residence
Built in 1939
-- sqft lot
$340,900 Zestimate®
$150/sqft
$-- HOA
What's special
Delightful mountain viewsModern appliancesWhite vinyl railingsSpacious tile showerBrick homeGranite countertopsTile backsplash
- 15 days |
- 996 |
- 83 |
Zillow last checked:
Listing updated:
Listed by:
Will Dudley 540-860-9109,
Bill Dudley & Associates Real Estate, Inc 540-743-4663
Source: Bright MLS,MLS#: VAPA2006670
Facts & features
Interior
Bedrooms & bathrooms
- Bedrooms: 4
- Bathrooms: 2
- Full bathrooms: 1
- 1/2 bathrooms: 1
- Main level bathrooms: 1
Basement
- Area: 1152
Heating
- Baseboard, Oil
Cooling
- None
Appliances
- Included: Electric Water Heater
Features
- Basement: Connecting Stairway
- Has fireplace: No
Interior area
- Total structure area: 3,420
- Total interior livable area: 2,268 sqft
- Finished area above ground: 2,268
- Finished area below ground: 0
Property
Parking
- Parking features: On Street
- Has uncovered spaces: Yes
Accessibility
- Accessibility features: None
Features
- Levels: Two
- Stories: 2
- Pool features: None
- Has view: Yes
- View description: Mountain(s)
Details
- Additional structures: Above Grade, Below Grade
- Additional parcels included: Listing includes lots 9 & 10
- Parcel number: 102A31Q9
- Zoning: R-2
- Special conditions: Standard
Construction
Type & style
- Home type: SingleFamily
- Architectural style: Traditional
- Property subtype: Single Family Residence
Materials
- Brick
- Foundation: Concrete Perimeter
Condition
- New construction: No
- Year built: 1939
Utilities & green energy
- Sewer: Public Sewer
- Water: Public
Community & HOA
Community
- Subdivision: None Available
HOA
- Has HOA: No
Location
- Region: Shenandoah
Financial & listing details
- Price per square foot: $150/sqft
- Tax assessed value: $347,500
- Annual tax amount: $3,718
- Date on market: 7/11/2026
- Listing agreement: Exclusive Right To Sell
- Ownership: Fee Simple
Estimated market value
$340,900
$324,000 - $358,000
$2,092/mo
Price history
| Date | Event | Price |
|---|---|---|
| 7/13/2026 | Contingent | $339,900$150/sqft |
Source:  Bright MLS #VAPA2006670 Report a problem Bright MLS #VAPA2006670 Report a problem | ||
| 7/11/2026 | Listed for sale | $339,900+195.6%$150/sqft |
Source: Bright MLS #VAPA2006670 Report a problem | ||
| 9/26/2014 | Sold | $115,000$51/sqft |
Source: Agent Provided Report a problem | ||
Public tax history
| Year | Property taxes | Tax assessment |
|---|---|---|
| 2025 | $1,534 | $210,100 |
| 2024 | $1,534 | $210,100 |
| 2023 | $1,534 | $210,100 |
| 2022 | $1,534 | $210,100 |
| 2021 | $1,534 | $210,100 |
| 2020 | $1,534 +17.7% | $210,100 +17.7% |
| 2019 | $1,303 | $178,500 |
| 2018 | $1,303 +10.6% | $178,500 |
| 2017 | $1,178 | $178,500 |
| 2016 | $1,178 | $178,500 +7.7% |
| 2015 | $1,178 +122.2% | $165,700 |
| 2014 | $530 | $165,700 |
| 2013 | -- | $165,700 |
| 2012 | -- | $165,700 |
| 2011 | -- | $165,700 -15.1% |
| 2010 | -- | $195,100 |
| 2009 | -- | $195,100 |
| 2007 | -- | $195,100 +24% |
| 2006 | -- | $157,400 +59.6% |
| 2005 | -- | $98,600 |
| 2004 | -- | $98,600 |
| 2003 | -- | $98,600 +20.5% |
| 2002 | -- | $81,800 |
| 2001 | -- | $81,800 |
Find assessor info on the county website
Monthly payment
Est. payment
Payment breakdown
Explore the cost of this home by adjusting the details. Changes won't be saved.Climate risks
Neighborhood: 22849
Nearby schools
GreatSchools rating
- 5/10Shenandoah Elementary SchoolGrades: PK-5Distance: 0.2 mi
- 5/10Page County Middle SchoolGrades: 6-8Distance: 5.3 mi
- 6/10Page County High SchoolGrades: 9-12Distance: 5.3 mi
Schools provided by the listing agent
- District: Page County Public Schools
Source: Bright MLS. This data may not be complete. We recommend contacting the local school district to confirm school assignments for this home.
- $270,8002 bd1 ba1.3k sqft412 5th St, Shenandoah, VA 22849Off Market
- $217,0004 bd2 ba1.3k sqft507 Pennsylvania Ave, Shenandoah, VA 22849Off Market
- $250,3004 bd1 ba2.1k sqft504 5th St, Shenandoah, VA 22849Off Market
- $237,9003 bd1 ba1.9k sqft509 Pennsylvania Ave, Shenandoah, VA 22849Off Market
- $255,7004 bd1 ba1.8k sqft419 5th St, Shenandoah, VA 22849Off Market
- $217,3003 bd2 ba1.3k sqft415 5th St, Shenandoah, VA 22849Off Market
- $276,3003 bd2 ba1.8k sqft415 6th St, Shenandoah, VA 22849Off Market
- $224,0003 bd2 ba1.3k sqft408 5th St, Shenandoah, VA 22849Off Market
A local agent can set up tours, give advice and negotiate with sellers.
Similar homes
- $359,9003 bd2 ba1.6k sqft1200 Wahnona Ave, Shenandoah, VA 22849For Sale
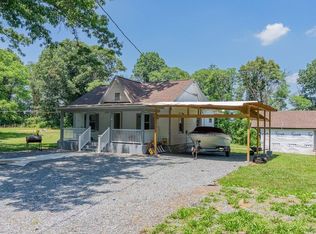
 MLS ID #679272, Ronald Flores, Funkhouser Real Estate Group. CAAR
 - $349,0004 bd3 ba2.4k sqft806 Junior Ave, Shenandoah, VA 22849For Sale
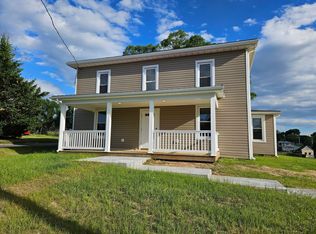 MLS ID #677152, MASON SMITH, RE/MAX ADVANTAGE-WAYNESBORO. CAAR
 - $322,9004 bd3 ba1.7k sqft235 Locustdale Loop, Shenandoah, VA 22849For Sale
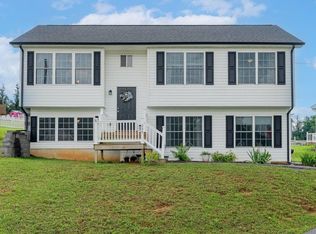 MLS ID #679396, Sherri Kondash, Kline May Realty. CAAR
 - $339,9004 bd4 ba1.6k sqft312 Quincy Ave, Shenandoah, VA 22849For Sale
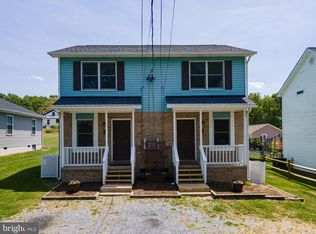
 MLS ID #VAPA2006376, Lauren Reed, Funkhouser Real Estate Group. Bright MLS
 - $279,0004 bd2 ba1.8k sqft602 1st St, Shenandoah, VA 22849For SaleMLS ID #676925, MICHAEL DAVIS, DOGWOOD REALTY GROUP LLC. CAAR
- $351,0003 bd3 ba1.6k sqft206 2nd St, Shenandoah, VA 22849For SaleMLS ID #VAPA2006306, Judith Bell, Bill Dudley & Associates Real Estate, Inc. Bright MLS
- $329,9003 bd2 ba1.2k sqft487 Pocahontas Ave, Shenandoah, VA 22849New ConstructionMLS ID #677533, Julie Katykhin, Real Broker LLC. CAAR
- $375,0003 bd2 ba1.5k sqft159 Park View Ln, Shenandoah, VA 22849For SaleMLS ID #VAPA2006168, Sable Ponn, Funkhouser Real Estate Group. Bright MLS
- $345,0003 bd2 ba2.1k sqft342 W Old Cross Rd, New Market, VA 22844For SaleMLS ID #VASH2014402, Hector Sahonero, Keller Williams Realty/Lee Beaver & Assoc.. Bright MLS
- $365,0003 bd2 ba1.6k sqft3568 Brenneman Church Rd, Harrisonburg, VA 22802For SaleMLS ID #677283, Brandon Obaugh, Funkhouser Real Estate Group. CAAR
- $399,0004 bd2 ba2.2k sqft10402 Phillips Store Rd, Broadway, VA 22815For SaleMLS ID #679380, Leila Longcor, Kline May Realty. CAAR
- $359,0003 bd1 ba1.2k sqft2627 Minie Ball Ln, Keezletown, VA 22832For SaleMLS ID #VARO2003154, JoAnne Plaster, Funkhouser Real Estate Group. Bright MLS
- $339,0004 bd2 ba1.8k sqft165 Shenandoah Ave, Timberville, VA 22853For SaleMLS ID #VARO2003142, Angela Andrews, WV Heritage Real Estate, LLC.. Bright MLS
- $409,0003 bd2 ba2k sqft3130 Port Republic Rd, Harrisonburg, VA 22801For SaleMLS ID #VARO2003184, Logan Evans, Funkhouser Real Estate Group. Bright MLS
- $419,9004 bd2 ba1.9k sqft3457 Lucas Hollow Rd, Stanley, VA 22851For SaleMLS ID #VAPA2006596, Kate Short, Funkhouser Real Estate Group. Bright MLS
- $330,0005 bd3 ba2.1k sqft5821 Robin St, Mount Jackson, VA 22842For SaleMLS ID #VASH2014532, Barbara Bailey, Proctor and Company Realty, LLC. Bright MLS
- $299,0003 bd2 ba1.6k sqft145 Weakley Ln, Stanley, VA 22851For SaleMLS ID #VAPA2006540, Mursal Ghafori, DMV Realty, INC.. Bright MLS
- $425,0003 bd2 ba1.9k sqft376 Bloomer Springs Rd, McGaheysville, VA 22840For SaleMLS ID #679079, Angela Dove, Massanutten Realty. CAAR
- $319,9002 bd2 ba1.2k sqft160 Gale Ln, Stanley, VA 22851For SaleMLS ID #VAPA2006282, Katie Moomaw, Nest Realty Harrisonburg. Bright MLS
- $345,0003 bd1 ba1.3k sqft6061 Oak Shade Rd, Rockingham, VA 22801For SaleMLS ID #678995, Joanne Smith-Knauf, Valley Realty Associates. CAAR
